
How to Find Floor Plans of a House by Address
How to find floor plans of a house: free lookup by address (old listings, assessor sketches, permits), original blueprints, and what to do if none exist.
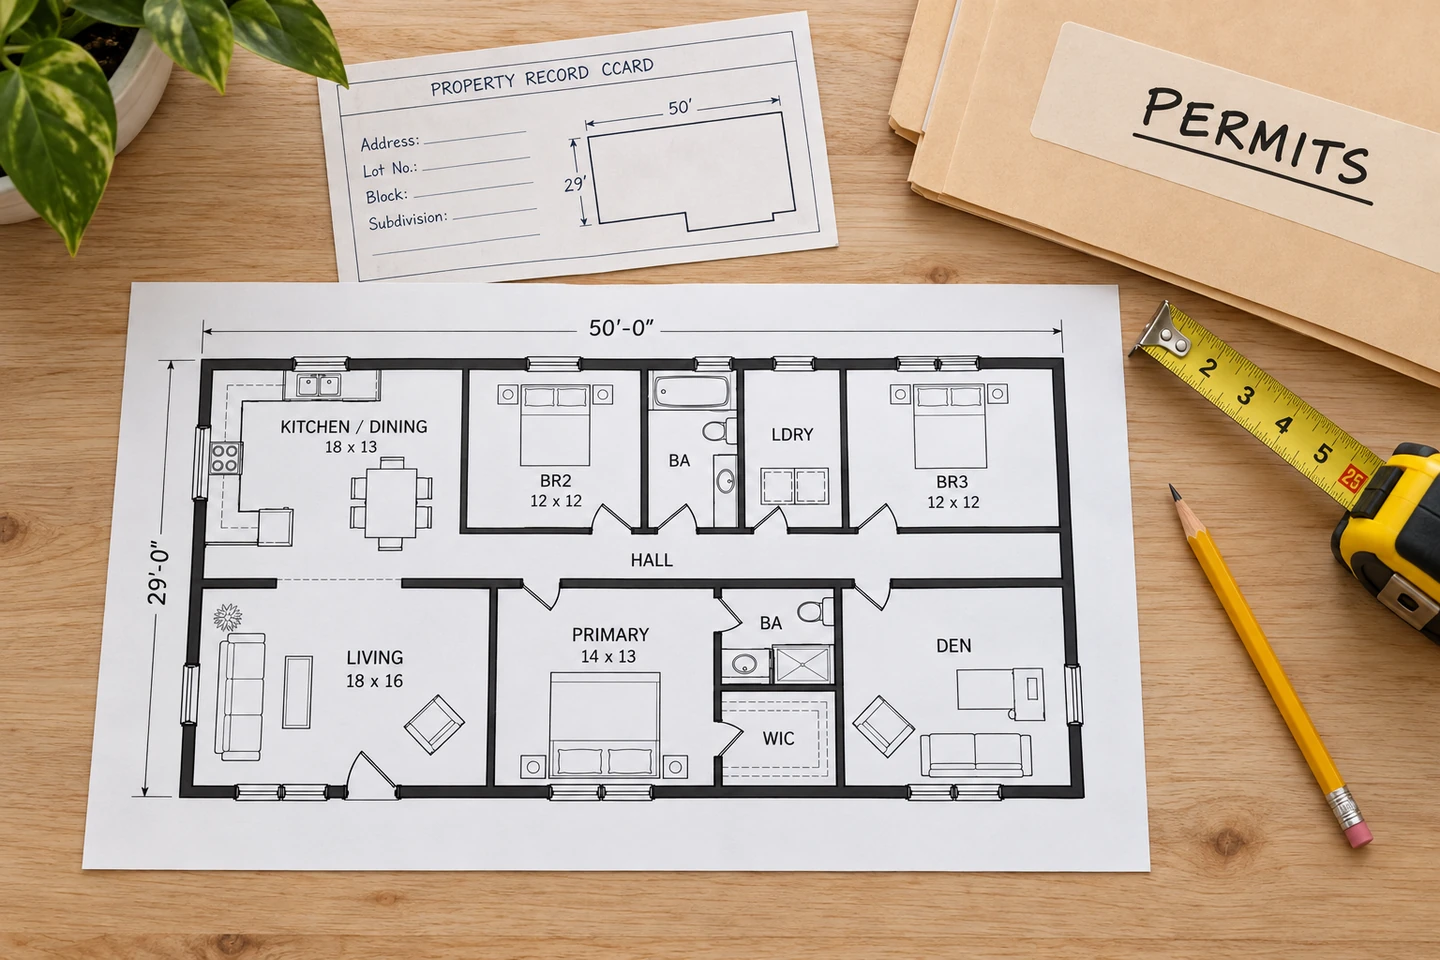
To find the floor plans of a house, start with the free sources tied to its address: the photo gallery of past real estate listings, the county assessor's property record, which often includes a sketch of the house's outline, and the building department's permit records. If those come up empty, ask the original builder or architect, the HOA or condo association and the previous owners, and look through your own closing papers for an appraisal sketch or a survey. There is no national database of floor plans by address, and what you can see or copy varies by county. When no plan exists, measure the house and draw one, or let our floor plan maker redraw your sketch as a clean plan.
Where Floor Plans of a House Are Kept
No office automatically keeps a floor plan for every house. Plans exist because someone drew them for a reason, to build, sell, tax or remodel the house, and they stay with whoever needed them. That tells you where to look:
Swipe left or right to see the full table →
| Source | What you may find | Cost | Most useful for |
|---|---|---|---|
| Past real estate listings | A marketing floor plan, sometimes with room sizes | Free | Homes sold or rented in recent years |
| County assessor | Exterior sketch with wall lengths and areas | Free online in many counties | The footprint and square footage |
| Building department | Permit history; plans if they were filed and kept | Free to search; copy fees vary | Newer homes, additions, remodels |
| Builder or architect | The original plan set or a brochure plan | Free to ask | Subdivision and custom homes |
| HOA or condo association | Unit plans, drawings for approved additions | Usually free to owners | Condos and planned communities |
| Previous owners | Original blueprints, remodel drawings | Free to ask | Any home |
| Your closing papers | Appraisal sketch, property survey | Already yours | Exterior outline and lot |
| Leasing office | The plan for your unit type | Free | Apartments |
Free Floor Plan Lookup by Address
Three sources can be searched with nothing but the address, and all three are usually free.
Search Past Real Estate Listings
Listing photos often stay online after a home sells. Search the full address on the major real estate portals and in an ordinary search engine, then scroll through every photo: when a plan exists, it is usually one of the images or sits in its own floor plan tab. Listings with a 3D virtual tour sometimes include a floor plan view as well. Check rental listings for the same address too.
If the photos are gone, contact the agent who last listed the house. Listing floor plans are often drawn by the photographer the agent hired, and agents are sometimes willing to send a copy to the new owner.
Treat a listing plan as a sketch. Marketing plans are rarely to scale, round room sizes, may leave out closets and often carry a "for illustration only" note. If the labels are cryptic, floor plan abbreviations decodes them.
Check the County Assessor's Property Record
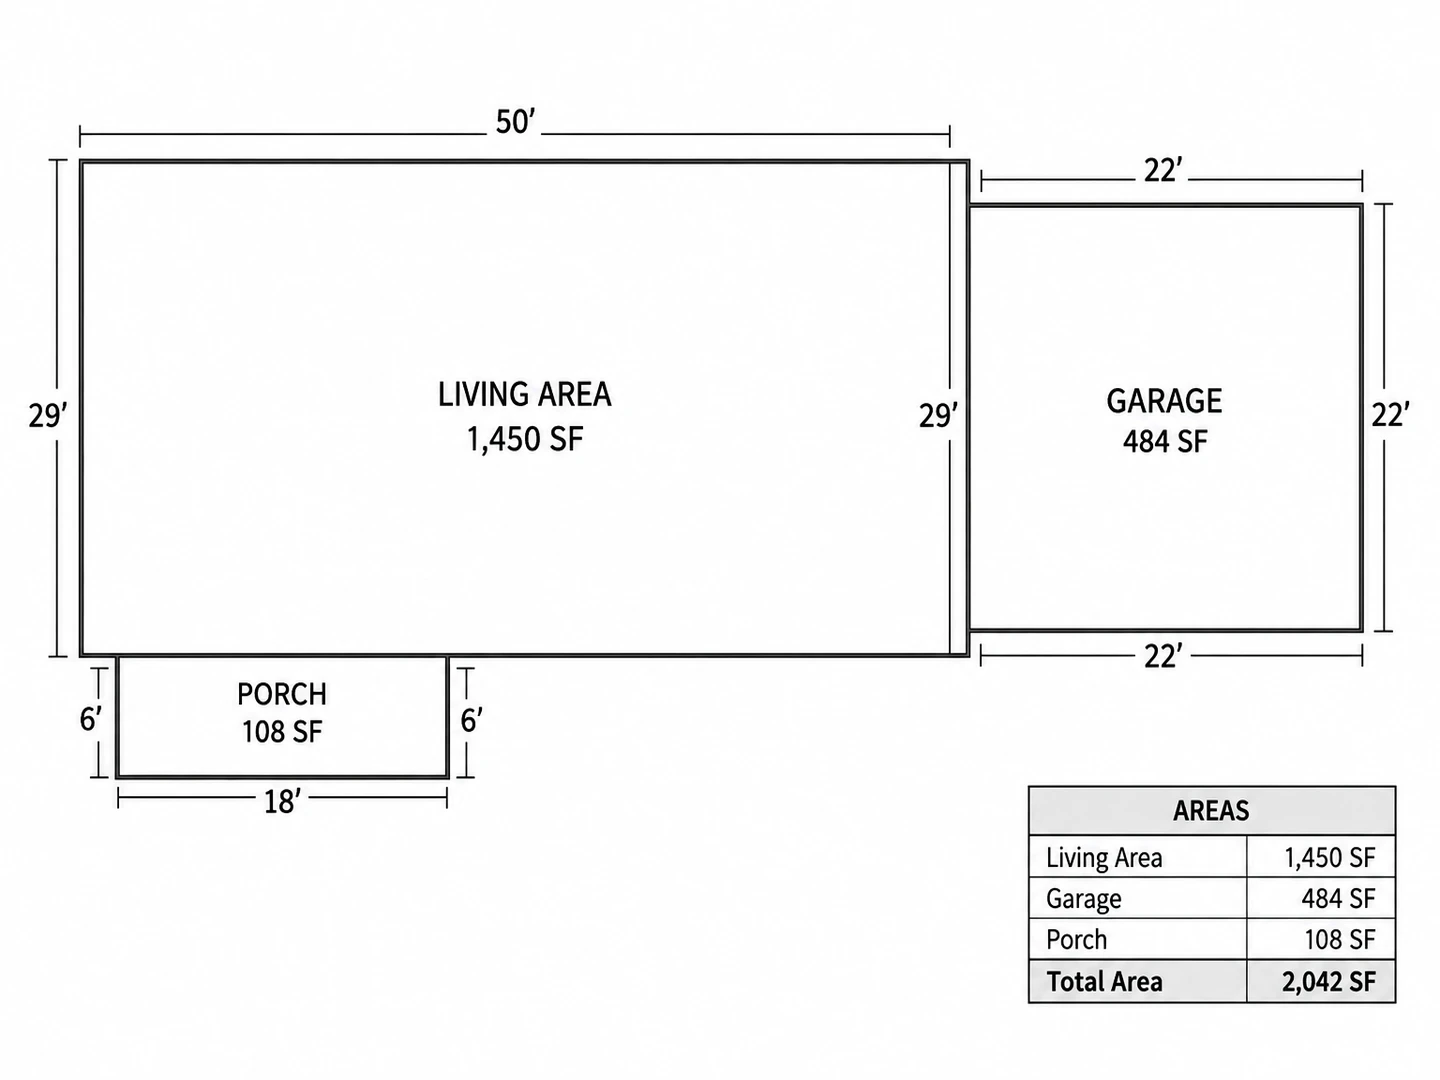
Your county, or in some states your town, keeps a record of each property for tax purposes, run by an office called the assessor, property appraiser or auditor. Search its website by address or parcel number. The property record card often includes:
- A building sketch: the outside of the house drawn as a polygon, with the length of every wall segment.
- The area of each part: living area, garage, porches, decks and basement.
- The year built, the number of bedrooms and bathrooms, and the construction type.
The sketch shows the shell, not the interior walls, but the shell is the hardest part to measure on your own. With it in hand, you only need to measure the rooms inside.
Search the Building Permit Portal
Many cities and counties let you search permit records by address online. The results list each permit, such as new construction, an addition, a reroof or electrical work, with its date and contractor and sometimes scanned documents. A permit for new construction or an addition is a sign that drawings were filed. If the portal shows no documents, ask the records desk for the permit file for the address.
The county GIS or parcel map is worth a look as well. It shows the lot lines and usually an aerial photo of the roof outline, which is enough to start a rough site plan.
How to Find the Original Blueprints of Your House
"Original blueprints" means the construction drawings the house was built from. Whether they survive depends on who kept a copy:
- The building department. Plans submitted for a permit may be on file as paper, microfilm or scans. Retention rules vary: some departments keep residential plans permanently, others keep only the permit record and discard drawings after a set period, and very old houses may predate permits altogether. Bring the address, parcel number, year built and any permit numbers. Expect to view plans in person or pay copy fees, and you may be asked for proof of ownership.
- The builder. Subdivision homes were built from a small set of named models. Find the builder's name in the permit record, the subdivision name or the HOA documents, then search the builder, subdivision and model name together. Builders still in business may keep plan archives, and archived copies of old websites or sales brochures sometimes show the plan. Neighbors with the same model are another source.
- The architect or designer. Custom homes usually have a designer's name on the permit or on old drawings. Firms often keep archives; if the firm has closed, the state architecture licensing board may help you trace the architect.
- Previous owners. Ask through your agent at purchase, or write to an earlier owner. Original owners of custom homes often kept a roll of drawings.
- The house itself. Plans are sometimes left behind in an attic, basement, utility room or garage cabinet. Look before you pay for copies.
Check the Papers You Already Have
If you bought the house, you may already own part of a floor plan:
- Appraisal. A mortgage appraisal usually includes a sketch of the house with exterior dimensions and the gross living area. For a first mortgage, the lender generally has to give you a copy, so look in your closing documents or loan portal.
- Survey. A property survey shows the house footprint on the lot with distances to the lot lines, which is what you need to plan an addition, fence or deck.
- Home inspection report. It has photos of each room rather than a plan, but it records where the electrical panel, water heater and vents are.
- Remodel drawings. Kitchen designers, window suppliers and contractors often draw the rooms they worked on.
- HOA approvals. If an earlier owner added a deck, porch or addition, the drawings submitted to the HOA's architectural committee may still be on file.
Find My Floor Plan: Apartments, Condos and New Builds
- Apartments. The leasing office or property manager has a plan for every unit type, and most apartment community websites show them as named plans such as A1 or B2. Ask which plan your unit is and whether it is a mirrored version.
- Condos. In many states, plans of the units are recorded with the county together with the condominium declaration, and the association or its management company may have copies. Units stacked directly above and below yours usually share the same plan.
- New construction. The builder's sales office has the plan you bought, including the options you picked. Ask for the construction plans and the plot plan; your purchase contract may already include them.
- Manufactured homes. The data plate, usually inside a kitchen cabinet or a bedroom closet, lists the manufacturer and model, and the manufacturer may be able to send the floor plan for that model.
Older Houses: Historical Sources
For houses built before about 1950, try:
- Sanborn fire insurance maps. They show building footprints, the number of stories and the construction material for thousands of US towns from the late 1800s to the mid-1900s. The Library of Congress has a large digitized collection.
- Plan books and kit-home catalogs. Many early 20th century houses were built from published plans. If you can identify the model, the catalog page shows the layout.
- Local historical societies, libraries and preservation offices. They may hold old photos, survey forms for houses in historic districts or a local builder's records.
- The Historic American Buildings Survey (HABS). It holds measured drawings of documented historic buildings, also at the Library of Congress. Only a small share of houses are included, but notable ones are worth a search.
Sanborn maps show only the outside of a building, but comparing editions helps date changes such as additions and porches.
Access, Privacy and Copyright Rules
- Rules vary by place. Some jurisdictions treat permit files, including plans, as public records; others restrict building plans for security or privacy, or release them only to the owner.
- Copyright. Floor plans are protected by copyright as drawings, and in the US, buildings designed on or after December 1, 1990 are also protected as architectural works. Some offices therefore let you view plans but not copy them without the owner's or designer's permission.
- Someone else's house. Without the owner's permission, the public route is usually limited to listing photos and the assessor's exterior sketch.
- Your own privacy. If you share your plan online, leave the address off it.
No Plans on File? Make Your Own
Often the fastest answer to "find my floor plan" is to make one. A typical single-story house takes an afternoon to measure with a helper and a laser measure:
- Start with the shell. Use the assessor sketch or survey for the outside, or measure the exterior corner to corner.
- Measure each room on a rough field sketch: walls, doors, windows, closets and the ceiling height.
- Reconcile. The rooms plus the wall thicknesses should add up to the outside length. How to draw a floor plan walks through each step.
- Work out areas with the room size calculator, which also gives perimeter and wall area for paint and flooring estimates.
Some phone apps can scan rooms with a LiDAR-equipped phone and draw a plan; check their dimensions against a tape measure. Real estate photographers and drafting services will also measure and draw a house for a fee.
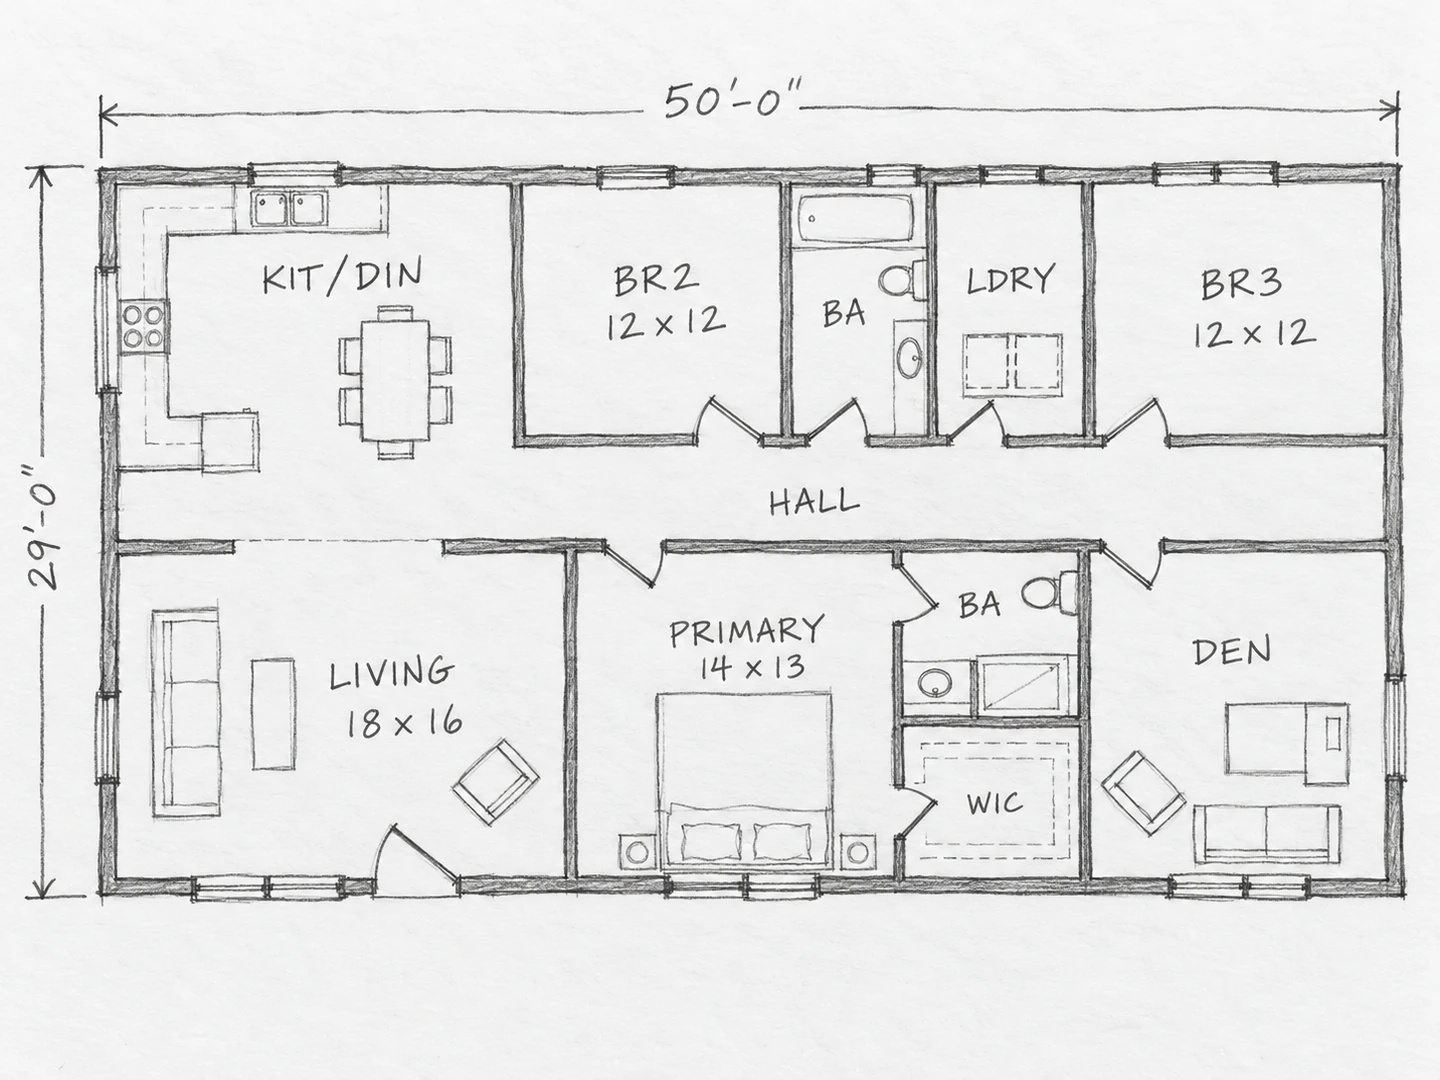
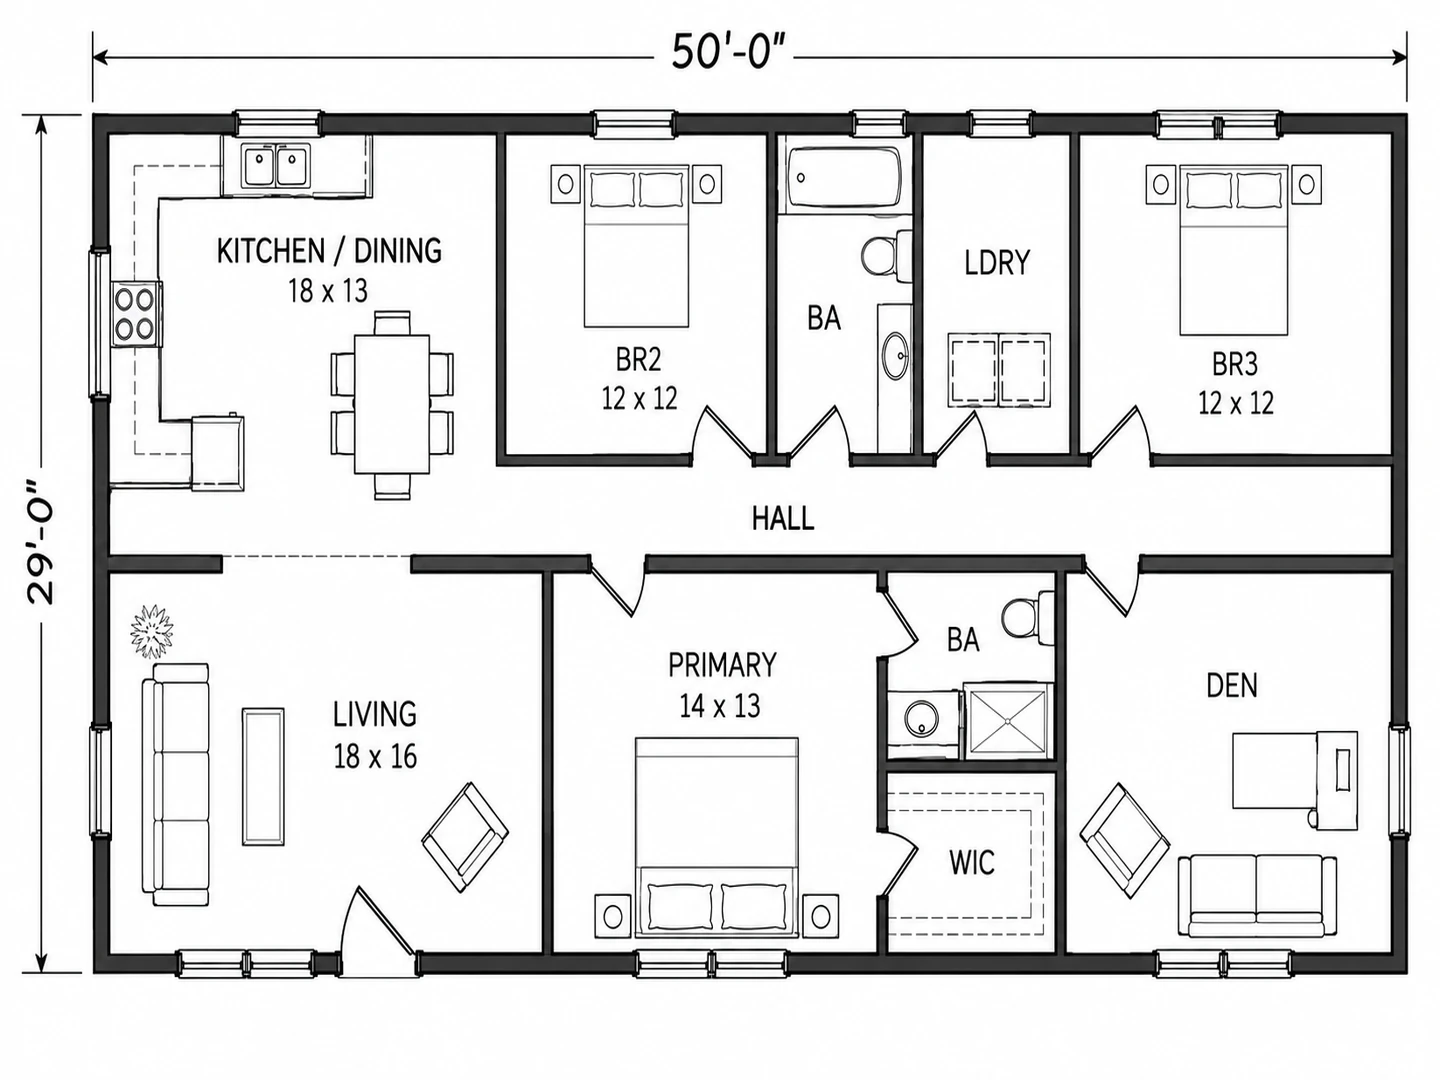
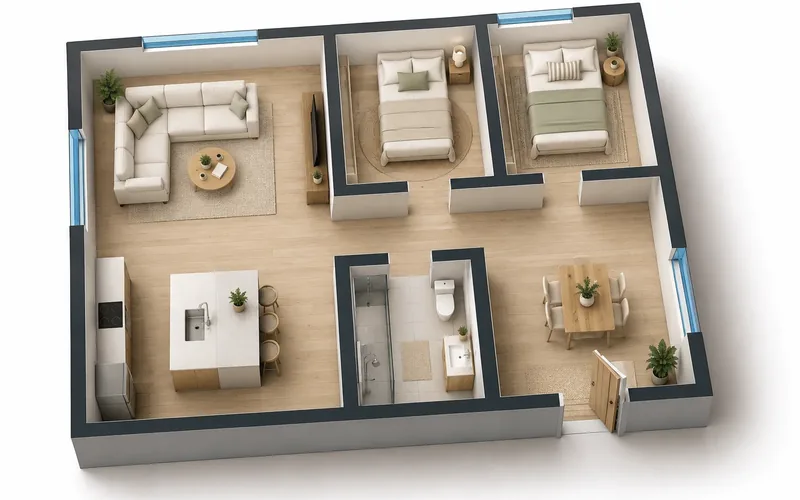
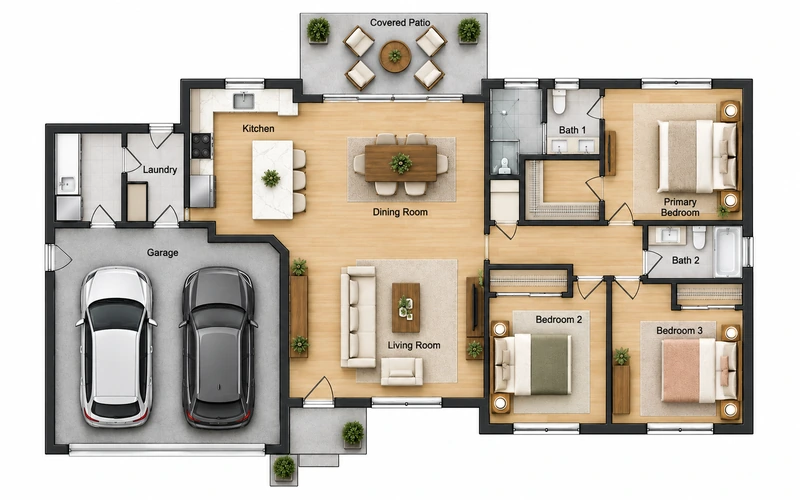
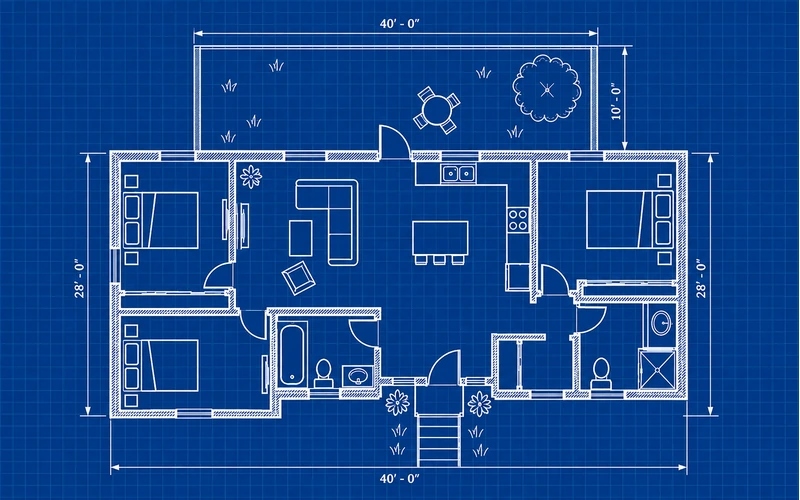
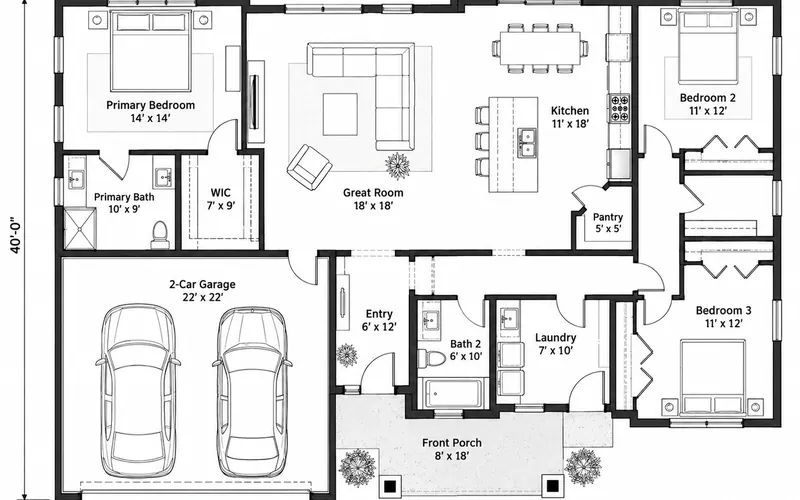
To turn a measured sketch into a clean drawing, upload a photo of it to the house floor plan maker and list the room sizes in the notes. It redraws the layout in the style you choose, such as Technical 2D, Colored 2D or a white-on-blue blueprint. If your house is a common type, the floor plan templates give you a similar starting layout to adjust.
 AfterBefore
3-bedroom, 2-bath ranch, about 1,450 sq ft (50 x 29 ft). Front door into an 18 x 16 ft living room at the front left, with the kitchen and dining area behind it. A hall runs across the house: bedroom 2 (12 x 12 ft), the hall bath, laundry and bedroom 3 (12 x 12 ft) along the back; the 14 x 13 ft primary bedroom with its own bath and walk-in closet, and a small den, along the front. Follow the uploaded sketch for wall positions.
Frequently asked questions
Often, yes. Search the address on real estate portals for old listing photos, check the county assessor record for an exterior sketch with dimensions, and search the city or county permit portal. No single free database covers every house.
Ask the building department for the permit file, contact the original builder or architect, ask previous owners, and check the attic, basement and garage. Whether the plans survive depends on local retention rules and on who kept a copy.
It depends on where the house is. Assessor records and permit histories are usually public, but many places restrict copies of the plans themselves to the owner, or require the designer's permission because plans are copyrighted.
Ask the leasing office or property manager which floor plan your unit is, or look it up on the community website, where plans are usually listed by name and bedroom count. Check whether your unit is a mirrored version.
Some do. The plan is usually one of the listing photos, sometimes in a separate floor plan tab or inside a 3D tour. Listing plans are marketing drawings, so treat room sizes as approximate.
Usually not interior plans. The assessor record often has a sketch of the house outline with wall lengths and the area of each part, such as living space, garage and porch, which is a good start for drawing your own.
Generally only what is public: listing photos and the assessor sketch. Building departments often release plans only to the owner or with the owner's permission.
Measure it and draw one, which takes about an afternoon for a typical single-story house, or hire a measuring service. An AI floor plan generator can then turn your measured sketch into a clean plan image.
Try these tools
Sources
- Sanborn Maps collection — Library of Congress
- Historic American Buildings Survey / Historic American Engineering Record / Historic American Landscapes Survey — Library of Congress
- Circular 41: Copyright Claims in Architectural Works — U.S. Copyright Office
- Appraisals and other valuations (ECOA Valuations Rule) — Consumer Financial Protection Bureau