
Floor Plan Abbreviations: What WIC, WH, W/D and 70+ More Mean
Floor plan abbreviations decoded: WIC is walk-in closet, WH is water heater, W/D is washer and dryer. 70+ codes by room, plus how to read dimensions.
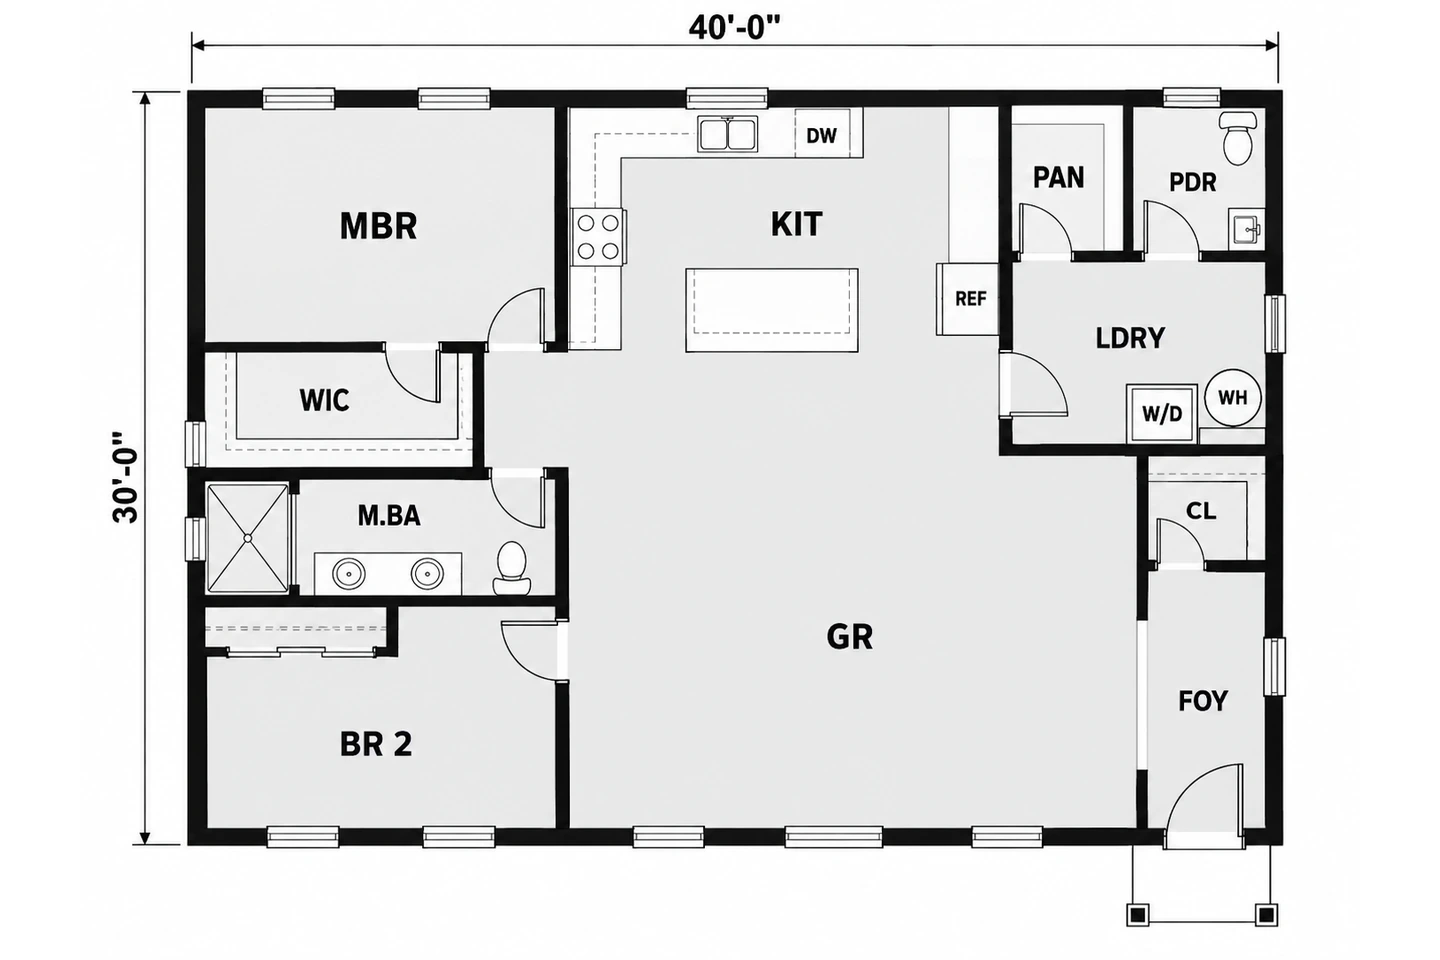
Floor plan abbreviations are short codes that architects, builders and real estate listings use to label rooms, fixtures and notes where the full words will not fit. The ones people ask about most: WIC means walk-in closet, WH (also written W/H) means water heater, W/D means washer and dryer, and CLG means ceiling. Below are more than 70 common abbreviations grouped by room, then how to read the dimensions and symbols around them, so you can read a builder's brochure, a listing plan or a full set of house plans.
What Are Floor Plan Abbreviations?
Floor plans are drawn small. At the usual 1/4 inch = 1 foot scale, a 5-foot closet is 1¼ inches wide on paper, and "WALK-IN CLOSET" in standard ⅛-inch lettering will not fit inside it. So drafters shorten labels to a few capital letters.
You will meet abbreviations in three places:
- Room labels: BR, BA, KIT, GR.
- Fixture and appliance tags: DW, REF, WH.
- Notes: AFF, TYP, VIF, instructions about how to read or build what is drawn.
There is no single list everyone uses. Architecture firms print an abbreviation list and a symbol legend on the first sheets of a drawing set (how to create a blueprint explains what else those sheets hold), while builder brochures are looser. The tables below cover the codes most common on US residential plans.
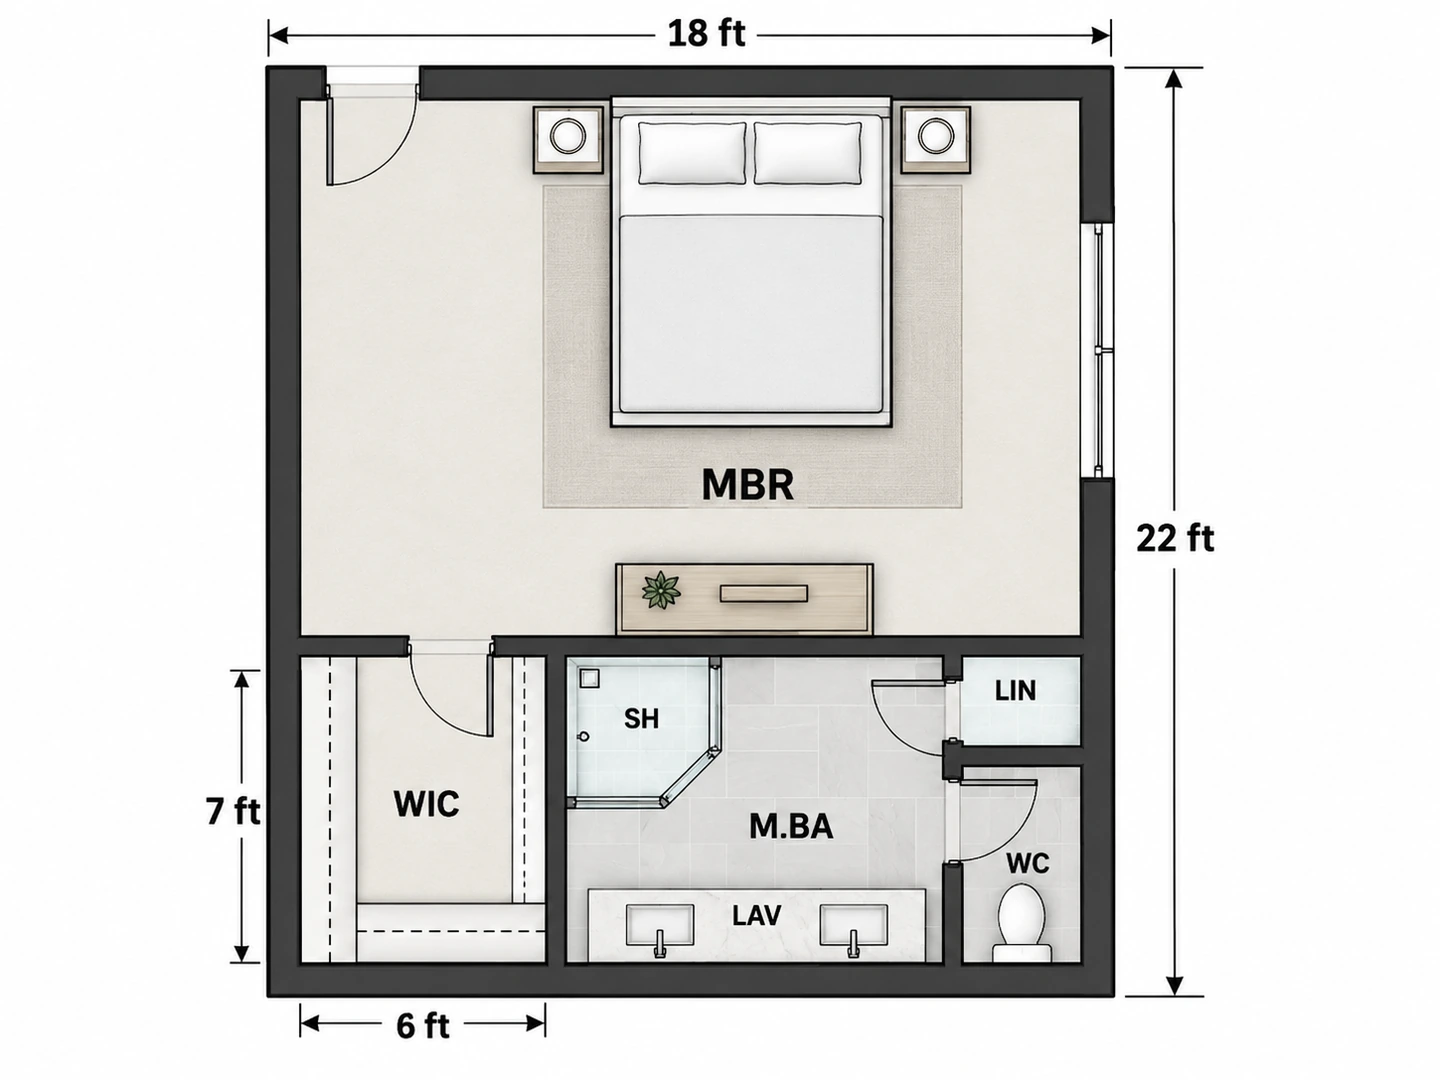
Common Floor Plan Abbreviations by Room
Variants separated by commas mean the same thing.
Bedrooms and Closets
| Abbreviation | Meaning | Where you see it |
|---|---|---|
| BR, BDRM, BED | Bedroom | Often numbered: BR 2, BR 3 |
| MBR, MSTR, PRI | Master or primary bedroom | The largest bedroom, with its own bath |
| WIC | Walk-in closet | In or beside the primary suite |
| CL, CLO | Closet (reach-in) | Bedrooms, halls, entries |
| LIN | Linen closet | Hallways and bathrooms |
| R&S, R/S | Rod and shelf | Inside closets |
Bathrooms
Bathroom plans pack the most codes into the least space. If you are laying one out, the bathroom layout planner draws the fixtures with their clearances.
| Abbreviation | Meaning | Where you see it |
|---|---|---|
| BA, BTH | Bathroom | 2.5 BA = two full baths and a half bath |
| M.BA, MBA, PRI BA | Master or primary bathroom | Inside the primary suite |
| PDR, PWD | Powder room: toilet and sink only | Near living areas, for guests |
| WC | Water closet: the toilet, or a room just for it | Primary bathrooms |
| LAV | Lavatory: a bathroom sink | Vanity tops |
| VAN | Vanity | Counter and cabinet under the sink |
| SHWR, SH | Shower | Bathrooms |
| T, TUB | Bathtub | T/S = tub-shower combination |
| MC, MED | Medicine cabinet | Above the vanity |
| EF, EXH | Exhaust fan | Bathroom and laundry ceilings |
Kitchen and Dining
| Abbreviation | Meaning | Where you see it |
|---|---|---|
| KIT, K | Kitchen | Room labels |
| DW | Dishwasher | Next to the sink |
| REF, REFR, FRIG | Refrigerator | End of a counter run |
| R, RNG | Range: cooktop and oven in one | Counter run or island |
| OV, WO | Oven, wall oven | Tall cabinets |
| MW, MICRO | Microwave | Above the range or in a cabinet |
| GD, DISP | Garbage disposal | Under the sink |
| UC, U/C | Under-counter, as in UC fridge | Islands and bars |
| PAN, PANT, PTRY | Pantry | Next to the kitchen |
| DR, DIN | Dining room | Room labels |
| NOOK | Breakfast nook | Beside the kitchen |
Laundry, Utility and Mechanical
| Abbreviation | Meaning | Where you see it |
|---|---|---|
| LAU, LAUN, LDRY | Laundry room | Off the kitchen, garage or bedroom hall |
| W/D | Washer and dryer | W/D STACK = stacked pair |
| W, D | Washer, dryer drawn separately | Side by side in the laundry |
| UTIL | Utility room | Equipment and storage |
| WH, W/H | Water heater | Garage, basement, utility closet, attic |
| FAU, FURN | Forced-air unit or furnace | Closets, attics, garages, basements |
| HVAC | Heating, ventilation and air conditioning | Mechanical notes |
| AC, A/C, COND | Air conditioner or condensing unit | Outside, on a pad |
| FD | Floor drain | Laundries, garages, basements |
| EP, ELEC, PNL | Electrical panel | Garage or utility wall |
Living Areas, Garage and Outdoors
| Abbreviation | Meaning | Where you see it |
|---|---|---|
| LR, LIV | Living room | Near the entry |
| FR, FAM | Family room | Often beside the kitchen |
| GR | Great room: living and family space in one | Open-plan homes |
| DEN, OFF, OFC | Den, office | Near the entry or a quiet side |
| FOY, ENT | Foyer, entry | Inside the front door |
| MUD | Mudroom | Between garage and house |
| FP | Fireplace | Living and great rooms |
| STOR, STO | Storage | Garages, basements, under stairs |
| GAR | Garage | 2-CAR GAR |
| HB | Hose bib: an outdoor faucet | Exterior walls |
| UP, DN | Stairs going up or down | Next to the stair arrow |
| OPEN TO BELOW, OTB | Two-story space, no floor on this level | Upper-floor plans |
Door, Window and Electrical Abbreviations
Doors and windows are tagged with codes that point to a door or window schedule, a table listing each unit's size and type.
| Abbreviation | Meaning | Where you see it |
|---|---|---|
| DR | Door | Notes and schedules |
| 2868, 3068 | Door size, width then height: 3068 is 3'-0" x 6'-8" | Door tags |
| SGD | Sliding glass door | Patio openings |
| PKT | Pocket door | Baths, closets, tight halls |
| BF, BI-FOLD | Bifold door | Closets |
| DH | Double-hung window | Window tags |
| SH | Single-hung window | Window tags |
| CSMT | Casement window | Window tags |
| XO, OX | Slider: X slides, O is fixed, seen from outside | Window and patio door tags |
| FX | Fixed window | Window tags |
| TEMP | Tempered (safety) glass | Near tubs, stairs and floors |
| EGRESS | Emergency escape window | Bedrooms and basements |
| GFCI, GFI | Ground-fault outlet with Test and Reset buttons | Near water, garages, outdoors |
| WP | Weatherproof outlet | Exterior walls |
| SD, CO | Smoke alarm, carbon monoxide alarm | Bedroom and hall ceilings |
| S, S3 | Switch, three-way switch | Beside doors |
| 240V | Dedicated 240-volt outlet | Dryer, range, EV charger |
The four-digit door code is worth learning because it appears on plans and in stores alike: 2668 is 30 x 80 inches, 2868 is 32 x 80 and 3068 is 36 x 80. Window codes often follow the same width-then-height pattern, but manufacturers vary, so check the schedule. Standard door sizes lists the common widths and heights.
Drafting Notes: AFF, CLG, TYP, EQ and More
These are not rooms or objects. They change how you read the number or drawing next to them.
| Abbreviation | Meaning | Example |
|---|---|---|
| AFF | Above finished floor | OUTLET 42" AFF |
| CLG | Ceiling | 9'-0" CLG, VAULTED CLG |
| FF, FFL | Finished floor (level) | Where heights are measured from |
| PLT HT | Plate height: top of the wall framing | Sections and elevations |
| TYP | Typical: applies to every similar item | One shelf dimensioned, marked TYP |
| SIM | Similar | Details that apply with small changes |
| EQ | Equal: divide the space evenly | Windows spaced EQ |
| NTS | Not to scale | Diagrams and sketches |
| O.C. | On center | Studs at 16" O.C. |
| CL, ℄ | Centerline | Dimensions to the middle of a wall or window |
| HDR | Header: beam over an opening | Framing notes |
| BM | Beam | Often drawn dashed |
| COL | Column | Open plans, basements, porches |
| R.O. | Rough opening | Framed opening for a door or window |
| (E), (N) | Existing, new | Remodel plans |
| VIF | Verify in field | Confirm on site before building |
| SF, SQ FT | Square feet | Room and total areas |
| ELEV | Elevation: a wall-face drawing or a height level | Drawing titles and notes |
What WIC, WH, W/D and CLG Mean on a Floor Plan
These four cause most of the questions people have when they first read a plan.
WIC Meaning in a Floor Plan
WIC means walk-in closet: one big enough to step into, unlike a reach-in closet (CL) that you open from the room. Hanging clothes need about 24 inches of depth and you need roughly 24 to 36 inches to walk, so a walk-in with a rod on one side starts at about 4 to 5 feet wide, and one with rods on both sides at about 6 to 7 feet. A WIC usually signals the primary suite; walk-in closet dimensions covers the common layouts.
What Is WH on a Floor Plan?
WH, also written W/H, means water heater. A tank model is usually drawn as a circle about 2 feet across, labeled WH, in a garage, basement, utility closet or attic, often next to the furnace (FAU). A tankless unit hangs on a wall and is drawn as a small rectangle, usually labeled TANKLESS.
Two cautions: in fixture notes, WH can occasionally mean wall-hung, as in a wall-hung sink. And W/ on its own simply means "with", as in R&S W/ 2 SHELVES.
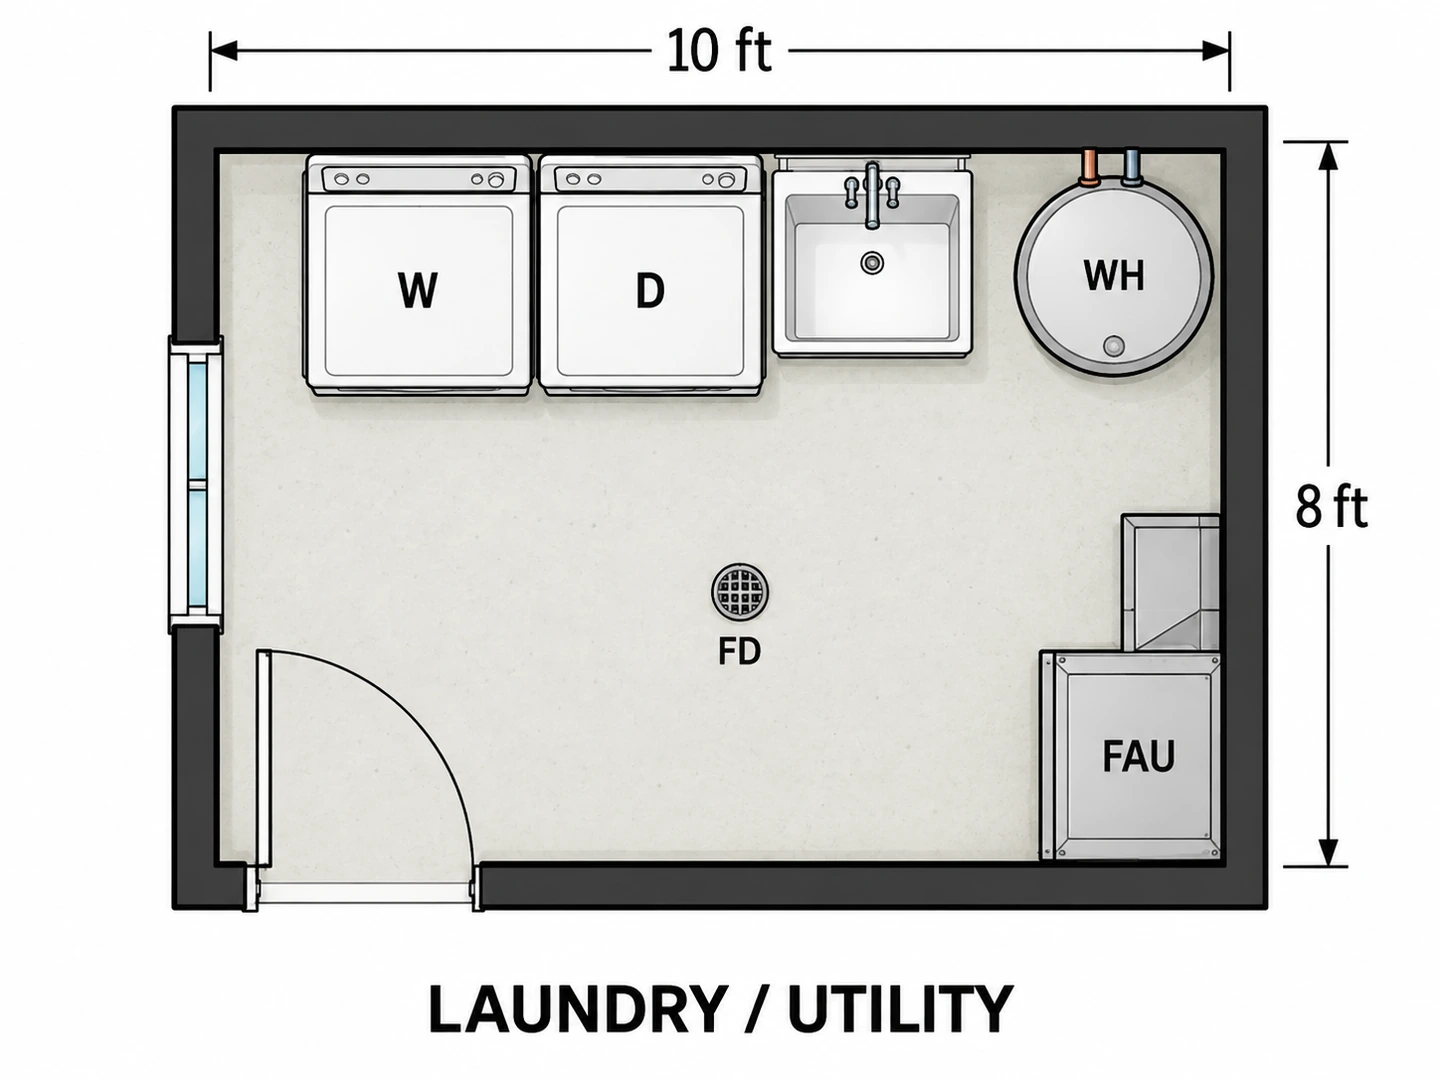
What Does W/D Mean?
W/D means washer and dryer, or the space and hookups for them. A side-by-side pair of full-size machines takes roughly 5 to 6 feet of wall, while a stacked pair (W/D STACK) fits in about 30 to 36 inches of width. Planning one from scratch? The laundry room floor plan tool lays out machines, sink and folding counter.
What Does CLG Mean on a Floor Plan?
CLG means ceiling. A note such as 9'-0" CLG gives that room's ceiling height. VAULTED CLG is a sloped ceiling, TRAY CLG has a recessed center, and COFFERED CLG is a grid of beams; dashed lines often show where the ceiling changes. Most new homes have 8- or 9-foot ceilings; standard ceiling height explains what each allows.
Abbreviations That Mean Two Things
Short codes get reused. When one could mean two things, look at where it sits.
Swipe left or right to see the full table →
| Code | Meaning 1 | Meaning 2 | How to tell |
|---|---|---|---|
| CL | Closet | Centerline | In a small room: closet. On a dimension line: centerline |
| DR | Door | Dining room | Room label: dining. By an opening or in a schedule: door |
| SH | Shower | Single-hung window or shelf | Bathroom, window tag or closet |
| R | Range | Riser or radius | Kitchen: range. 14R at a stair: 14 risers |
| T | Tub | Tread or tempered glass | Bathroom, stair note or window tag |
| D | Dryer | Depth | Laundry: dryer. W x D x H: depth |
| PL | Property line | Plate (top of wall framing) | Site plan or section |
| WD | Wood | Washer-dryer | Material note or laundry |
How to Read Floor Plan Dimensions
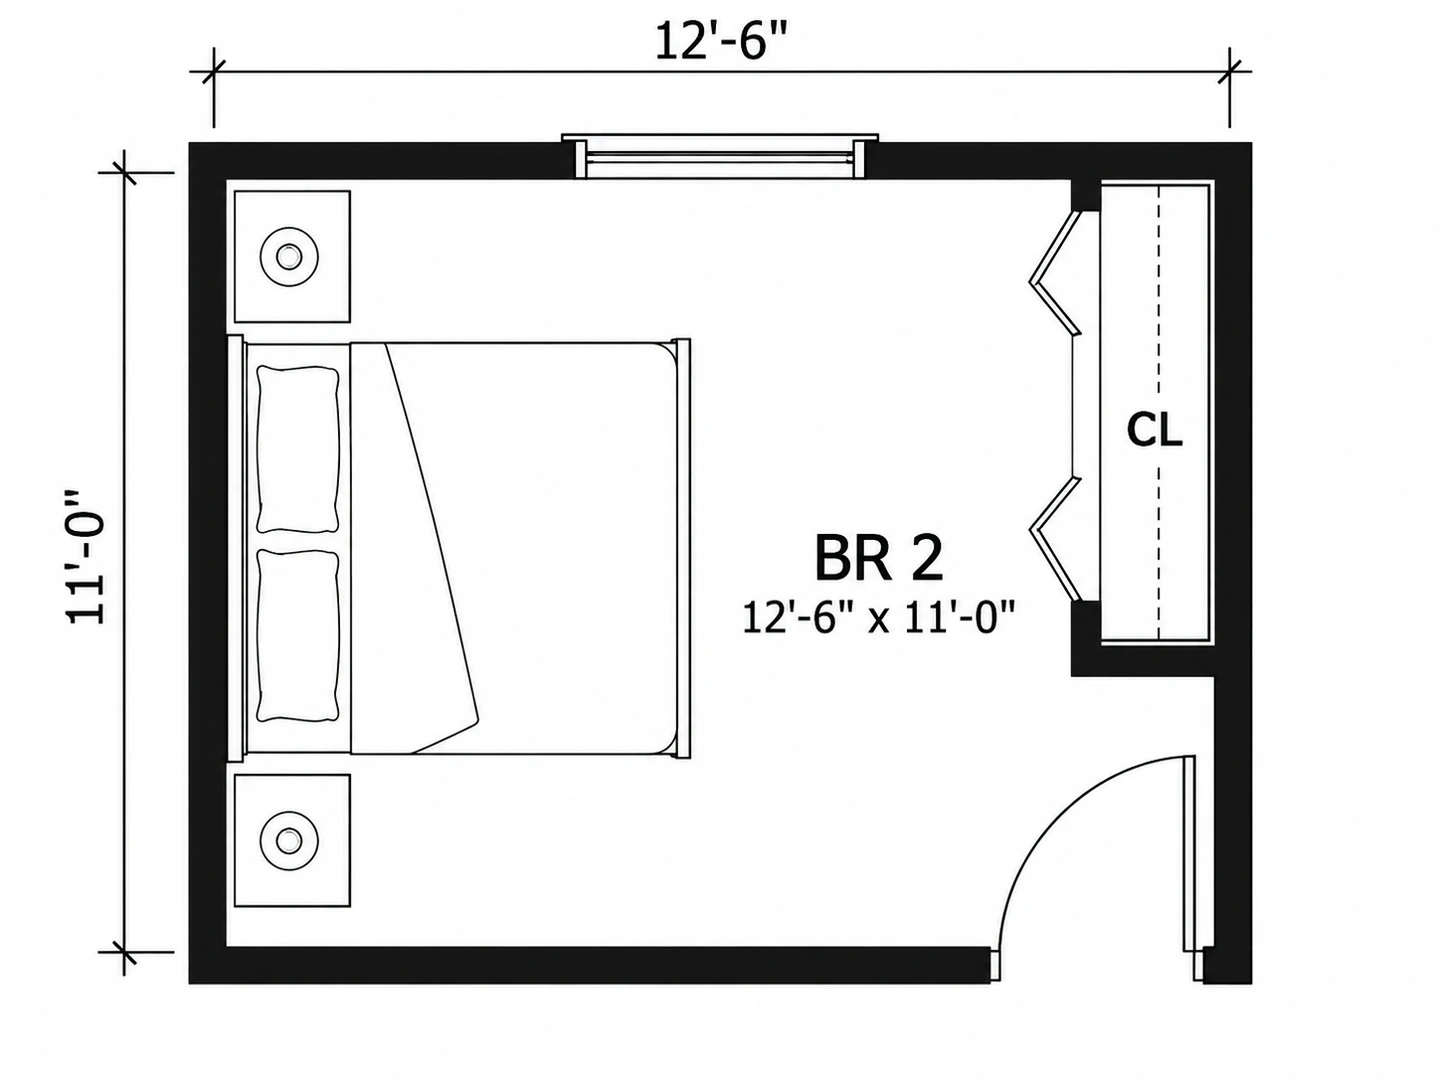
US plans write dimensions in feet and inches with a dash between them, so the numbers cannot run together: 12'-6" is 12 feet 6 inches, and 11'-0" is exactly 11 feet.
A room label such as BR 2 above 12'-6" x 11'-0" gives the two sides of the room. There is no fixed rule for which comes first; many plans list the left-to-right dimension first, but the dimension strings settle it. Label sizes on brochure and listing plans are usually rounded interior sizes that may leave out closets, so treat them as approximate.
| Written on the plan | Means | In decimal feet |
|---|---|---|
| 12'-6" | 12 feet 6 inches | 12.5 |
| 11'-0" or 11' | 11 feet | 11.0 |
| 10'-9" | 10 feet 9 inches | 10.75 |
| 13'-4" | 13 feet 4 inches | 13.33 |
| 3810 (metric) | 3,810 mm, the same as 12'-6" | 12.5 |
| 42" AFF | 42 inches above the finished floor | 3.5 |
Construction drawings add dimension strings: thin lines with tick marks and the measurement written above. Outside the plan they come in tiers, with the overall length farthest out, then wall segments, then openings. In wood-frame houses, doors and windows are usually located to their centerlines; the general notes often say whether walls are measured to the framing or to their centers.
For area, convert to decimal feet and multiply: BR 2 at 12'-6" x 11'-0" is 12.5 x 11 = 137.5 square feet. For L-shaped rooms or whole floors, the square footage calculator does the math.
How to Read Floor Plan Symbols
Abbreviations name things; symbols draw them:
- Walls: the thickest lines, often filled solid or hatched.
- Doors: a gap, a line for the door and a quarter-circle swing arc.
- Windows: thin parallel lines inside the wall.
- Stairs: parallel treads with an arrow and UP or DN.
- Dashed lines: things above the cut, such as upper cabinets and beams.
- Fixtures and appliances: simple outlines, such as an oval toilet or a box marked REF.
- Electrical: a circle with two lines through it for an outlet, S for a switch.
On a professional set, the legend explaining every symbol and abbreviation is usually on the cover sheet or a general notes sheet at the front. For a full illustrated list, see our guide to floor plan symbols.
How to Read a Floor Plan Step by Step
- Find the title, scale and north arrow. They tell you which floor you are on, how big it is and which way the windows face.
- Read the legend and abbreviation list if the set has one. It overrides any list online, this one included.
- Start at the front door and walk the plan, noticing which rooms you pass through to reach others.
- Read each room label and size, and picture your furniture in it; average bedroom size shows which beds fit.
- Check doors, windows and stairs: swing directions, and whether stairs go UP or DN.
- Read the notes: CLG heights, AFF heights and TYP notes hold details that matter.
- Compare floors. Stairs and plumbing walls should line up from level to level.
Want to draw one yourself? How to draw a floor plan covers measuring, scale and labels, and our floor plan maker generates a labeled plan from a description.
Frequently asked questions
WIC means walk-in closet, a closet big enough to step into, usually part of the primary bedroom. One with hanging on one side starts at about 4 to 5 feet wide; with hanging on both sides, about 6 to 7 feet.
Both mean water heater, usually drawn as a circle about 2 feet across in a garage, basement, utility closet or attic, often beside the furnace. In a fixture note WH can occasionally mean wall-hung.
CLG means ceiling. A note such as 9 ft CLG gives the ceiling height, and VAULTED, TRAY or COFFERED CLG describes its shape.
W/D means washer and dryer, or the space and hookups for them. W/D STACK means a stacked pair. A side-by-side pair needs roughly 5 to 6 feet of wall.
PDR means powder room, a half bath with a toilet and sink but no tub or shower, usually near the living areas for guests. Some plans write PWD.
TYP means typical: the note or dimension applies to every similar item on the drawing, so a shelf dimensioned once and marked TYP means all matching shelves are the same.
In the legend, usually on the cover sheet or a general notes sheet at the front of the set, along with the abbreviation list. Some sets repeat a short legend on each sheet; brochure plans often have none.
Dimensions are in feet and inches, written with a foot mark, a dash and an inch mark. Room labels give two sides of the room; dimension strings give exact lengths. Divide inches by 12 to get decimal feet before multiplying for area.
Try these tools
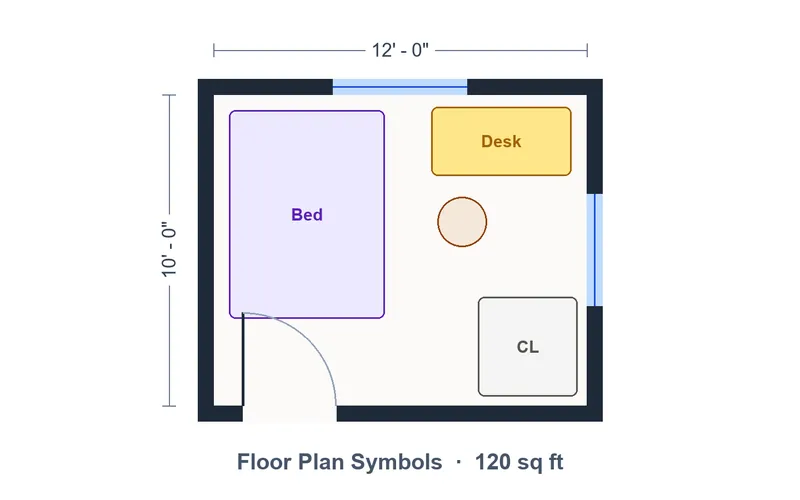 Floor Plan SymbolsEvery door, window, fixture and furniture symbol, explained.
 Free Floor Plan MakerGenerate 2D, 2.5D and 3D floor plans for any space with AI.
 Free Blueprint MakerTurn a sketch or brief into a classic house blueprint.
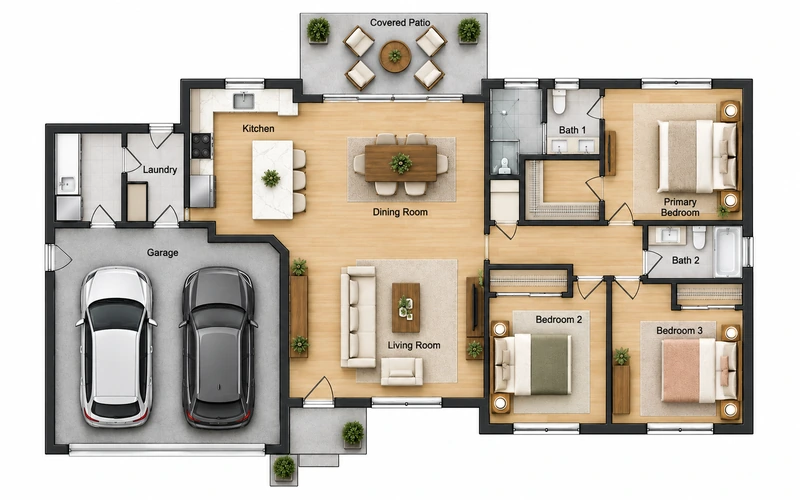 House Floor Plan MakerDesign a house plan by bedrooms, baths and square footage.