
Basement Floor Plan Generator
This basement floor plan generator works around the stairs, furnace and posts, then fits a rec room, guest suite or gym.
Plan My BasementCreate Your Finished Basement Floor Plan
Choose Basement, list the rooms and what is fixed, set the floor area and pick a drawing style.
Rec room + guest suite
1,120 sq ft · Colored 2D
Basement Floor Plan Examples
Three finished basement floor plans, each drawn from a short brief or an empty outline of the space. Tap a preset in the generator to start from one.
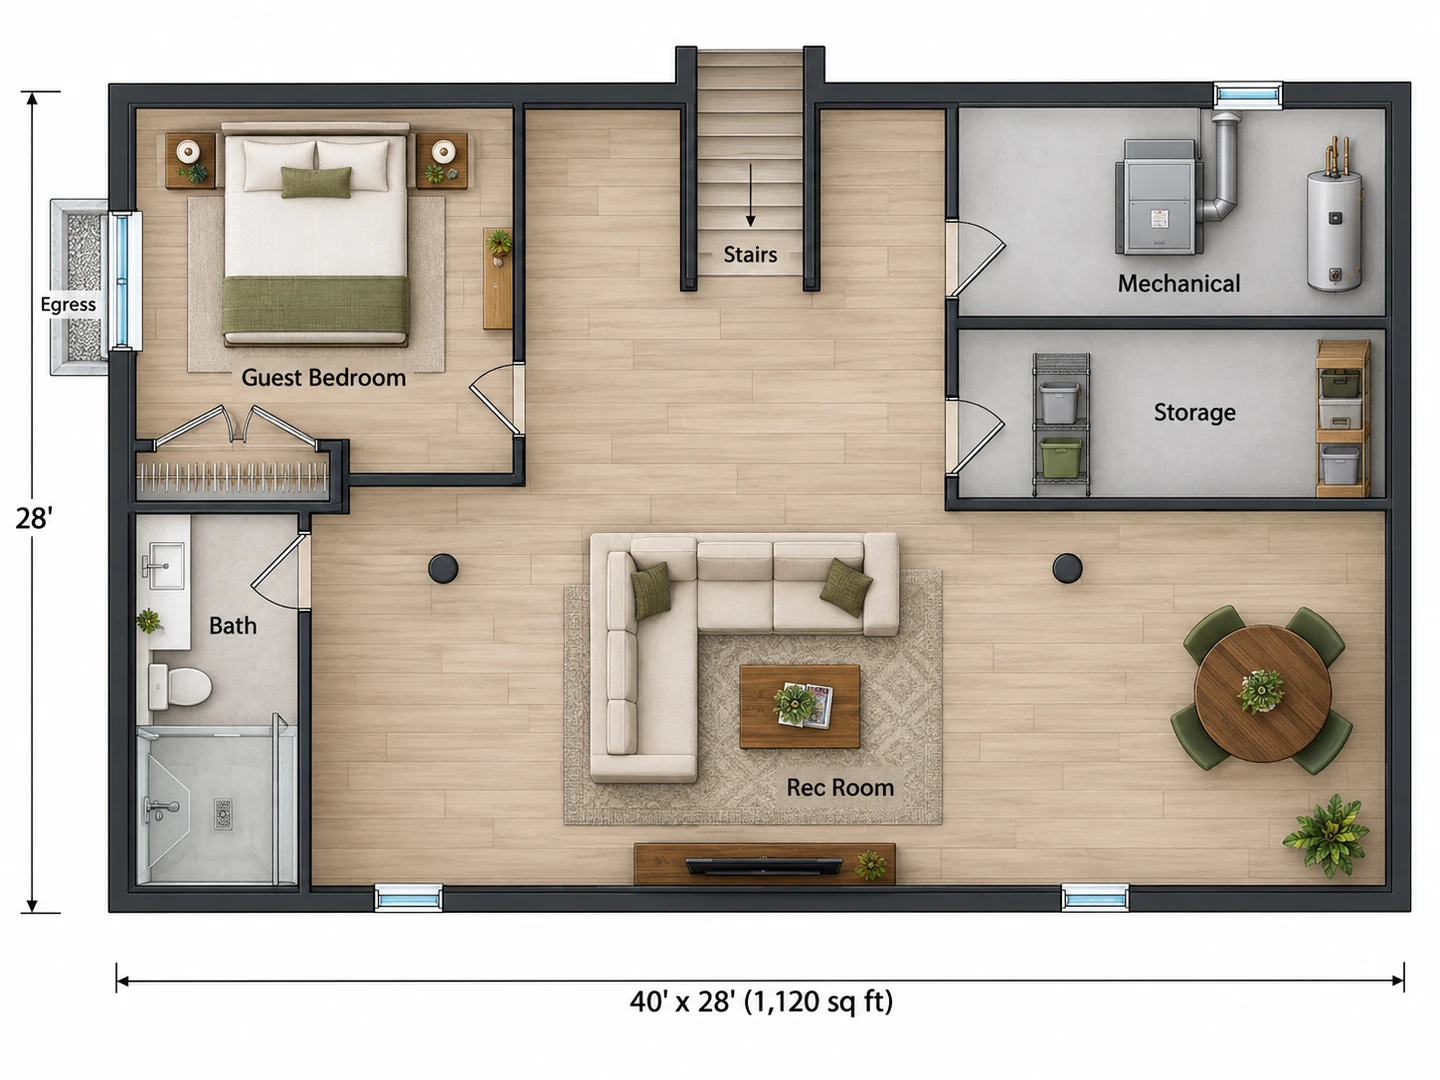
Before After 40×28 ft basement: rec room, guest suite with an egress window, full bath
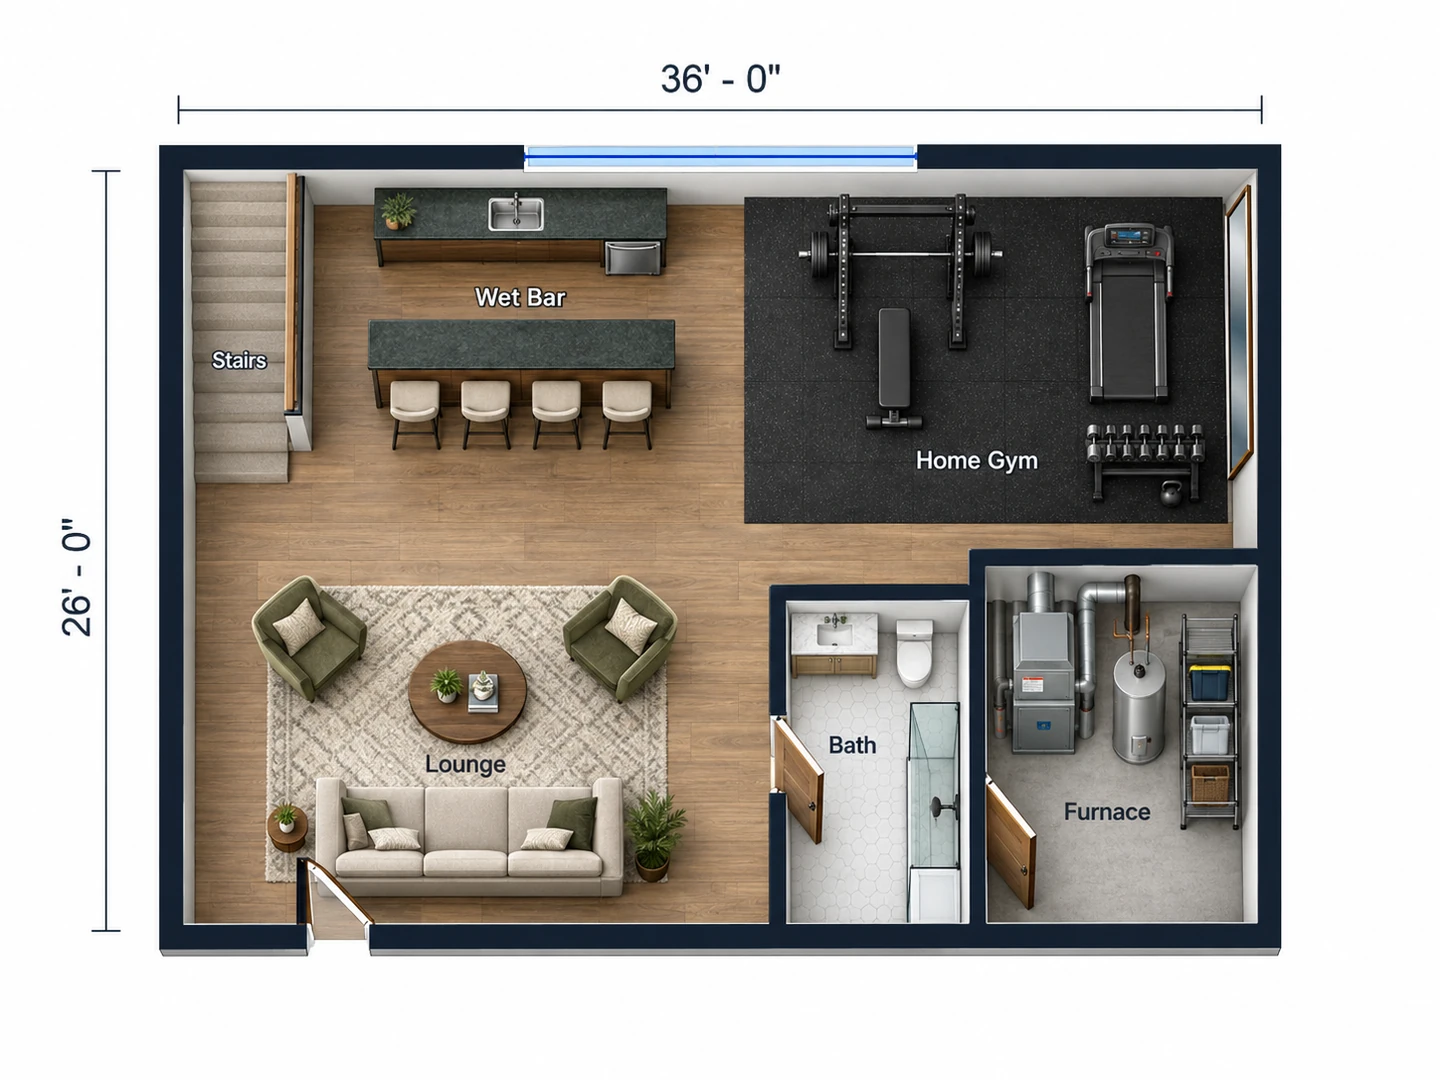
Before After 36×26 ft basement turned into a home gym with a wet bar by the stairs
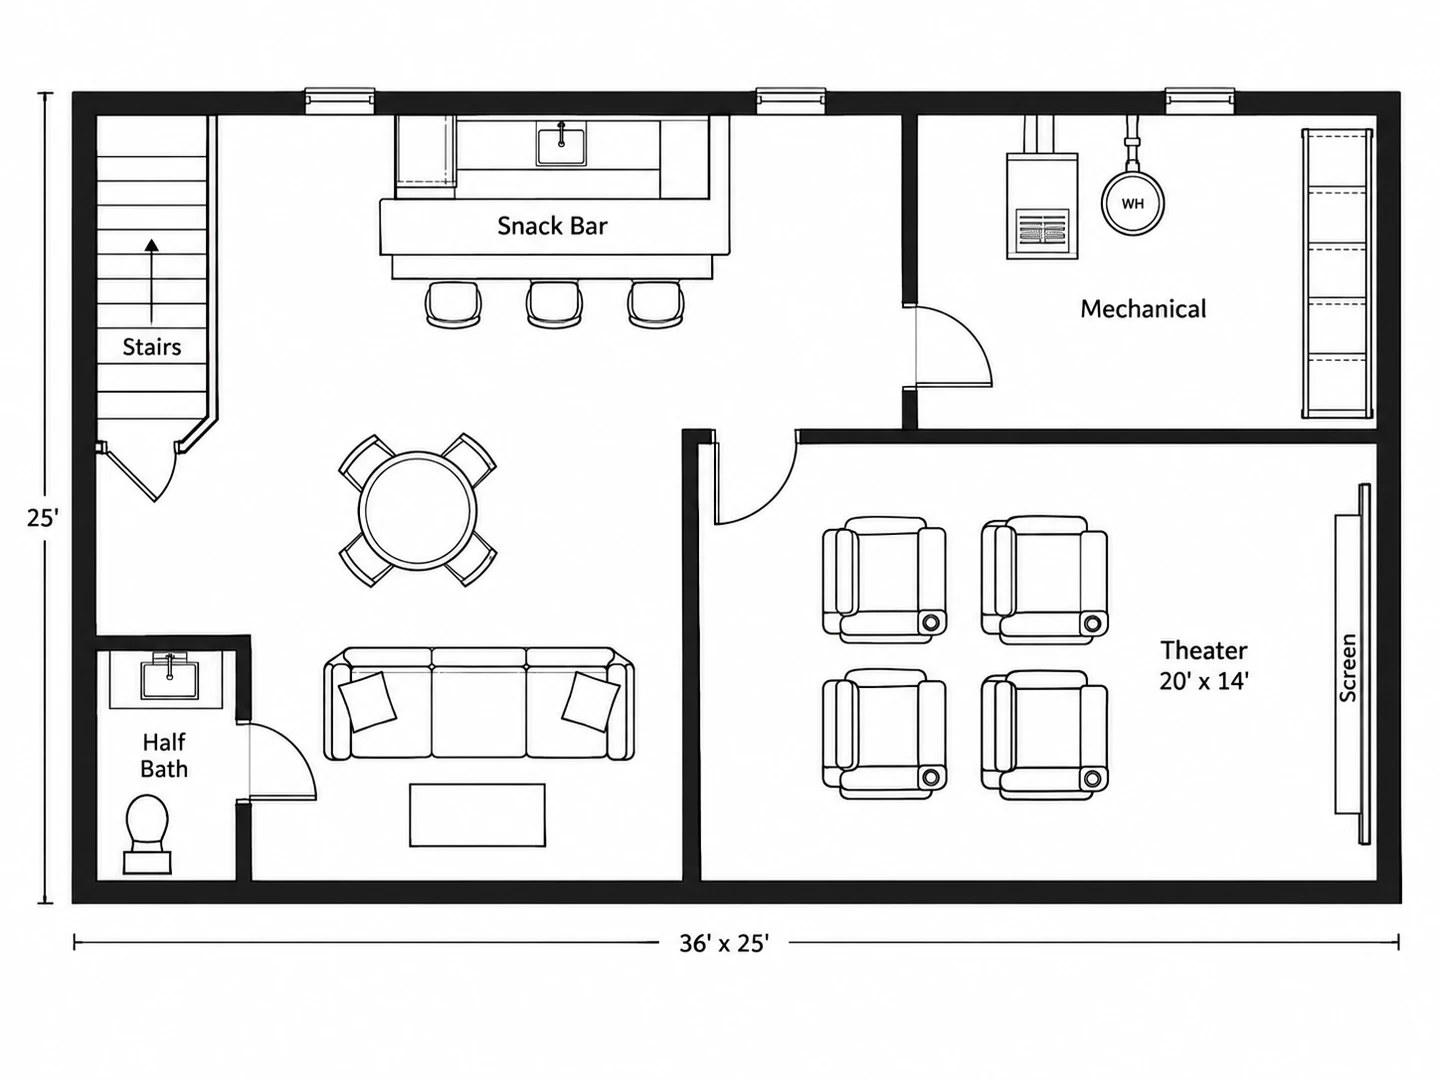
Before After 1,000 sq ft in-law suite with its own entry, shown in 3D
Below grade, planned
What Is a Basement Floor Plan Creator?
A basement floor plan creator helps you decide what goes where below grade, which is a different puzzle from the floors above. The stairs land where they land, the furnace and water heater need room around them, steel posts stand in the middle of the space, and the windows are small and high. This one uses AI: describe the rooms you want and what cannot move, and it drafts the basement layout around those fixed points.
Use it to compare basement floor plan ideas before you pay for drawings. The plan is a planning image (PNG) with approximate dimensions, not a permit set. Finishing a basement usually needs a permit, and ceiling height, egress windows, stair dimensions and moisture control are set by your local building code, so have a contractor or designer confirm the layout you choose.
- Rec rooms, guest suites, theaters, gyms, bars and offices
- Stairs, mechanical room and posts kept in place
- Egress windows drawn for every bedroom
- Colored 2D, technical, blueprint or 3D views
How to Design a Basement Layout
Map what cannot move
Measure the basement and mark the stairs, furnace, water heater, electrical panel, sump pit, support posts, windows and the main drain. Choose Basement as the plan type, enter the square footage and list those fixed points in the notes.
List the rooms by priority
Name the rooms you want and which matter most. Bedrooms go on an outside wall where an egress window can be cut, bathrooms near the existing drain, and a theater or gym where there is no window to fight.
Generate and compare
Generate the plan, switch to 3D to see it furnished, then change one thing — a bar or a bigger bedroom, a theater or an office — and compare the versions in My Projects.
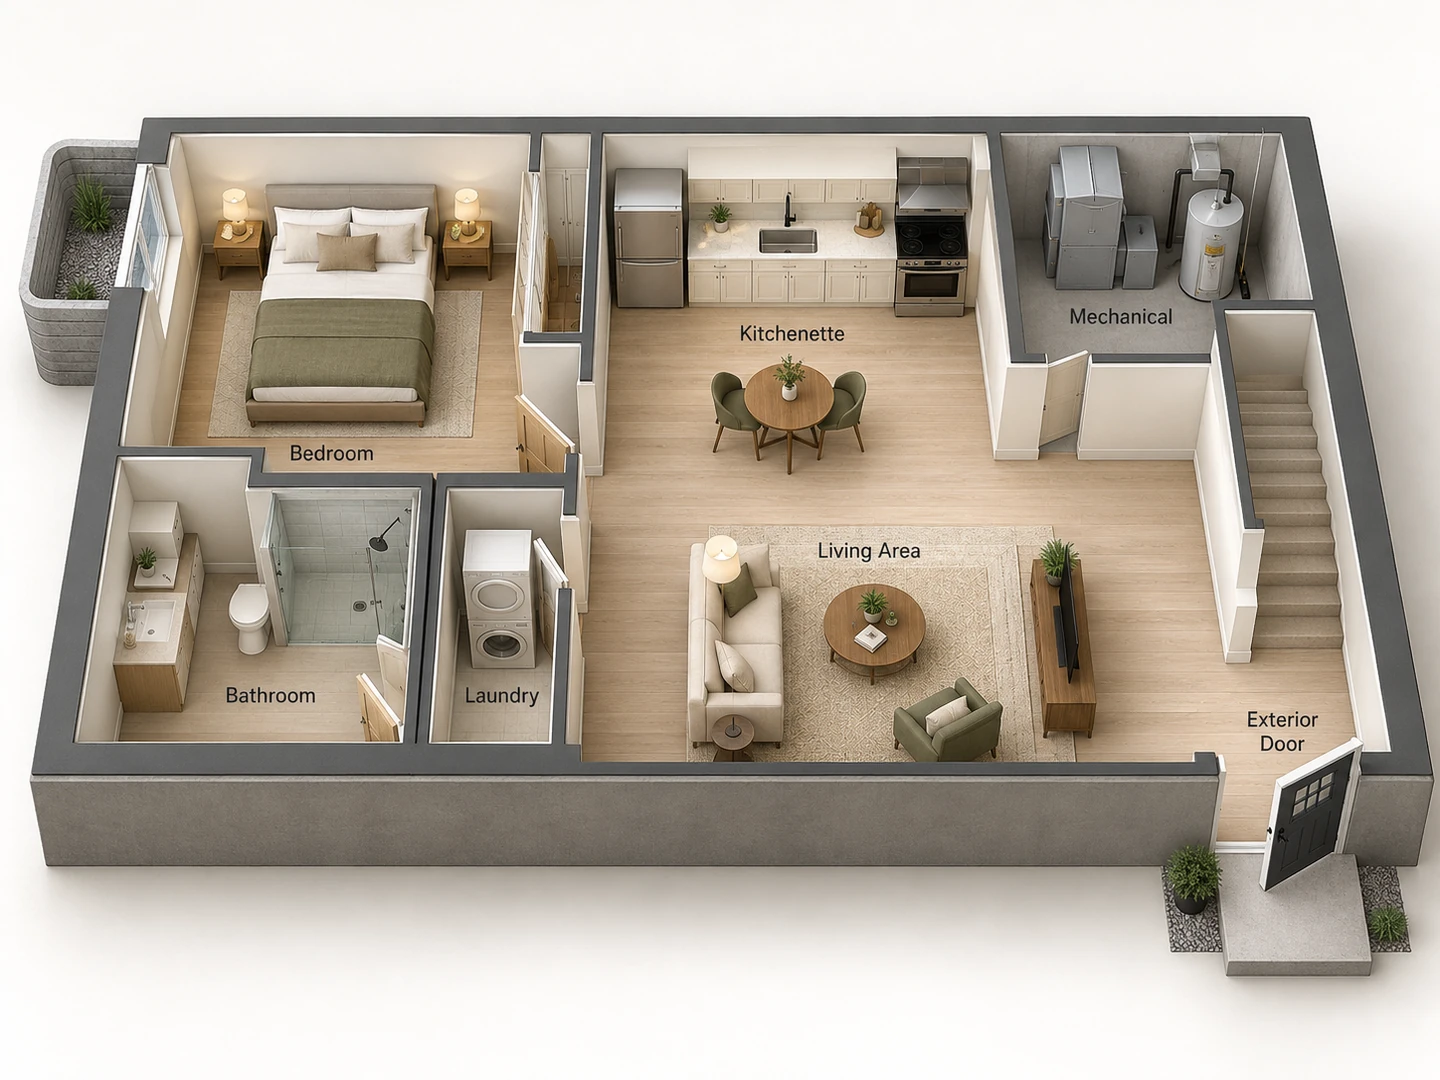
AI Basement Design That Starts From the Fixed Points
Finished basement floor plans that respect the stairs, the mechanicals, egress and headroom.
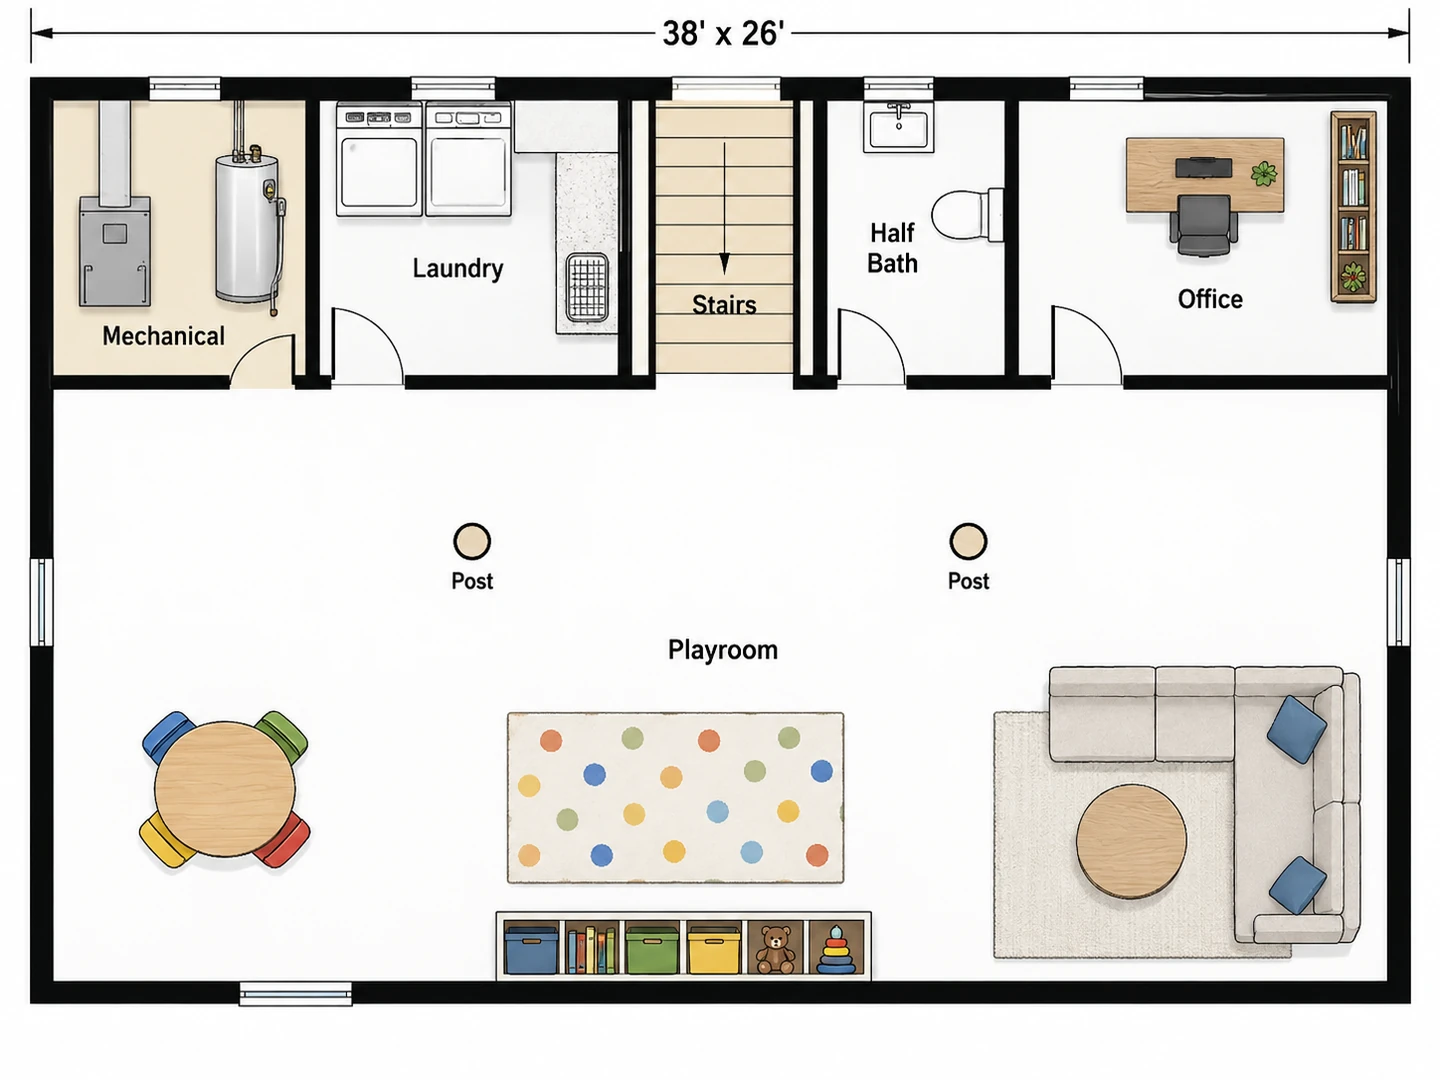
Basement Floor Plan Ideas Around What You Cannot Move
Tell the generator where the stairs come down, which corner holds the furnace and water heater, and where the posts are. The rooms are drawn around them: the mechanical room stays reachable with space to service the equipment, posts end up inside walls or in the open rec room, and the stairs land in an open area rather than inside a bedroom.
Map my basement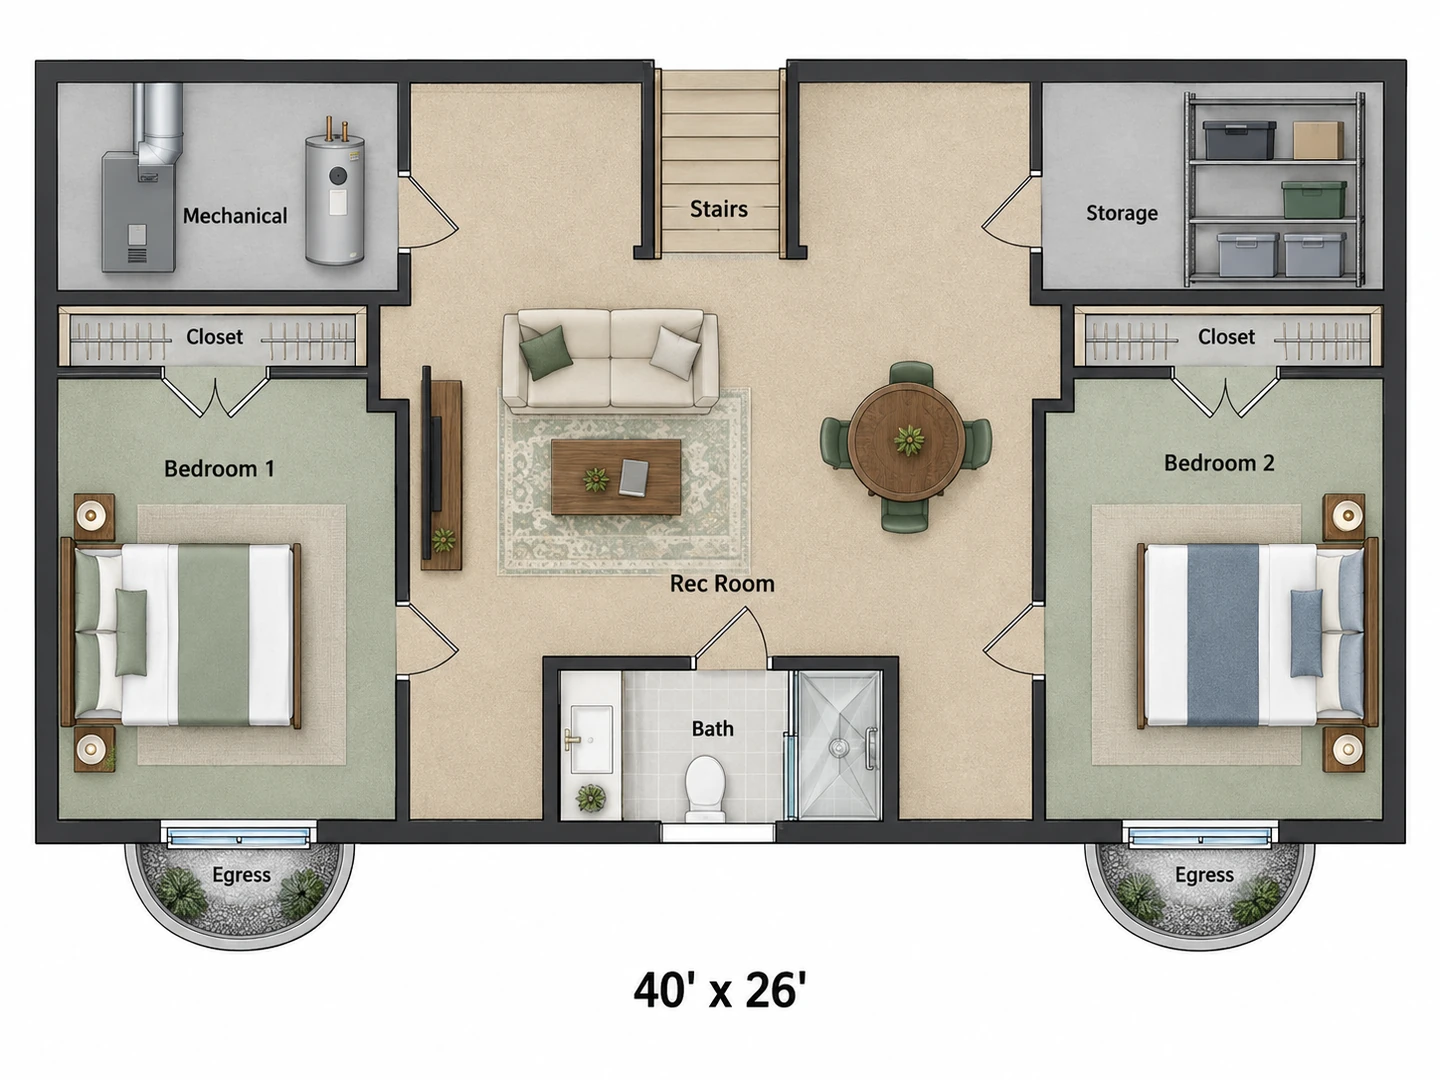
Finished Basement Floor Plans With Real Bedrooms
A basement bedroom needs an emergency escape opening, which in practice means an egress window with a window well on an outside wall. The generator puts bedrooms on outside walls, draws the egress window and keeps the path to it clear. Your local code sets the exact opening size, so check it before anyone cuts the foundation.
Plan a guest suite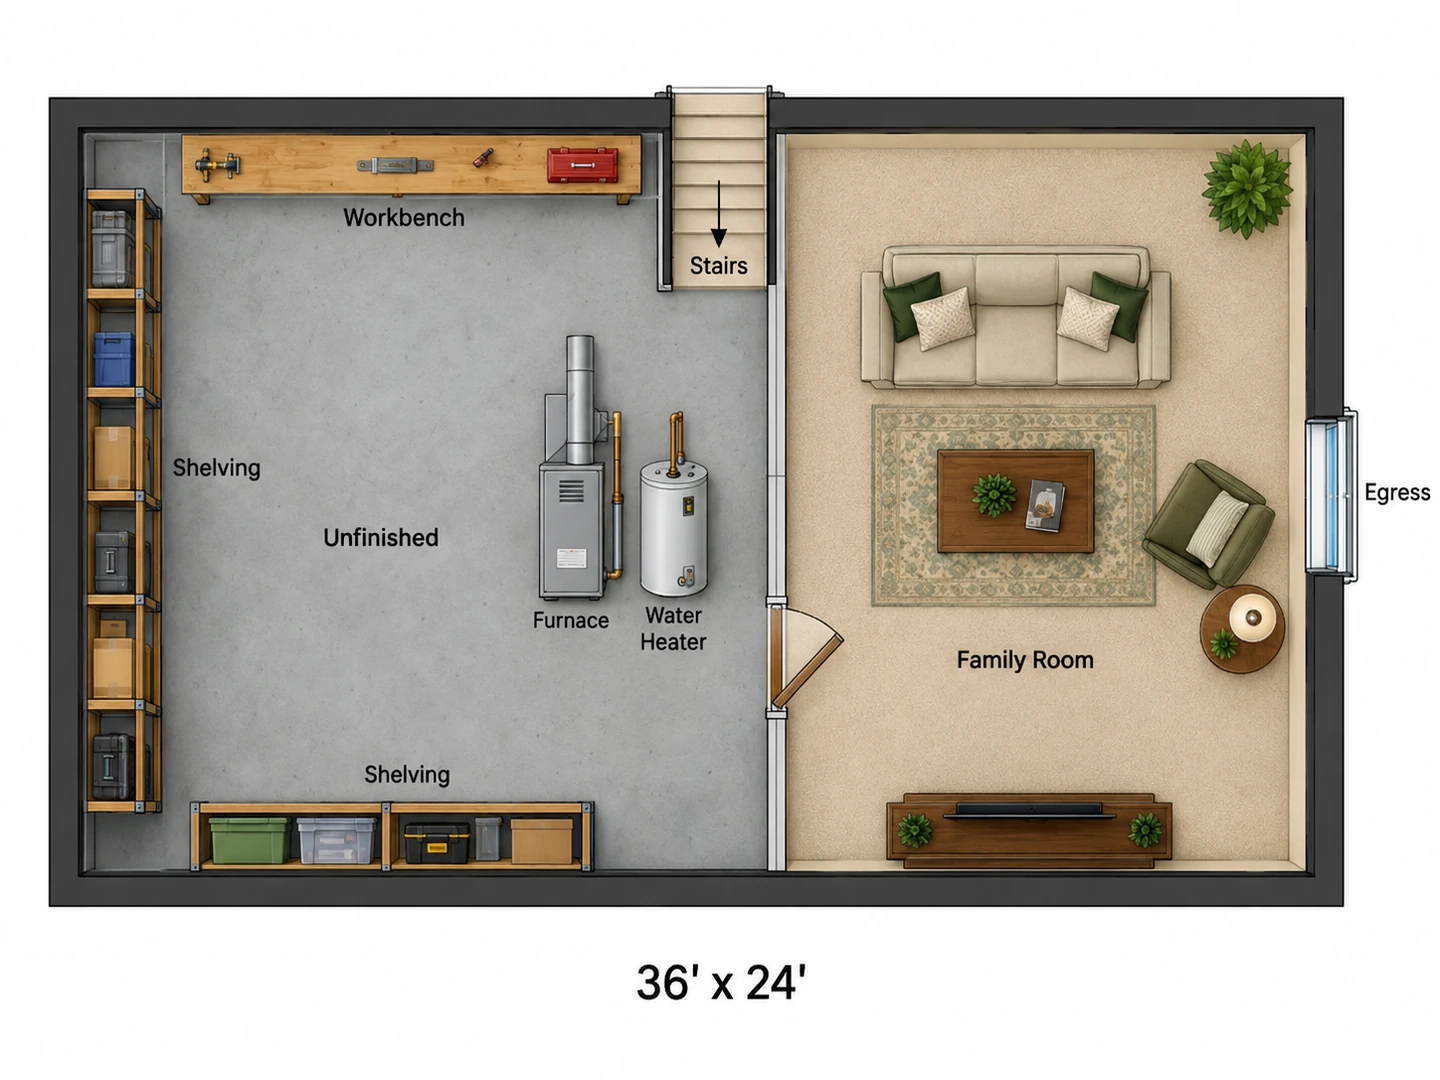
Basement Design for the Way You Will Use It
Home theater, gym, wet bar, in-law suite, playroom, or a workshop that stays unfinished: each preset is a realistic brief you can edit. Ask for a partly finished basement and the plan shows which half gets drywall and which half keeps the shelving, which helps when the budget only covers part of the job.
Try a basement preset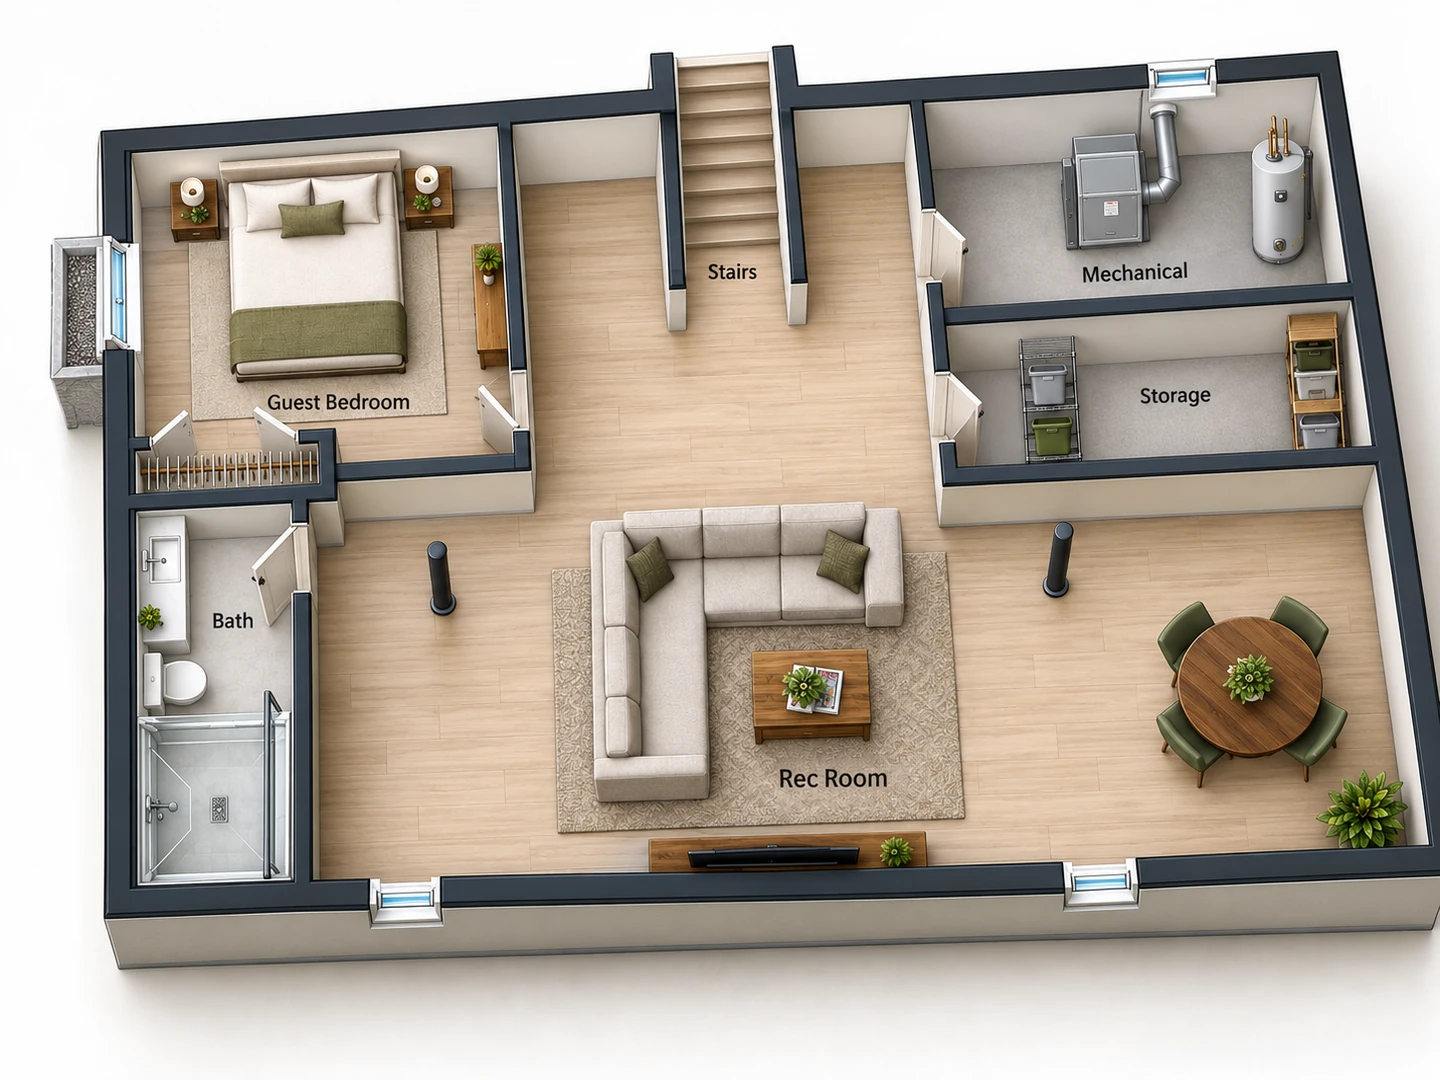
See the Basement in 3D
Switch the style to 3D Isometric and the same plan comes back with walls up and furniture in place. It shows a partner or a contractor what you mean far better than a sketch on graph paper, and it is still just an image you download and share.
Floor Plan to 3DCode basics
Basement Floor Plan Guidelines to Check With Local Code
Widely used figures from the International Residential Code (IRC) and common US electrical practice. Many places amend them, so confirm with your building department before you build.
| What to plan for | Typical guideline | Metric |
|---|---|---|
| Ceiling height in finished living space | 7 ft | 2.13 m |
| Under beams, girders and ducts in a basement | 6 ft 4 in | 1.93 m |
| Bedroom egress window: net clear opening | 5.7 sq ft (some editions allow 5.0 sq ft below grade) | 0.53 m² (0.46 m²) |
| Egress opening: minimum height / width | 24 in / 20 in | 61 / 51 cm |
| Egress window sill above the floor | 44 in max | 112 cm max |
| Egress window well | 9 sq ft, 36 in each way; ladder if deeper than 44 in | 0.84 m², 91 cm; ladder past 112 cm |
| Smallest habitable room, e.g. a bedroom | 70 sq ft, 7 ft in each direction | 6.5 m², 2.13 m |
| Stairs: max riser / min tread | 7¾ in / 10 in | 19.7 / 25.4 cm |
| Stair headroom / min width | 6 ft 8 in / 36 in | 2.03 m / 91 cm |
| Clear space in front of the electrical panel | 30 in wide × 36 in deep | 76 × 91 cm |
| Working space at furnace or water heater controls | 30 × 30 in | 76 × 76 cm |
Simplified. Egress rules also cover basements with living space but no bedroom, and a door straight to the outside can serve as the escape opening. Your local code wins.
Room sizes
Typical Finished Basement Room Sizes
A starting point for what fits. Posts, stairs and mechanicals will shape the final sizes.
| Room | Typical size | Planning notes |
|---|---|---|
| Rec or family room | About 16 × 24 ft (4.9 × 7.3 m) | Room for a sectional, a TV wall and a game table |
| Home theater | About 12 × 15 to 14 × 20 ft | No windows is an advantage; two rows of seats want the longer size |
| Guest bedroom | About 10 × 12 ft and up | Needs an egress window; 70 sq ft is the usual code minimum |
| Full bathroom | About 5 × 8 ft (1.5 × 2.4 m) | Cheapest near the main drain; below the sewer line it may need an ejector pump |
| Half bath | About 4 × 5 ft (1.2 × 1.5 m) | Toilet and a small sink |
| Home gym | About 10 × 12 ft and up | Check headroom for overhead presses and pull-ups |
| Wet bar | A 6–10 ft counter run | 36–44 in of floor behind seated stools |
| Mechanical room | About 8 × 10 ft and up | Equipment plus service space and a door wide enough to replace it |
Typical planning sizes, not code minimums. Measure your basement with the Room Size Calculator before you commit.
Who Uses the Basement Floor Plan Generator
Finishing an unfinished basement
Compare layouts before framing starts, while moving a wall is still free. Check the headroom under the ducts and the stair dimensions first; they decide more of the plan than most people expect.
Adding an in-law or rental suite
See whether a kitchenette, bedroom, bath and separate entry fit, and how much is left for storage. Rental units bring extra rules on egress, fire separation and zoning, so treat the plan as a first look before you talk to the city.
Remodeling an older finished basement
Trace the current layout, upload it and test a new arrangement: a bigger bath, a laundry room that is no longer squeezed into the furnace room, or a theater where the old office was.
Basement Floor Plan FAQ
You can try this one free: new accounts get free credits, and each basement floor plan uses 10 credits. For more plans, buy a credit pack or subscribe.
Under the IRC, which most US jurisdictions build on, finished living space needs 7 ft (2.13 m), and beams, girders and ducts may drop to 6 ft 4 in (1.93 m). Measure to the lowest point, which is often the ductwork, and confirm with your local code, which may differ.
Yes. Under the IRC every basement bedroom needs an emergency escape opening, typically an egress window with a net clear opening of about 5.7 sq ft (some editions allow 5.0 sq ft below grade), at least 24 in high and 20 in wide, with the sill no more than 44 in above the floor, plus a window well large enough to climb out of. A door straight to the outside also qualifies.
Treat them as fixed and plan outward. Leave an open landing at the bottom of the stairs, give the mechanical room a door wide enough to replace the equipment and about 30 in of working space in front of it, and put storage next to it. The open rec room usually goes in the middle where posts can stay exposed, and bedrooms go on outside walls for egress.
The most popular are a rec room with a TV wall, a guest suite with a bathroom, a home theater, a gym, a wet bar and an in-law apartment. The best fit depends on headroom, windows and plumbing: theaters and gyms like windowless corners, bedrooms need egress windows, and bathrooms are cheapest close to the existing drain.
Fix water at the source first: gutters, downspouts and grading that carry water away from the house, and a working sump pump if you have one. Watch for damp spots and leaks through a wet season before framing, and choose moisture-tolerant materials such as rigid foam insulation and vinyl or tile floors. If water comes in, talk to a waterproofing contractor before you finish anything.
No. The basement floor plan generator makes a concept image with approximate dimensions. Most areas require a permit to finish a basement, and the permit set needs measured drawings that meet local code. Use the plan to choose a layout, then take it to a designer or contractor.
Yes. Upload a hand sketch, an old plan or a photo of a drawing with the stairs, mechanicals and posts marked, and the plan follows its shape. Add the dimensions in the notes so the proportions come out right.
Plan the Basement Before the Framing Starts
Describe the rooms and what is fixed, and see a finished basement floor plan in seconds. New accounts get free credits to start.
Plan My Basement