
Room Layout Planner
Room Layout Planner answers the question every move starts with: what fits, and where? Pick the room and its size, and AI draws the layout.
Plan My Room LayoutPlan a Room Layout Online
Choose the room, set its size, list what needs to fit and pick a style.
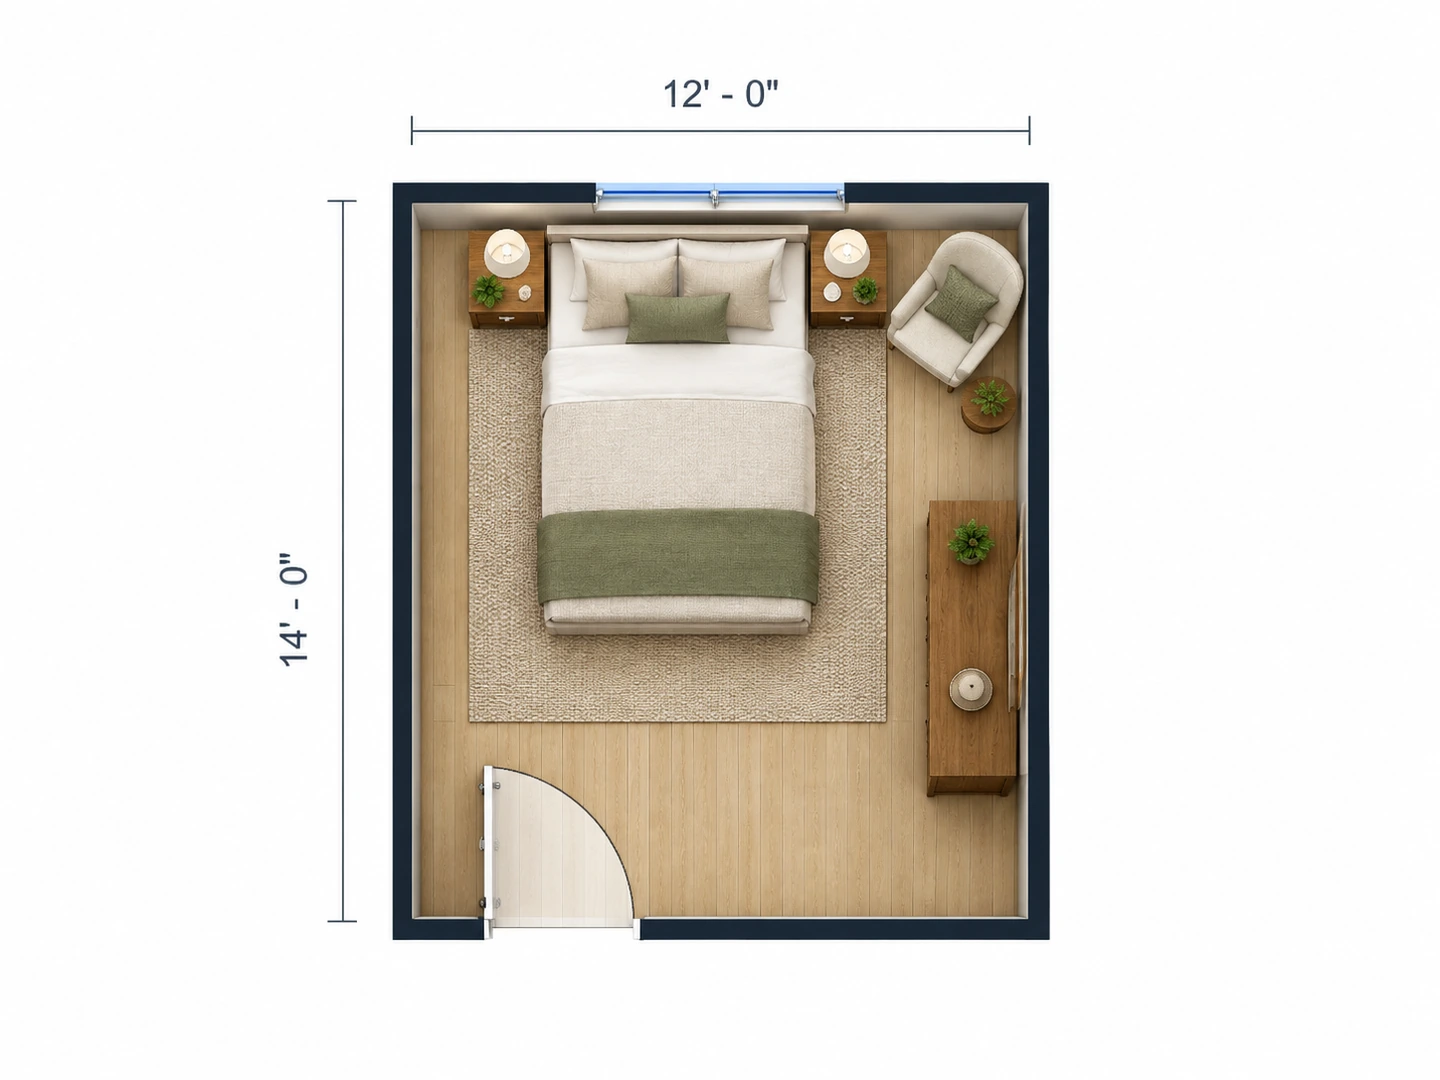
Bedroom
12×14 ft · Furnished 2D
Room Layout Examples
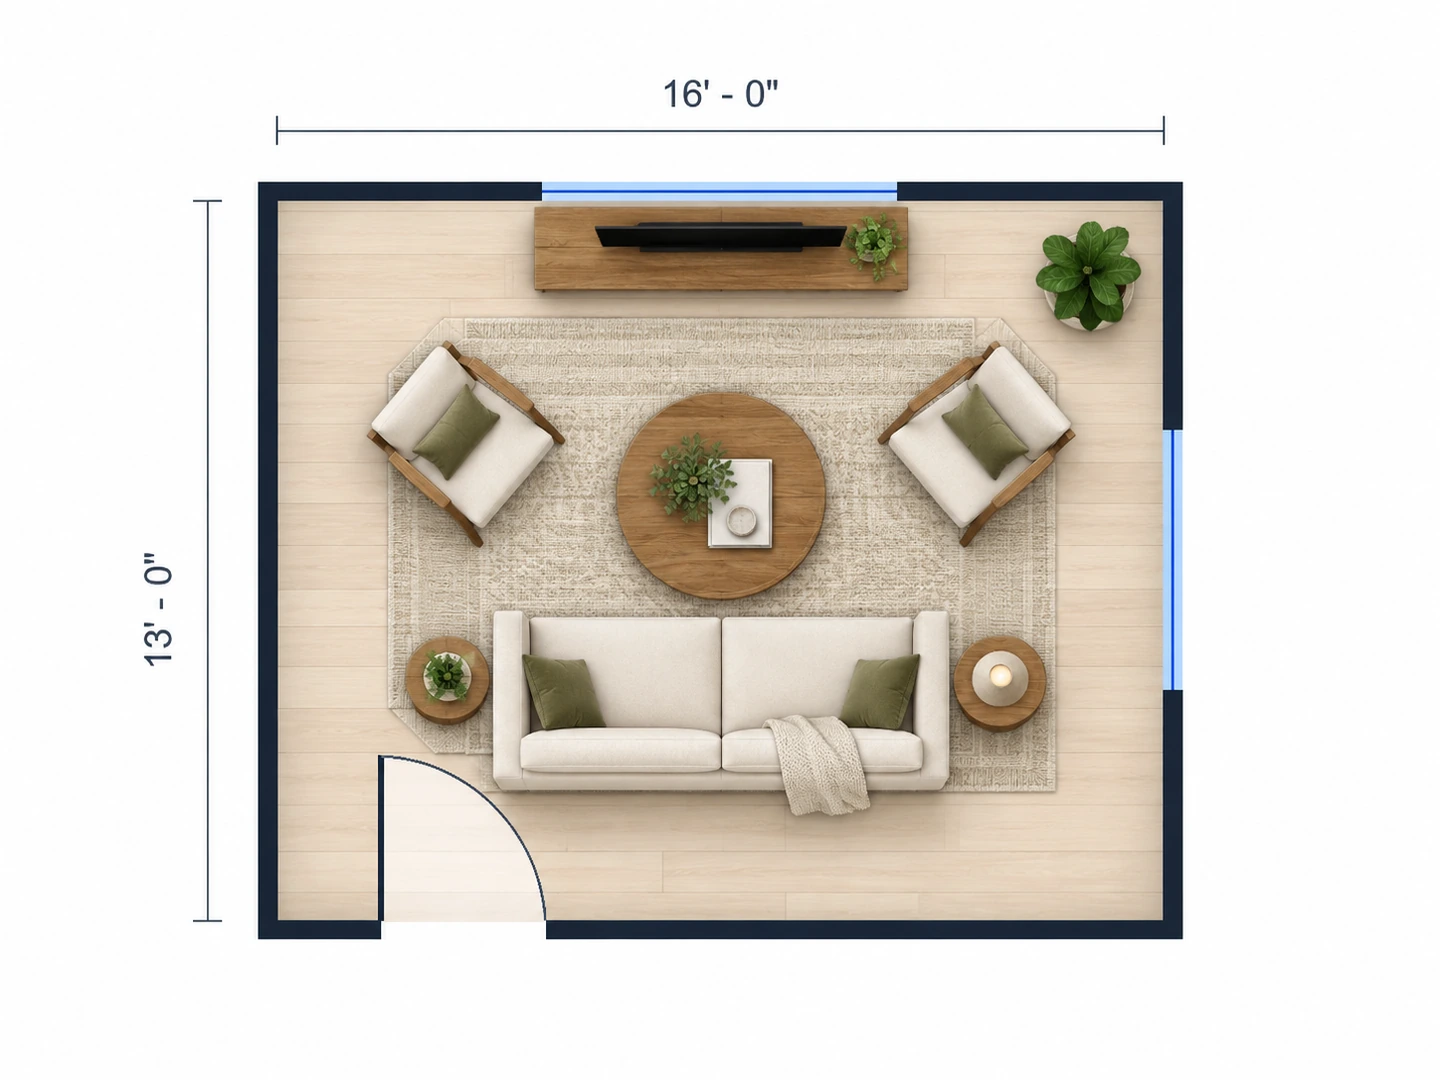
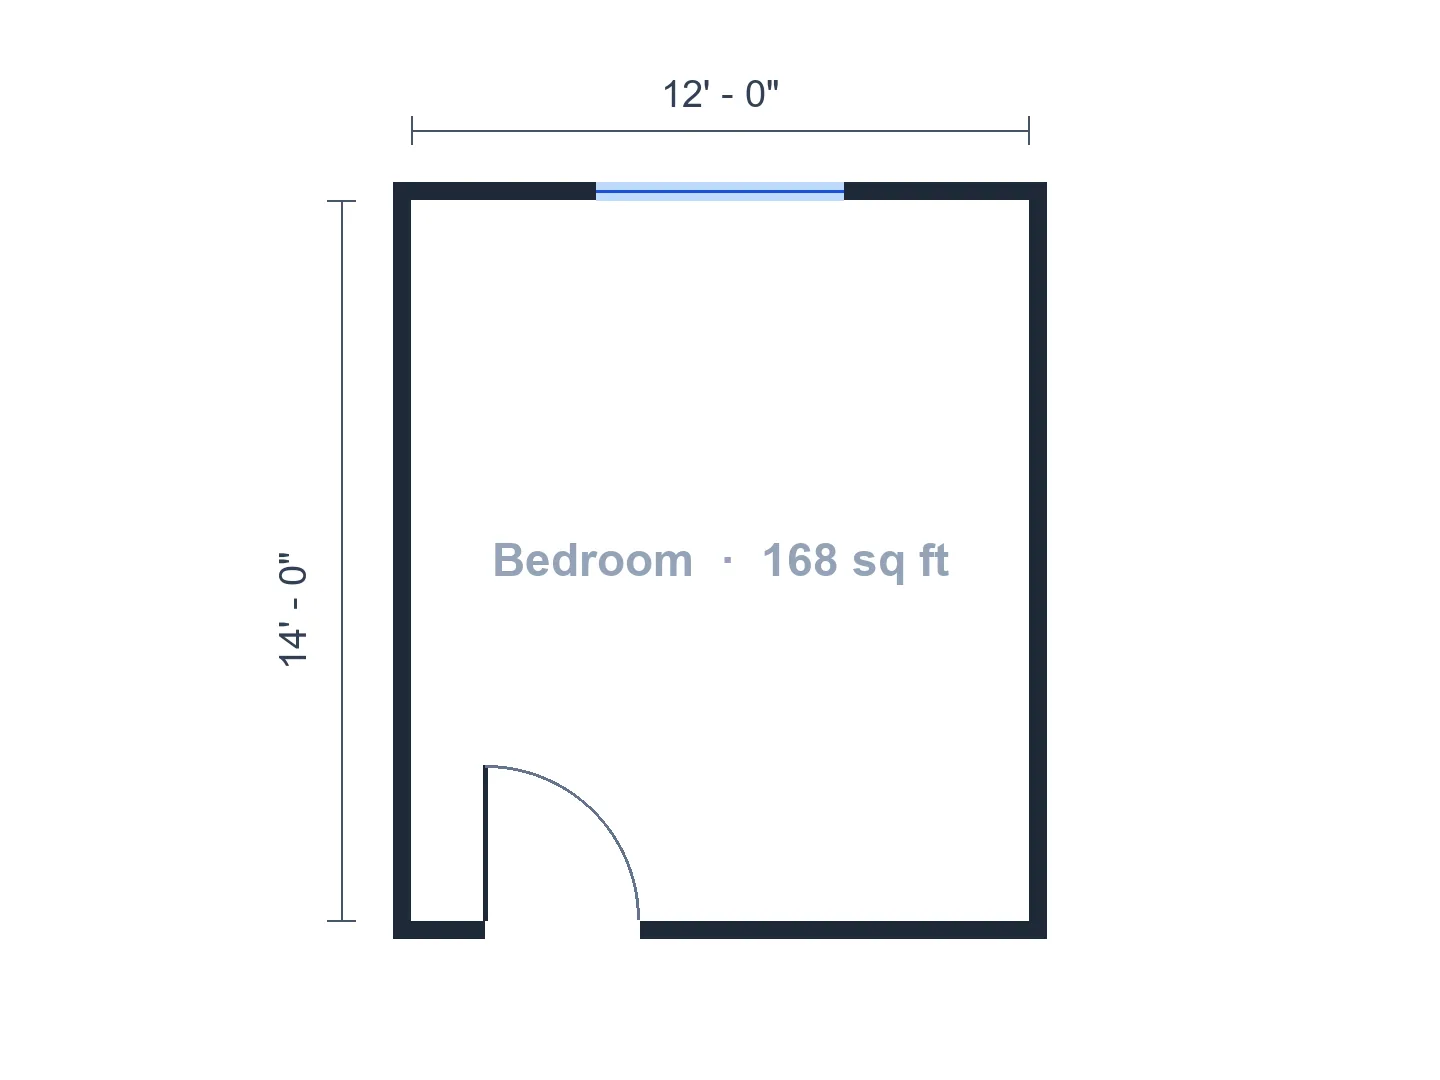
Empty room outlines on the left, AI room layouts on the right.
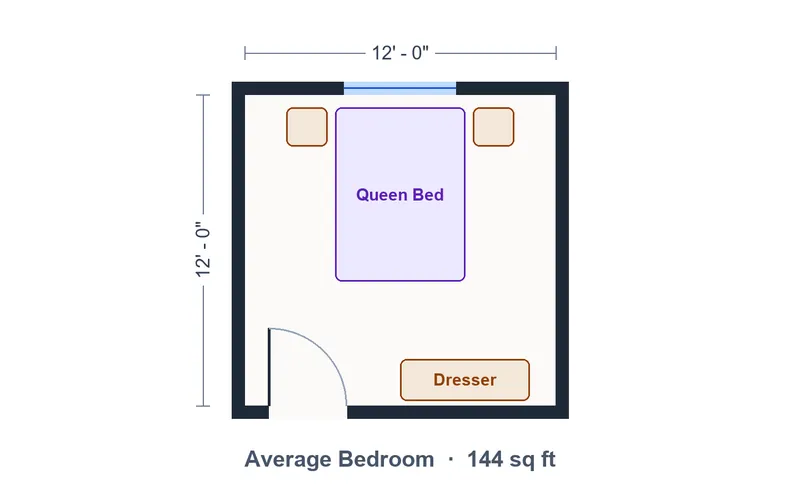
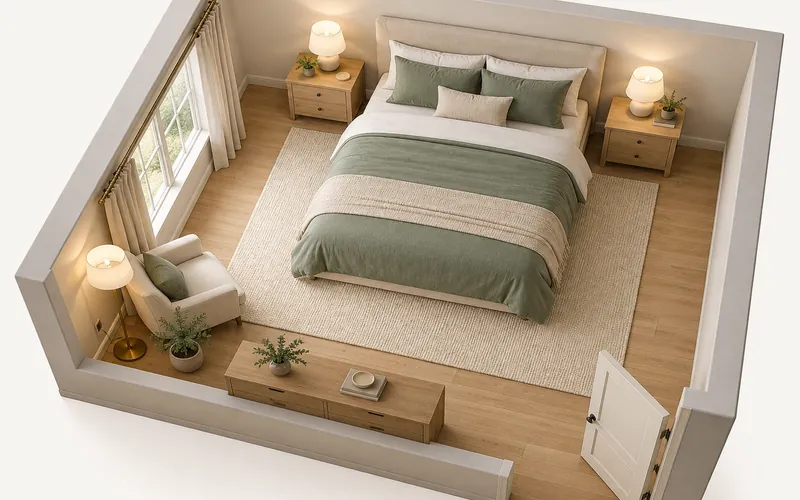
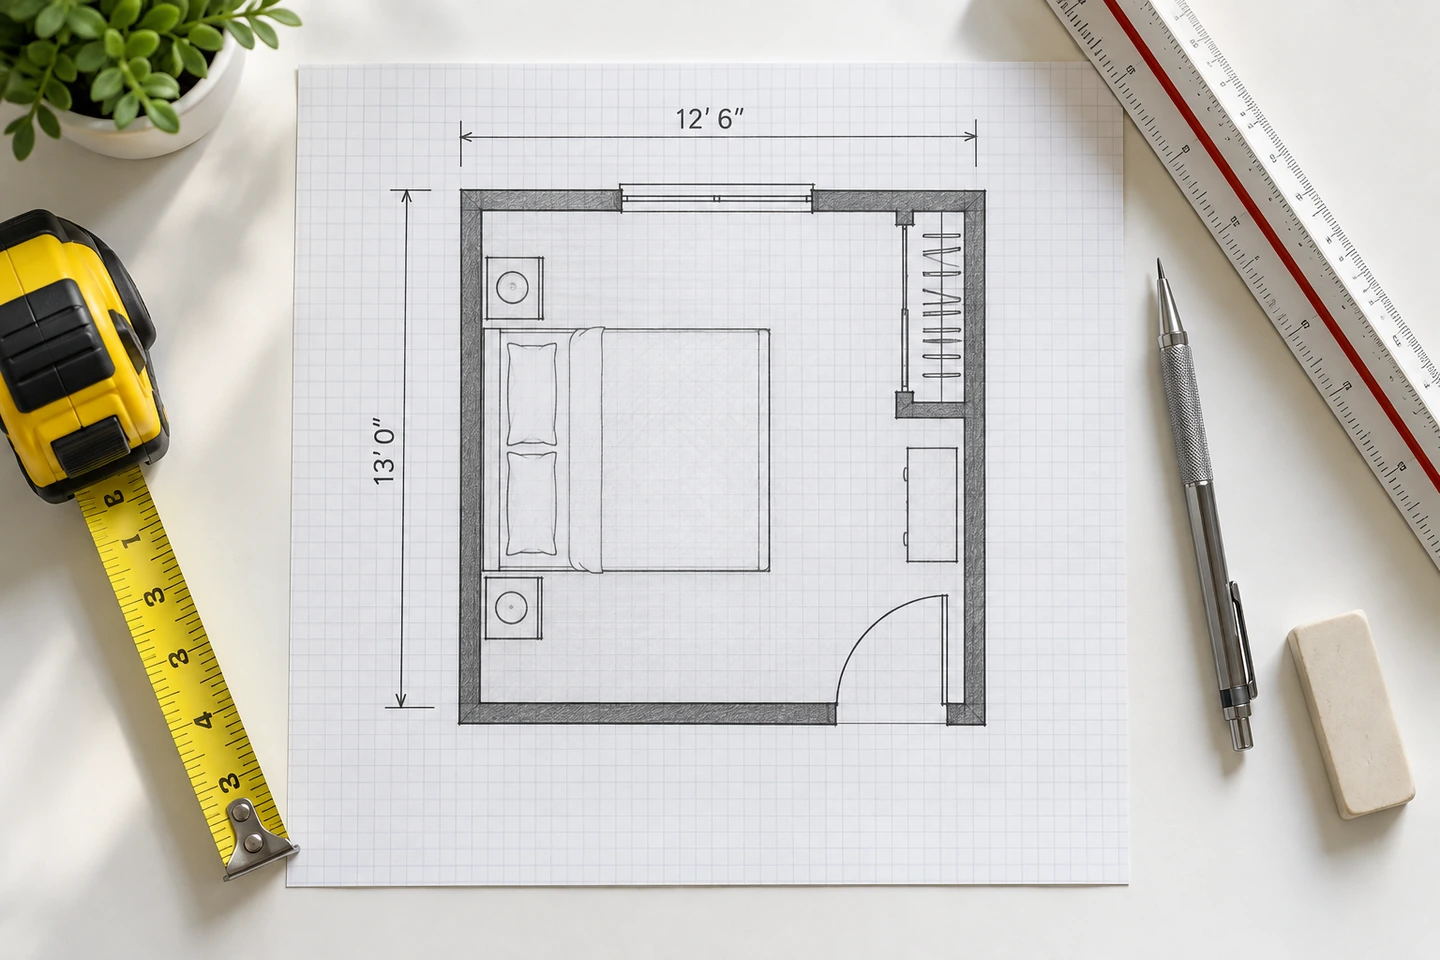
Before After 12×14 ft bedroom with queen bed and reading corner
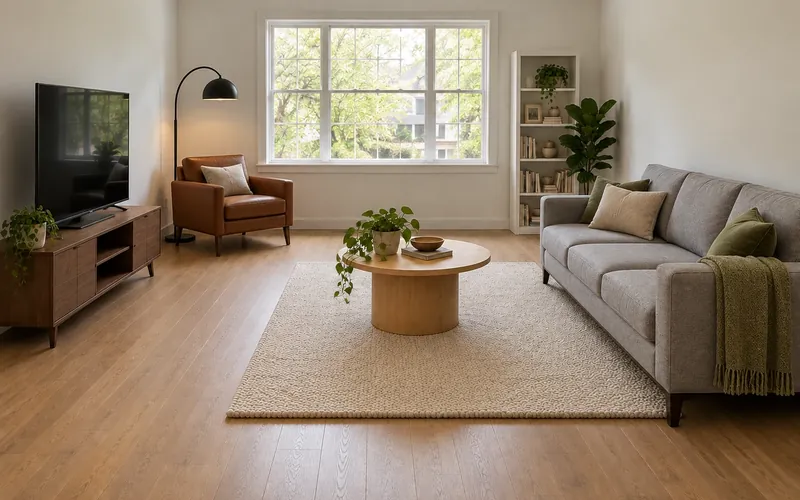
Before After 16×13 ft living room arranged around the TV wall
Before After 10×11 ft home office with the desk at the window
Furniture placement, solved
What Is a Room Layout Planner?
A room layout planner helps you decide where furniture goes before you lift anything: which wall the bed goes on, whether a sectional fits, how much space is left to walk. Most room planners make you drag shapes around a grid. This one is an AI room planner — describe the room and what needs to fit, and it proposes the layout.
It keeps the essentials of good room planning: about 3 ft (90 cm) of walking space, doors that can open, windows left clear and a natural focal point. Use the result as a starting point, then measure your actual furniture before you buy.
- Bedrooms, living rooms, kitchens, baths, offices, studios
- Sized in square feet or square meters
- Top-down furnished, 2.5D or 3D views
- Upload a room outline to follow its shape
How to Plan a Room Layout with AI
Pick the room and size
Choose the room type and enter its floor area. Add the wall lengths in the notes for a tighter fit, e.g. "12 x 14 ft".
List what must fit
Name the furniture and anything fixed: door position, windows, radiator, closet. Mention the focal point you want.
Generate and compare
Generate a layout, then swap one detail — a sofa for a sectional, a desk on another wall — and compare the two.
A Room Planner That Thinks About Space
Clearances built in
Layouts leave walkways around beds and seating, keep door swings free and avoid blocking windows — the rules designers use, applied automatically.
Plan a bedroom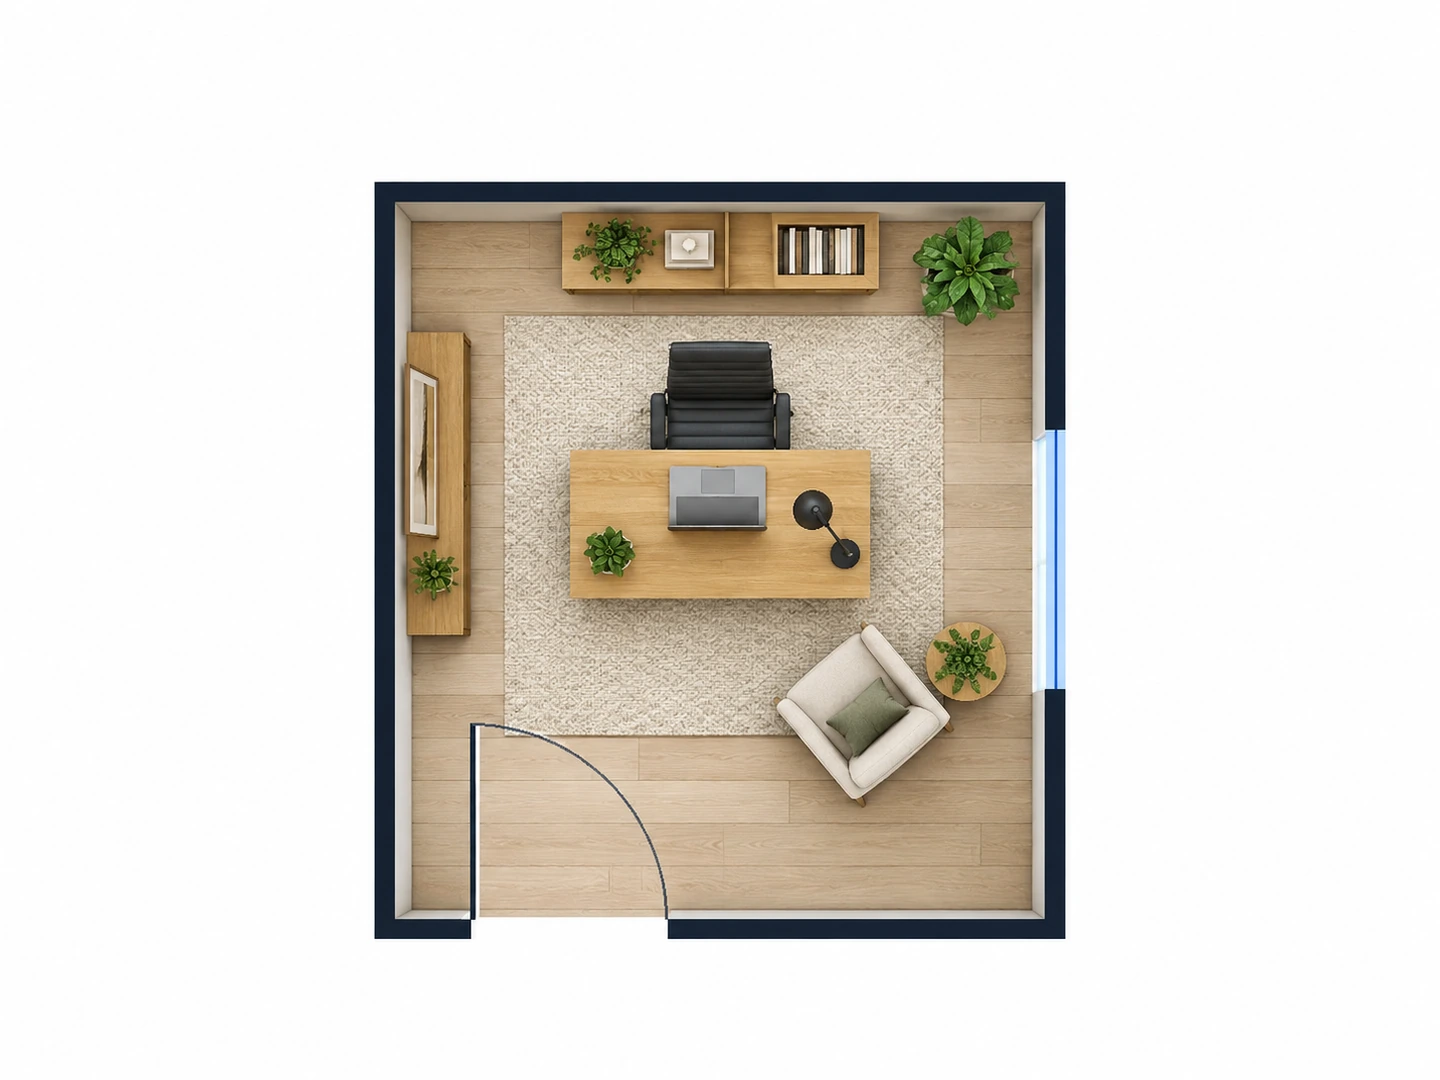
Your size, your unit
Enter the room area in sq ft or m² and furniture is scaled to match, so a 10×11 office never gets a conference table.
Set the room sizeTry three layouts in a minute
Unsure whether the sofa should float or sit on the wall? Generate both and compare them side by side in your history.
Compare layouts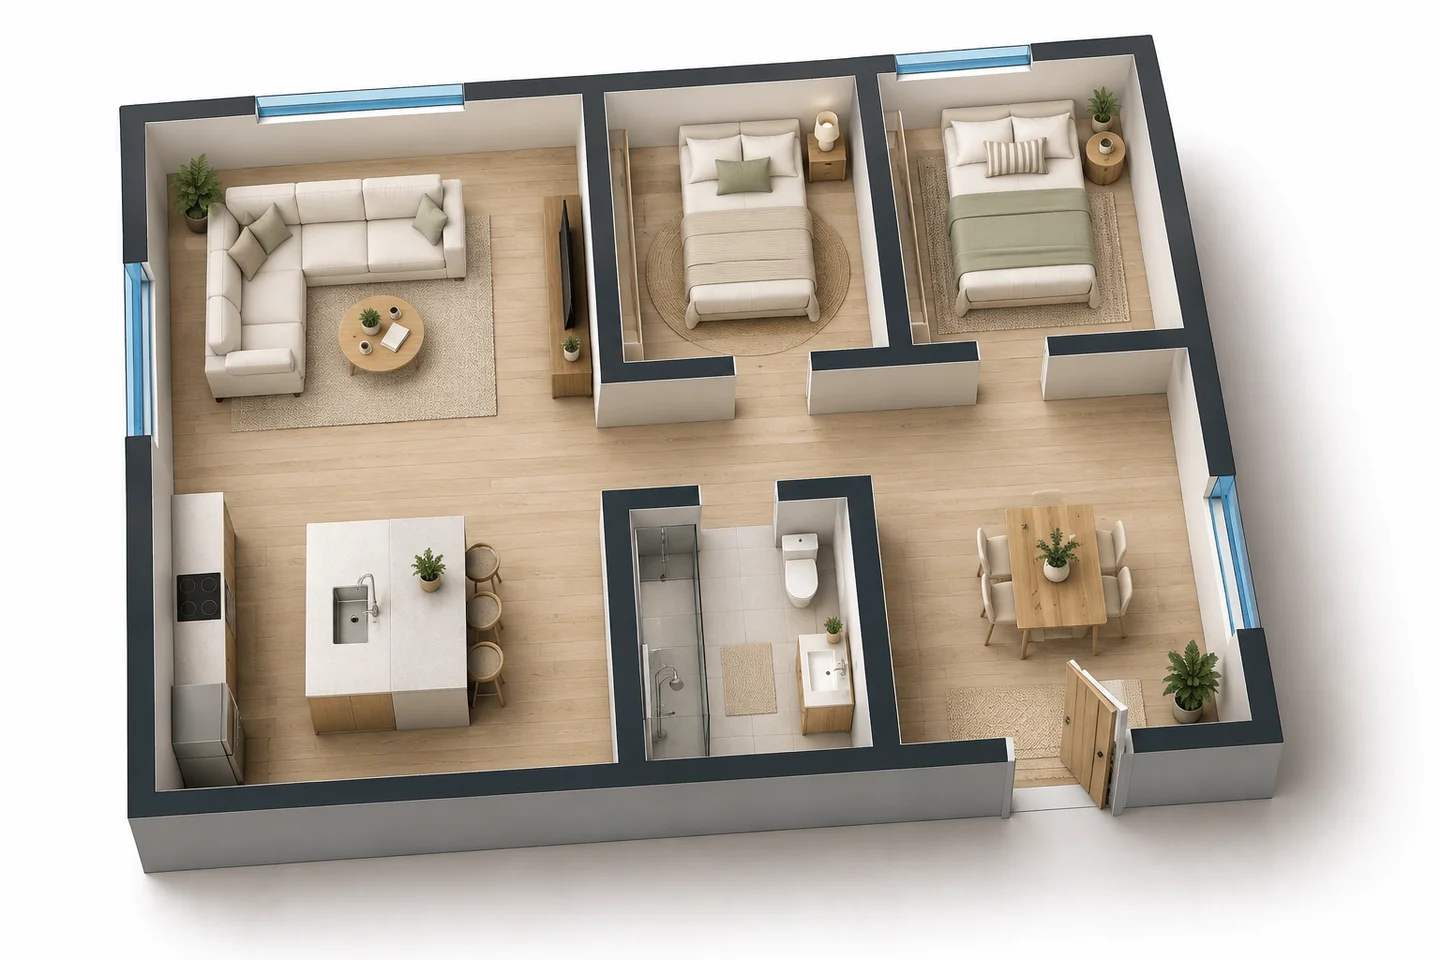
Whole home next
Planning more than one room? The House Floor Plan Maker lays out the full home, and Floor Plan to 3D shows it furnished.
House Floor PlanPlanning guide
Furniture Clearances for Comfortable Room Layouts
Common residential guidelines. Use them to check any layout before you move furniture.
| Where | Recommended clearance | Metric |
|---|---|---|
| Main walkway through a room | 36 in (3 ft) | 90 cm |
| Beside and at the foot of a bed | 24–36 in | 60–90 cm |
| Sofa to coffee table | 14–18 in | 35–45 cm |
| Behind a dining chair | 36 in | 90 cm |
| In front of a dresser or wardrobe | 36 in | 90 cm |
| Desk chair pull-back | 30–36 in | 75–90 cm |
Wheelchair access needs more: about 36 in paths and a 60 in (150 cm) turning circle.
Who Uses the Room Layout Planner
Movers and renters
Check whether your current furniture fits the new place before moving day, and plan where each piece goes.
Makeovers on a budget
Rearrange before you buy: a better layout often fixes a room without new furniture.
Small spaces and studios
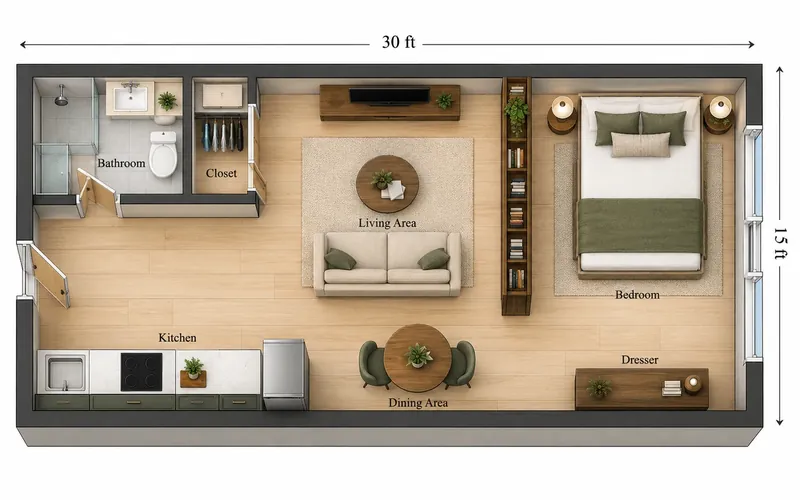
Zone a studio or a small bedroom so sleeping, working and storage each get their own space.
Room Layout Planner FAQ
It is free to try: new accounts get free credits and each layout uses 10 credits. Buy a pack or subscribe for more.
Measure the room, note where the door and windows are, list the furniture you need and decide on a focal point. Enter those here and the AI room planner proposes a layout that keeps walkways clear.
Enter the floor area in the size field and the wall lengths in the notes (e.g. "12 x 14 ft"). The layout follows them closely, but measure real furniture before buying.
Bedrooms, living rooms, kitchens, bathrooms, home offices and studio apartments. For a whole home, use the House Floor Plan Maker.
Yes: choose the 2.5D or 3D Isometric output style for a walls-up, furnished view of the same room.
Find the Layout That Fits
Tell the room planner what needs to fit and get a layout in seconds. New accounts get free credits.
Plan My Room