
Dorm Room Layout Planner
Work out your dorm room layout before you carry a box upstairs: enter the room size and furniture, and the AI draws a furnished plan.
Plan My Dorm RoomDesign Your Dorm Room Layout
Choose Dorm Room, enter the floor area, list what each roommate brings and pick a drawing style.
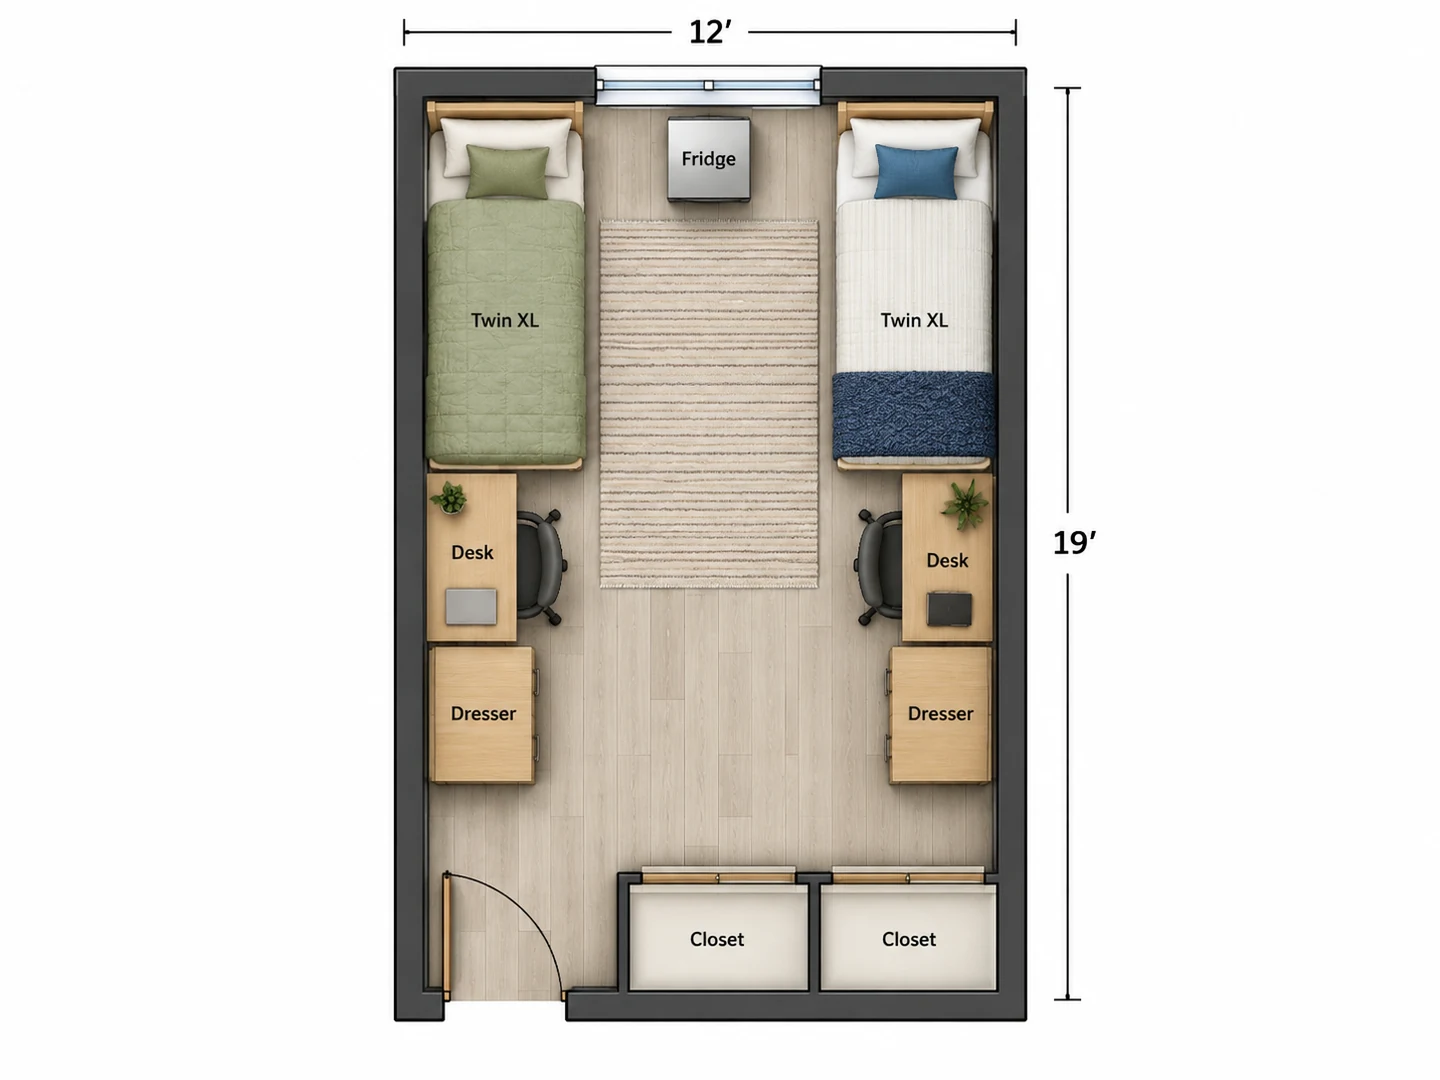
Mirrored double
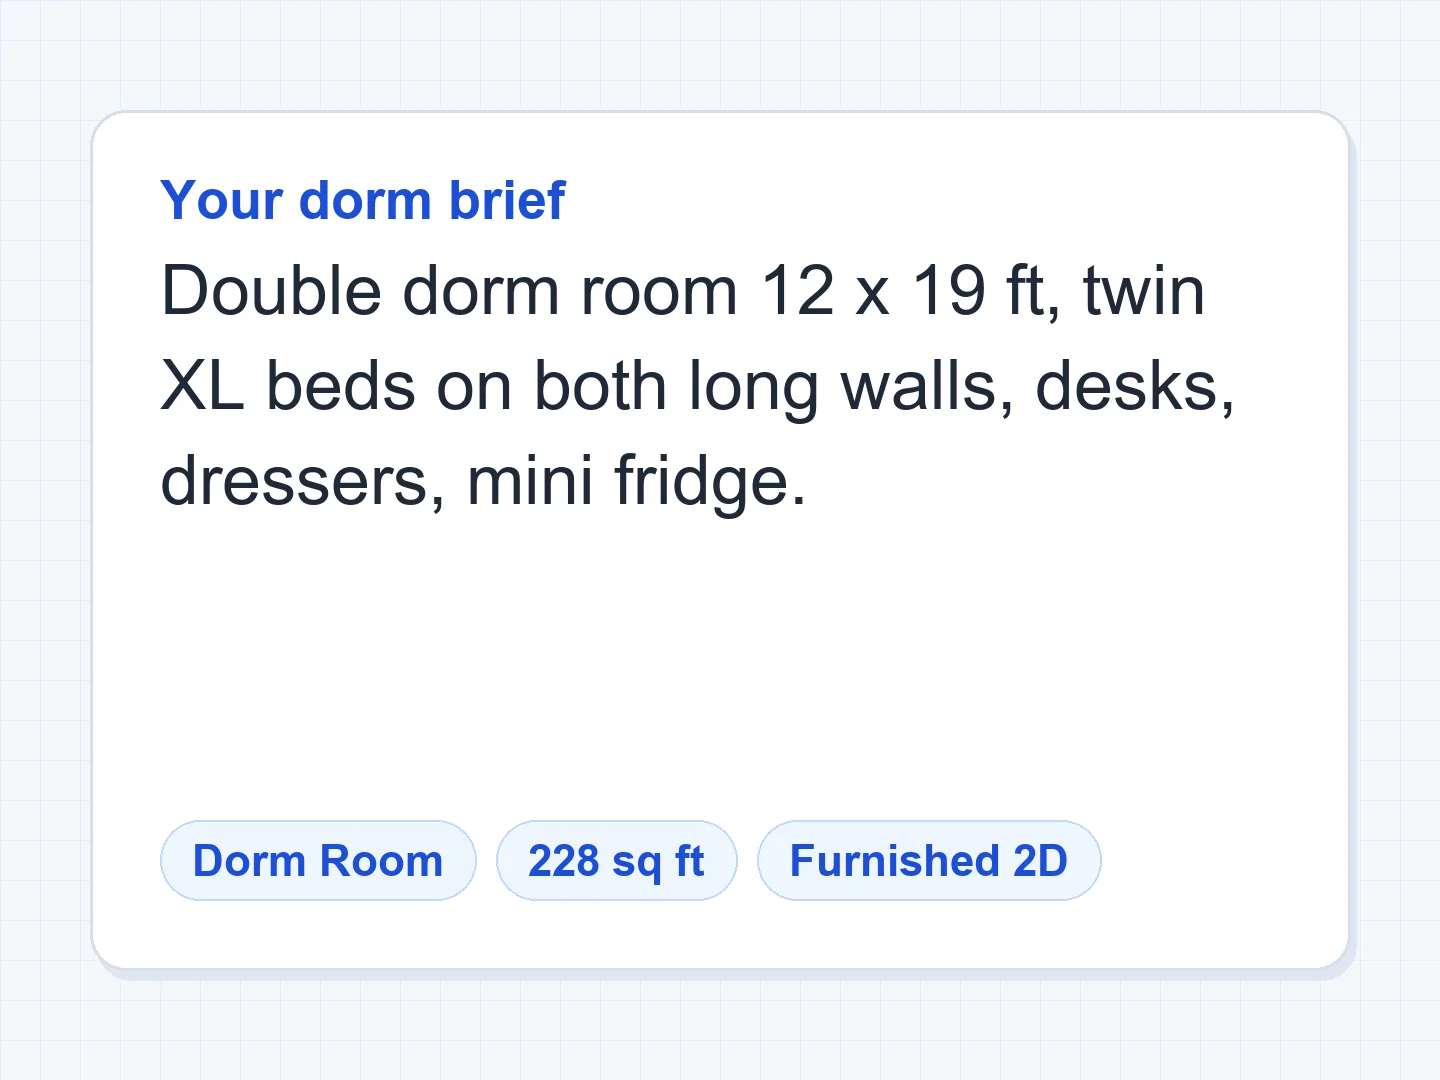
12×19 ft · Furnished 2D
Dorm Room Layout Examples
Three common dorm room set up ideas, each drawn from a short brief or an empty room outline. Tap a preset in the planner to start from one.
Before After 12×19 ft double with mirrored sides and a shared mini fridge
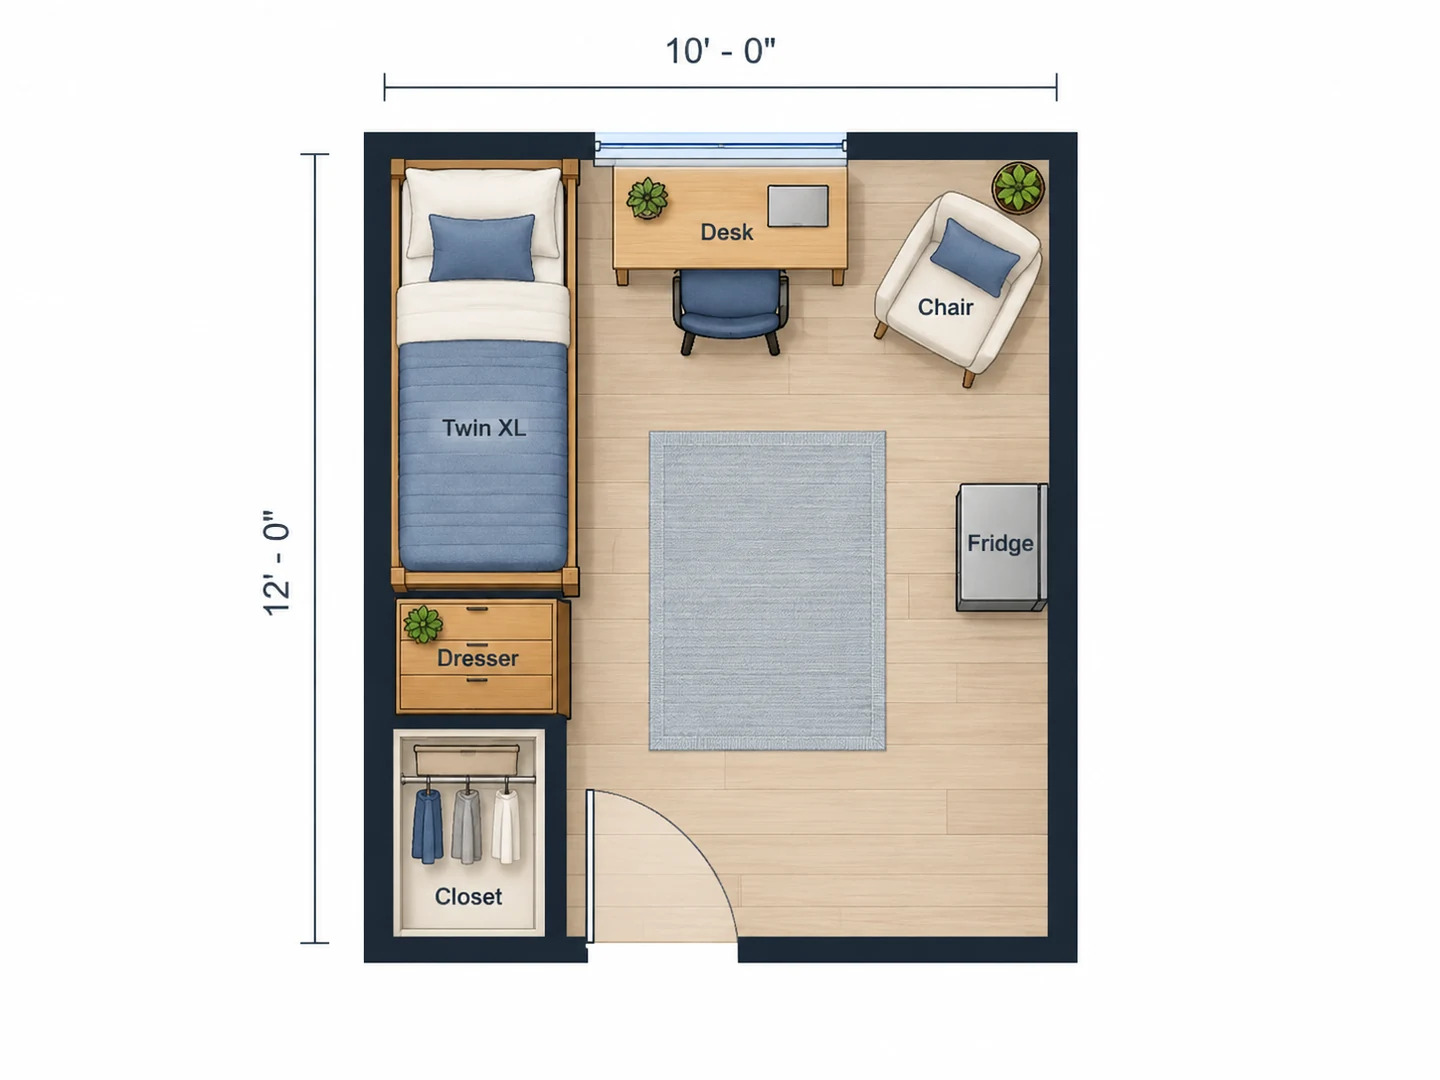
Before After 10×12 ft single with a raised twin XL bed and the desk at the window
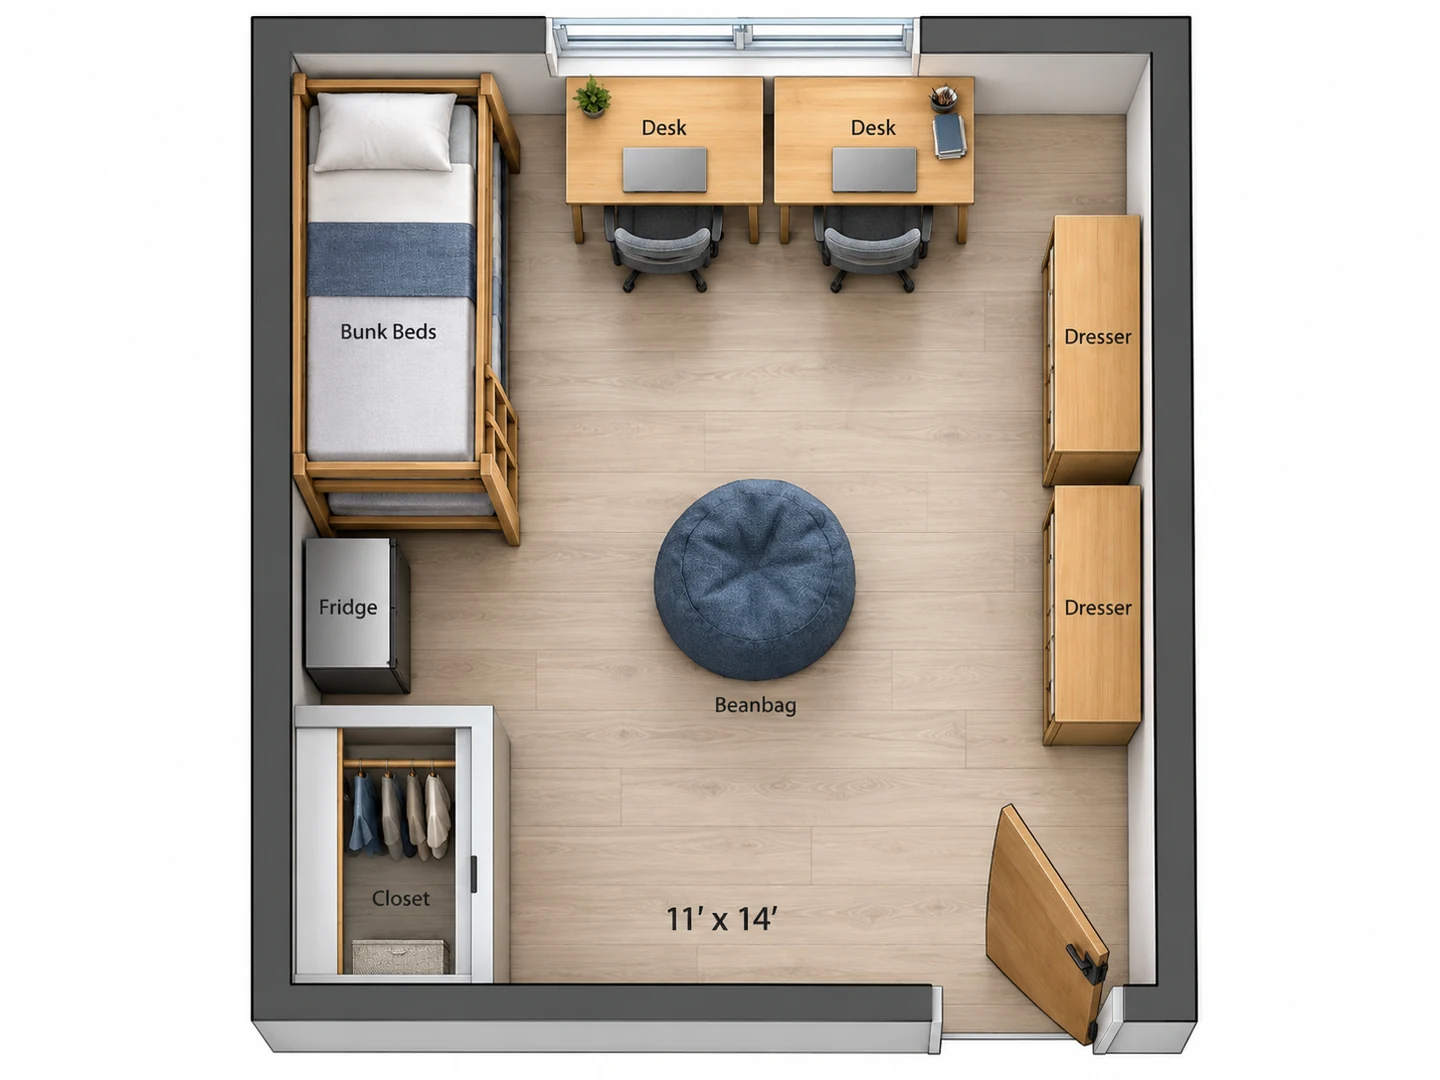
Before After 12×16 ft double with both beds lofted over the desks, in 3D
Before move-in day
What Is a Dorm Room Floor Planner?
A dorm room floor planner shows where everything goes in a room you may not see until move-in day: which wall each bed sits on, whether both desks fit under the window, and how much floor is left once two people unpack. Most dorm designers make you drag rectangles around a grid. This is an AI dorm room creator instead — type the room size and what each student brings, and it draws the layout for you.
Think of it as a dorm room builder that already knows residence hall furniture: twin XL beds (about 39 × 80 in), a desk, chair and dresser per student, and a fixed closet or wardrobe. The result is a planning image you download as a PNG, not a measured drawing, so treat sizes as approximate and check your housing office’s furniture list before you buy a rug or storage bins.
- Singles, doubles, triples and suite bedrooms
- Lofted, bunked, raised or floor-level beds
- Room size in square feet or square meters
- Furnished 2D, colored plans or a 3D view
How to Plan Your Dorm Room Layout
Find the room size
Check your housing portal or the residence hall’s page for the room type and dimensions; many colleges post a diagram of each room. Choose Dorm Room, enter the floor area, and put the wall lengths and door position in the notes.
List what each person brings
Name the supplied furniture (beds, desks, dressers, wardrobes) and what you are adding: a mini fridge, a futon, shelves, a rug. Say whether the beds will be lofted, bunked or raised, and which side each roommate wants.
Generate and compare
Generate a layout, then try one change — beds in an L instead of mirrored, or one bed lofted — and compare both in My Projects before you send the favorite to the roommate group chat.
A Dorm Designer Built Around Dorm Furniture
Dorm design with real twin XL sizes, real clearances and configurations you can test in a minute.
A Dorm Room Maker That Thinks in Twin XL
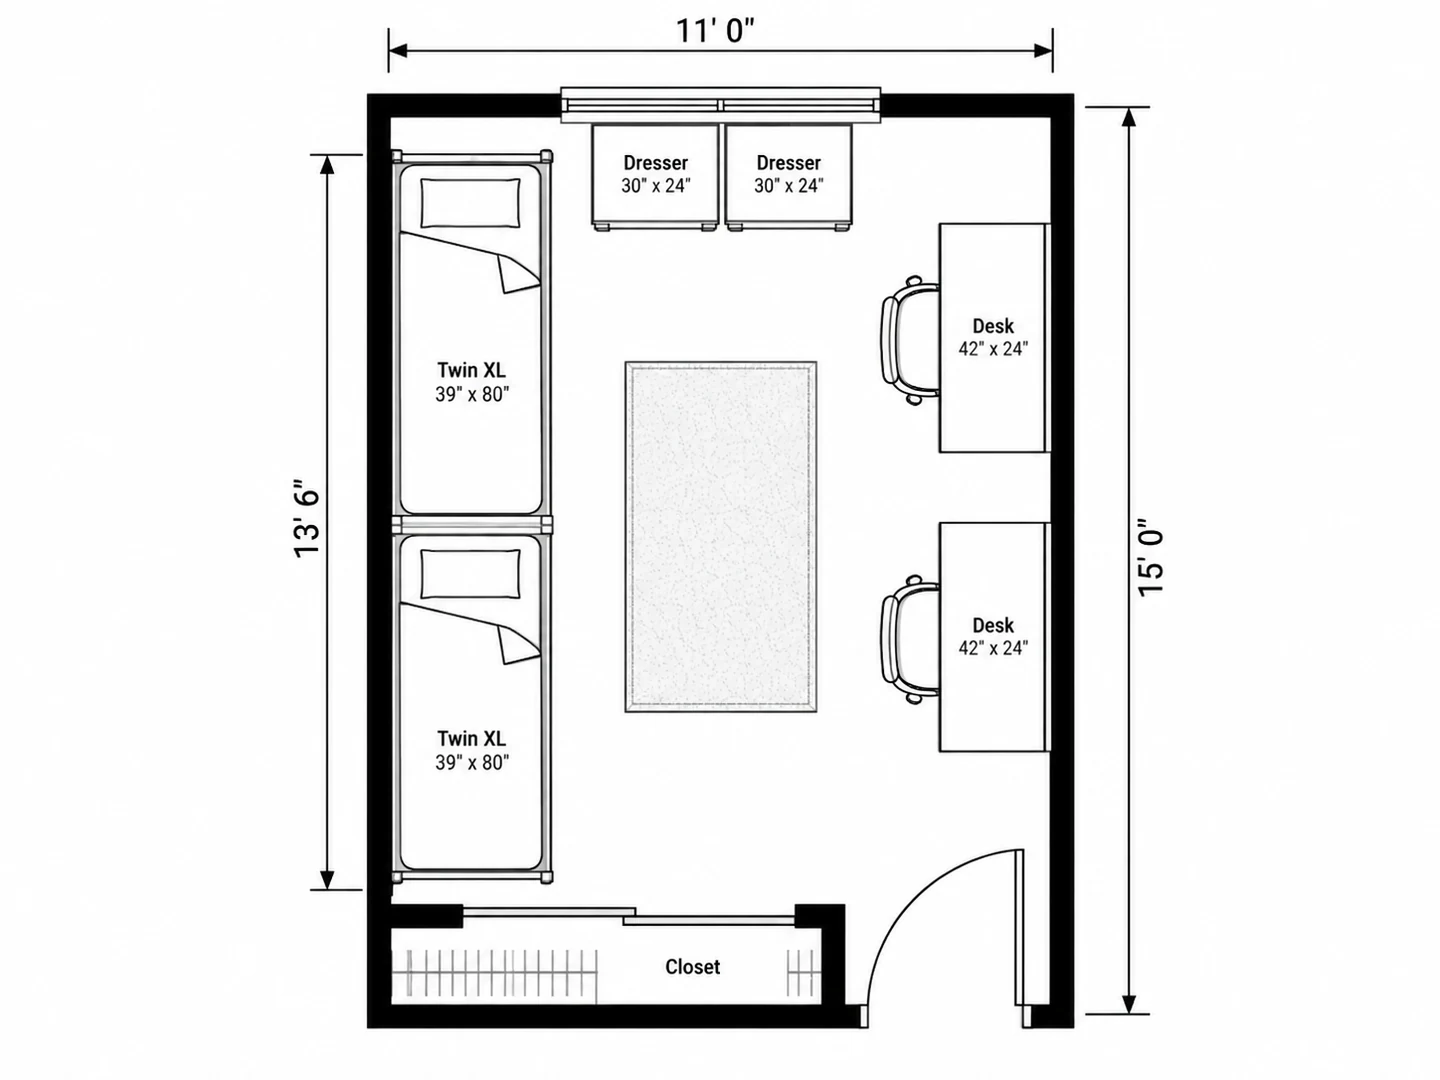
Dorm beds are 80 in long, 5 in longer than a regular twin, and that changes what fits. Two beds end to end need about 13.5 ft of wall; a bed plus a desk on the same wall needs about 10 ft. The dorm room maker scales every piece to the floor area you enter, so a 10 × 12 single never gets a futon it cannot hold.
Size my room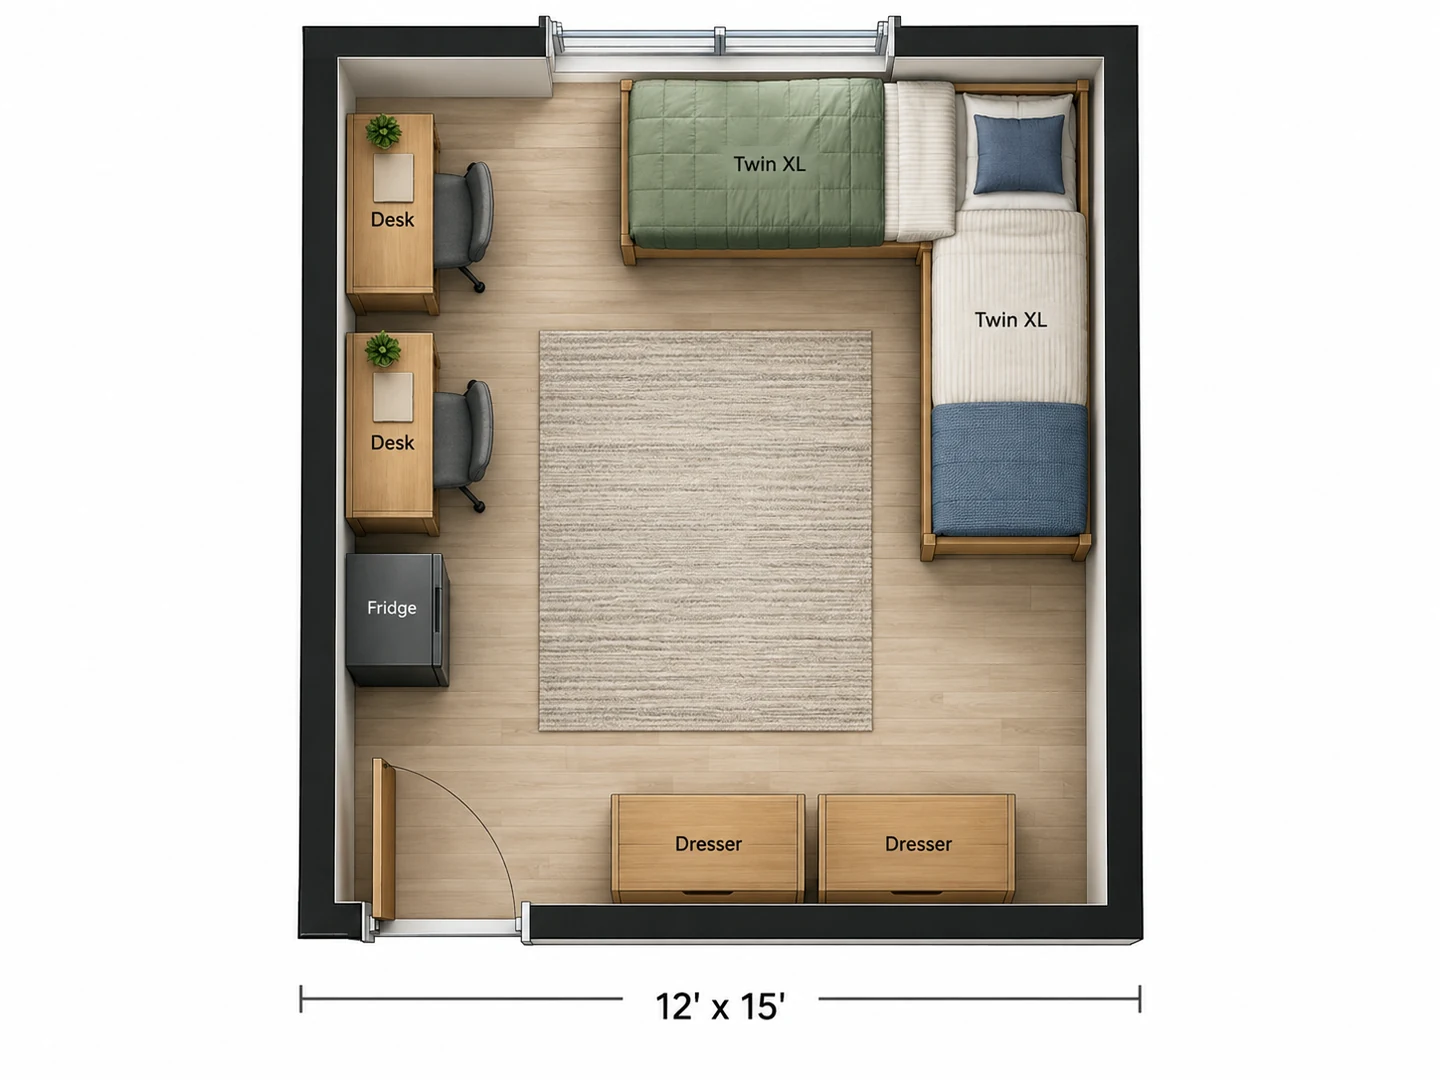
Dorm Room Arrangement Ideas for Two
Mirrored sides keep things fair, an L in the far corner frees up the middle, and beds end to end leave a whole wall for desks. Each preset chip is one of these classic dorm layout ideas, written as a brief you can edit, so you and your roommate compare them in your actual room instead of in a photo of someone else’s hall.
Try a layout idea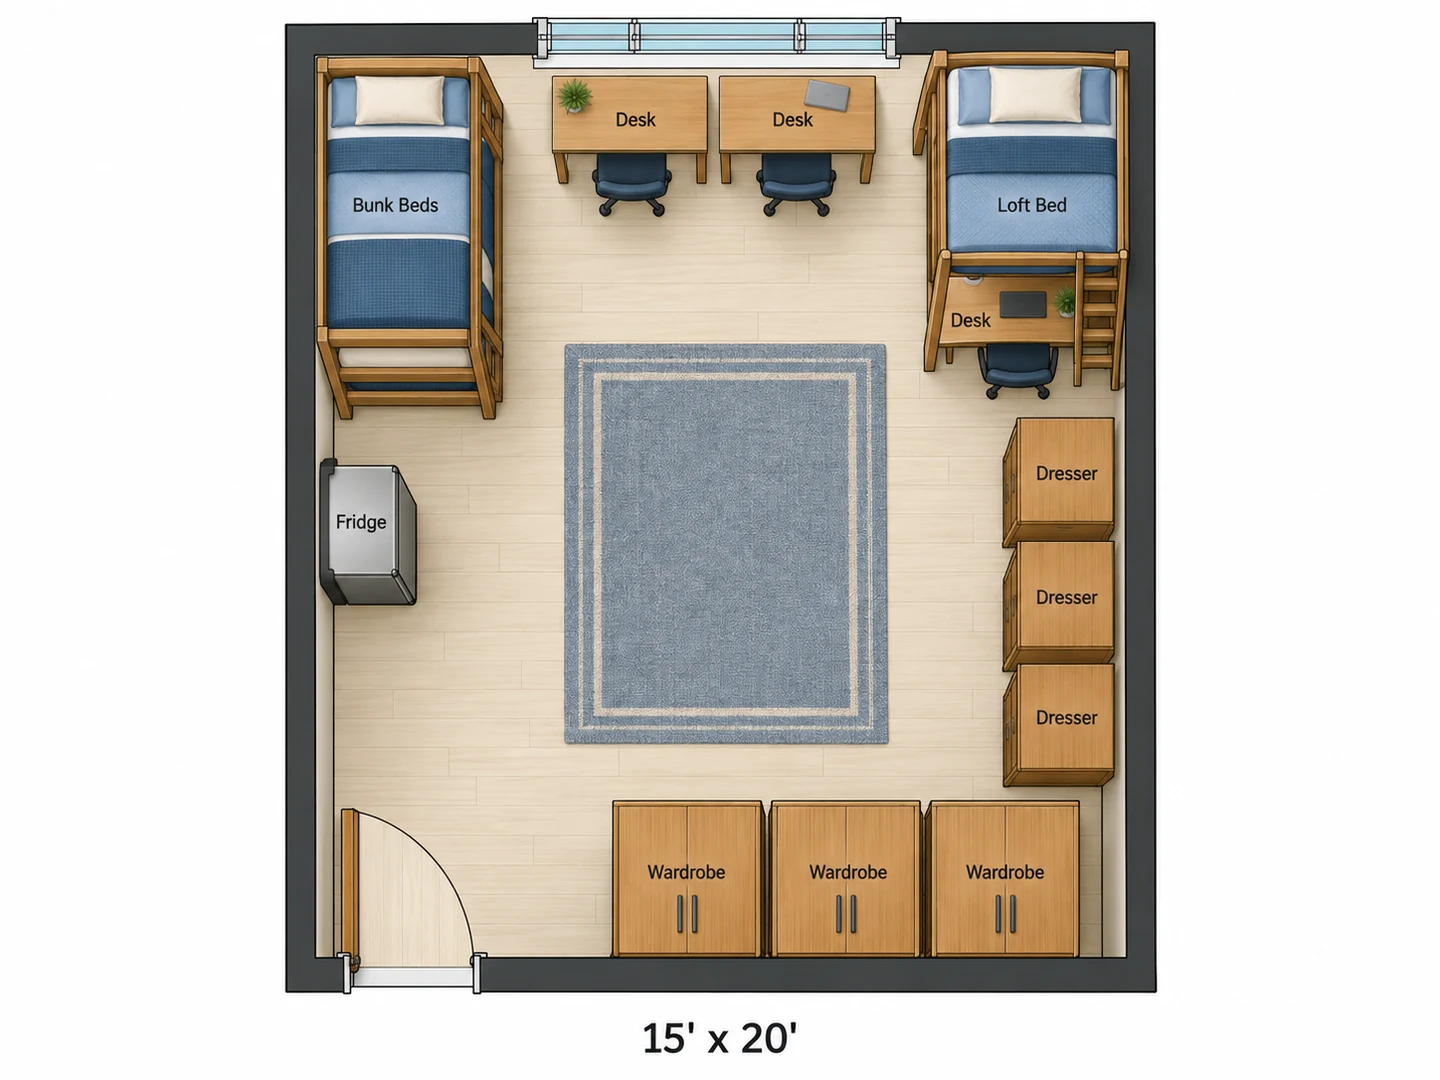
Dorm Room Configuration Ideas: Loft, Bunk or Raise
Going vertical is the biggest space saver in a dorm. Bunking frees one bed’s footprint, about 22 sq ft; lofting puts the desk or dresser under the bed; raising the frame makes room for bins underneath. Ask for any of them, or mix them in a triple, and see what the floor looks like. Check your hall’s rules first: many colleges let you adjust the supplied beds but not bring your own loft kit.
Plan a triple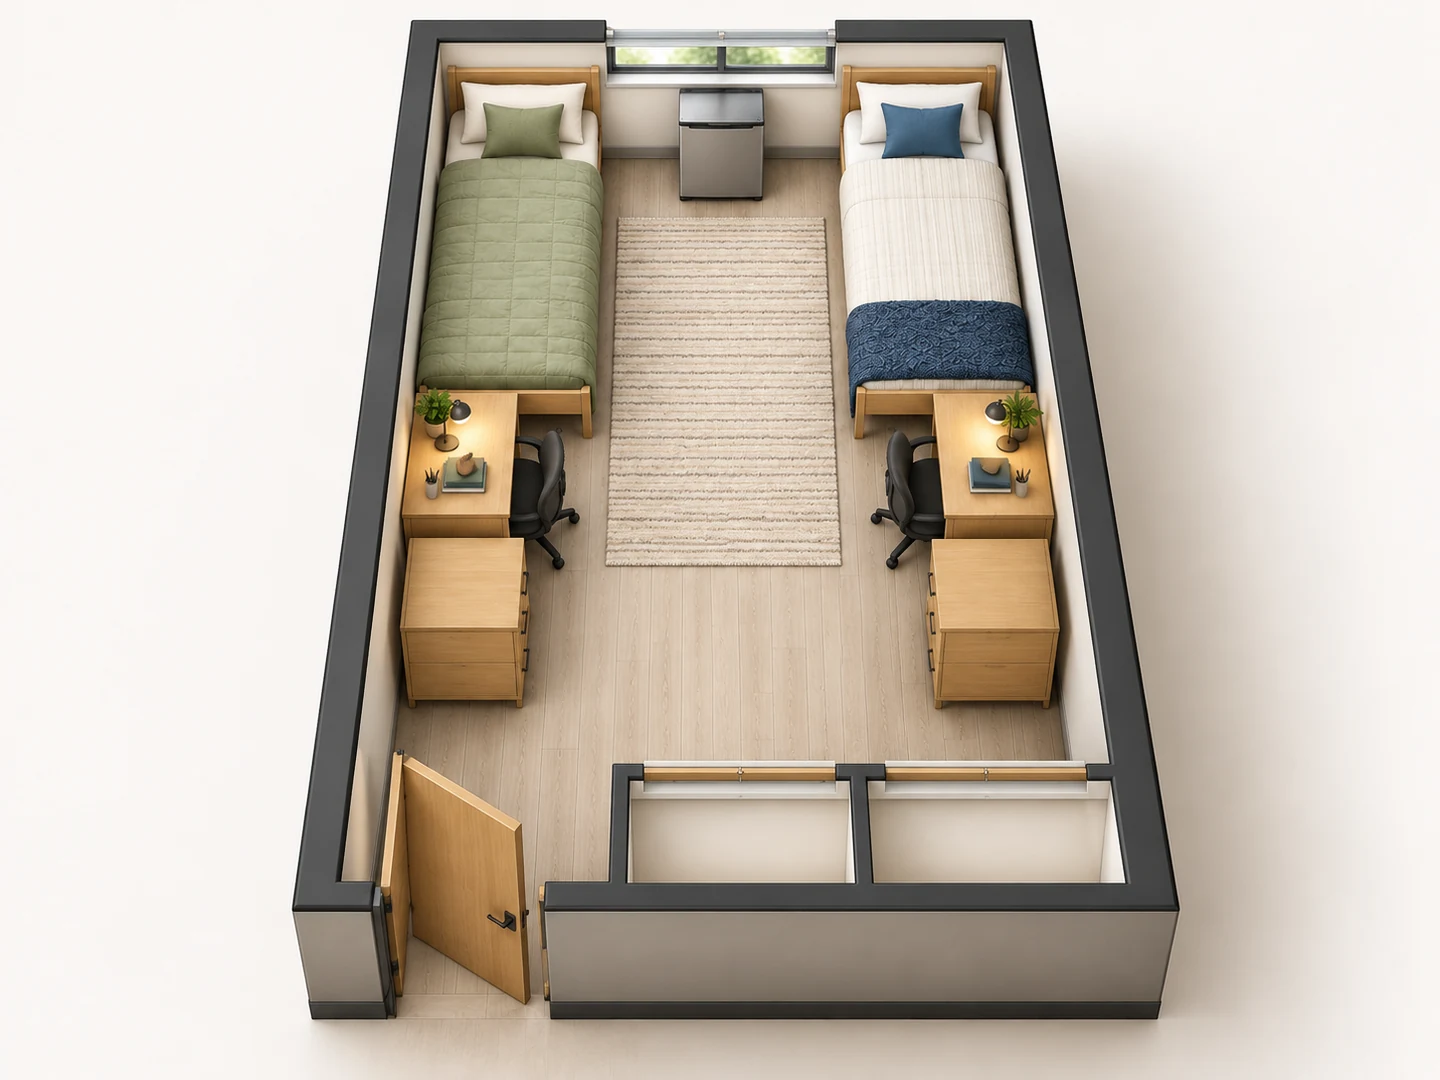
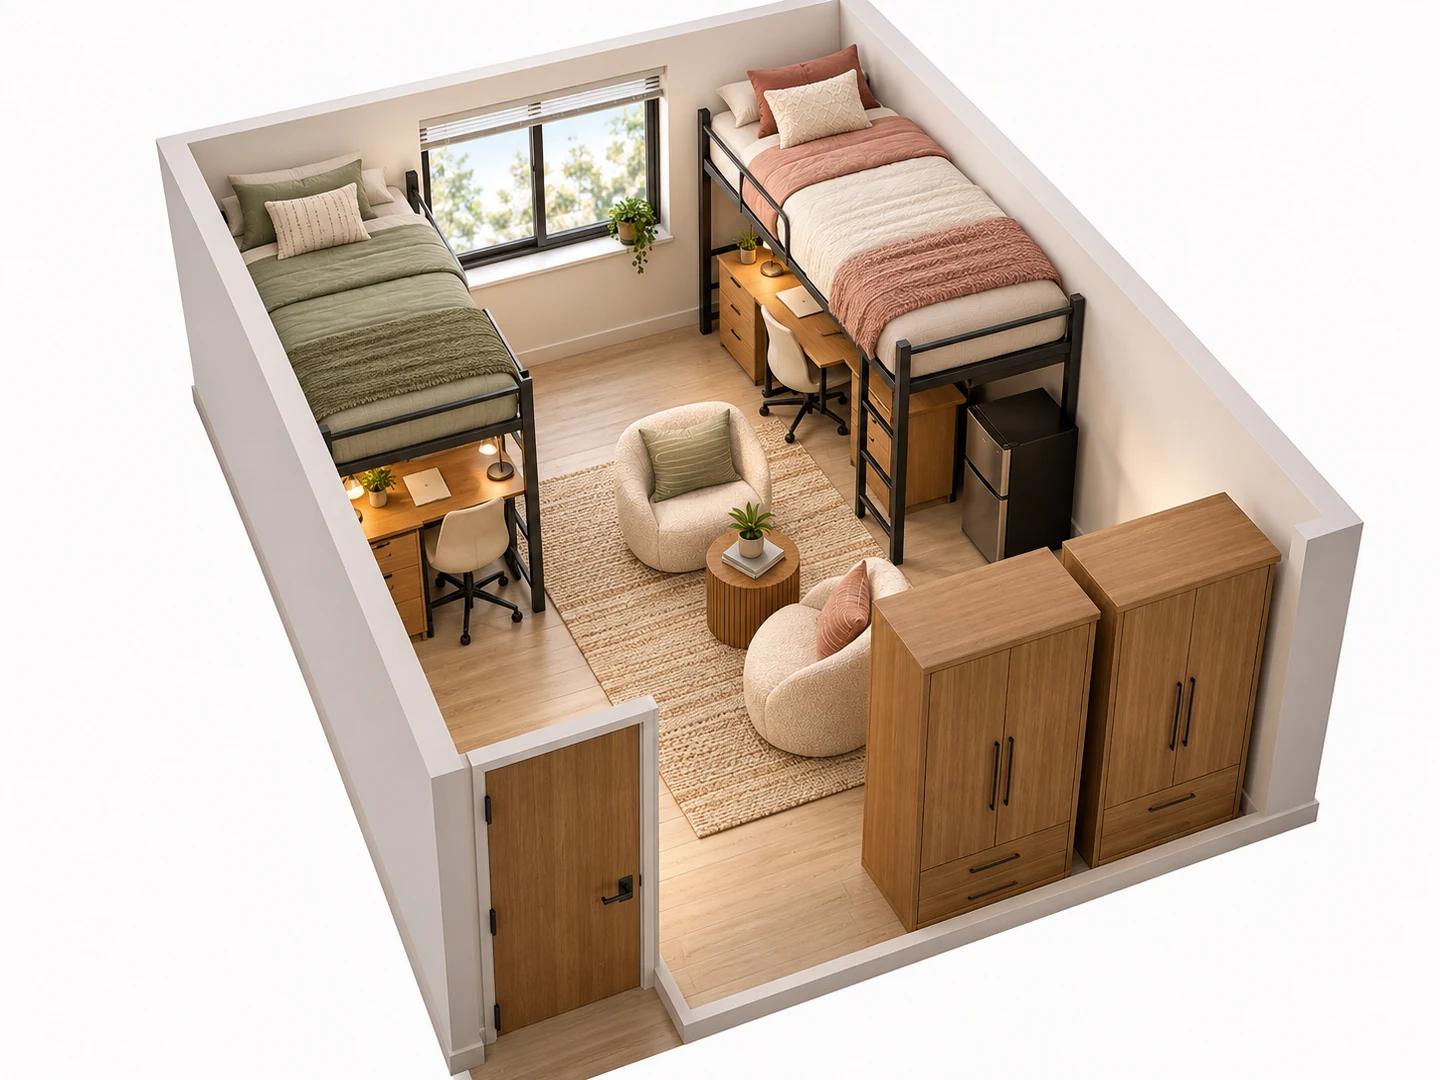
A Dorm Room Visualizer in 3D
Switch the style to 3D Isometric or 2.5D and the same plan comes back with the walls up and the furniture standing, which is far easier to picture than a flat drawing. Share it with your roommate, or with whoever is driving the car and wants to know whether the futon is coming.
Floor Plan to 3DRoom sizes
Typical Dorm Room Sizes
A starting point for the floor area field. Sizes vary a lot by college and by hall, so use your housing office’s numbers when you have them.
| Room type | Typical dimensions | Floor area | Usually furnished with |
|---|---|---|---|
| Single | About 10 × 12 ft (3 × 3.7 m) | About 100–130 sq ft (9–12 m²) | 1 twin XL bed, desk, chair, dresser, closet or wardrobe |
| Double | About 12 × 16 to 12 × 19 ft | About 180–230 sq ft (17–21 m²) | Two of each: beds, desks, chairs, dressers, closets |
| Triple | Varies; e.g. 15 × 18 ft (4.6 × 5.5 m) | Often 220–320 sq ft (20–30 m²) | 3 beds (often one bunked pair), 3 desks, 3 dressers |
| Suite or apartment bedroom | About 10 × 11 to 12 × 14 ft | About 110–170 sq ft (10–16 m²) | Like a single or small double, plus a shared living room |
Typical ranges, not standards. Measure wall to wall, and note radiators, built-in closets and deep window sills that take floor or wall space.
Furniture and clearances
Dorm Room Furniture Sizes and Clearances
Common sizes of supplied dorm furniture and the space to leave around it. Your hall’s pieces may differ by a few inches.
| Item | Typical size | Metric |
|---|---|---|
| Twin XL mattress | 39 × 80 in | 99 × 203 cm |
| Twin mattress (for comparison) | 38 × 75 in | 97 × 191 cm |
| Dorm desk | 36–42 × 24 in | 91–107 × 61 cm |
| Dorm dresser | 30–36 × 20–24 in | 76–91 × 51–61 cm |
| Mini fridge (about 3 cu ft) | 18–20 × 18–20 in | 46–51 × 46–51 cm |
| Main path from the door | 36 in | 90 cm |
| Desk chair pull-back | 30–36 in | 75–90 cm |
| Beside a bed or between two beds | 24–30 in | 60–75 cm |
| Sit-up headroom above a lofted mattress | 30 in or more | 75 cm or more |
Regular twin fitted sheets are 5 in too short for a twin XL mattress, so check the bed size before you buy bedding.
Who Uses the Dorm Room Layout Planner
Roommates planning together
Settle who takes which side, who brings the fridge and whether the beds get bunked with one picture instead of a long group chat. If one of you wants a futon or loveseat, check that it fits through the door before it rides along.
Students who already moved in
If the room felt wrong the moment you unpacked, take a wide photo and let Rearrange My Room move the same furniture into a better spot. Once the layout works, decorate the dorm room online with a photo-based design tool.
Moving off campus next year
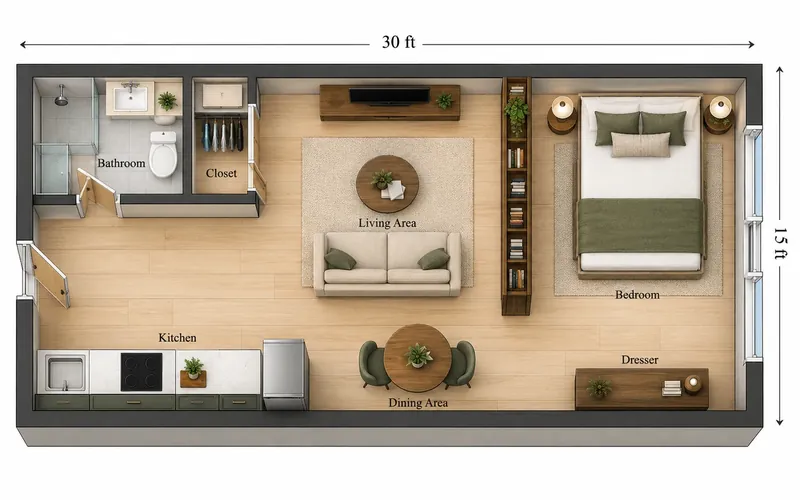
Planning a first studio or a shared apartment after the dorm? The same approach works there: describe the space, set the size, compare a few layouts and pick one before the lease starts.
Dorm Room Layout FAQ
You can try it free: new accounts get free credits, and each dorm layout uses 10 credits. For more layouts, buy a credit pack or subscribe.
A single is often about 10 × 12 ft (about 120 sq ft) and a double about 12 × 19 ft (about 228 sq ft), but sizes vary widely by college and even by hall. Your housing portal or the residence hall’s web page usually lists the room type and often the dimensions.
There is no single best one. Mirrored sides, with a bed, desk and dresser along each long wall, are the fairest and work in most doubles. Beds in an L in one corner free the middle for a rug and seating, and bunked or lofted beds win in tight rooms. Try two or three here and pick the one with the clearest path from the door.
Get the room size and the list of supplied furniture from your housing office, agree with your roommate on what each of you brings, and draft a layout together. Keep about 3 ft of floor from the door to the window, leave room to pull out each desk chair, and make sure closet doors and dresser drawers can open.
Most US residence halls supply twin XL beds: 39 × 80 in (99 × 203 cm), the same width as a twin but 5 in longer. Many frames adjust in height, so you can raise the bed for storage underneath or, in some halls, bunk or loft it.
Often, but it depends on your college. Many halls supply adjustable frames that can be raised, bunked or lofted, sometimes only by facilities staff, and some do not allow outside loft kits. Check the housing rules first, then use the planner to see how much floor each option frees up.
This tool plans the layout: where the furniture goes, seen from above. To try colors, bedding and decor on a photo of your actual room, use a photo-based tool such as AI Interior Design, ideally after the layout is settled.
Yes. Upload the room diagram from your housing site, or a quick sketch with the door, window and closet marked, and the layout follows its shape. Add the measurements in the notes so the proportions come out right.
Plan Your Dorm Room Before Move-In Day
Enter the room size, list what you and your roommate are bringing, and let the AI dorm creator draw the layout in seconds. New accounts get free credits.
Plan My Dorm Room