
House Floor Plan Maker
A free house plan designer for the first draft: set bedrooms, baths, garage and square footage, and get a labeled house floor plan.
Design a House PlanCreate Your Own House Floor Plan
Choose the home type, describe the rooms, set the square footage and pick a drawing style.
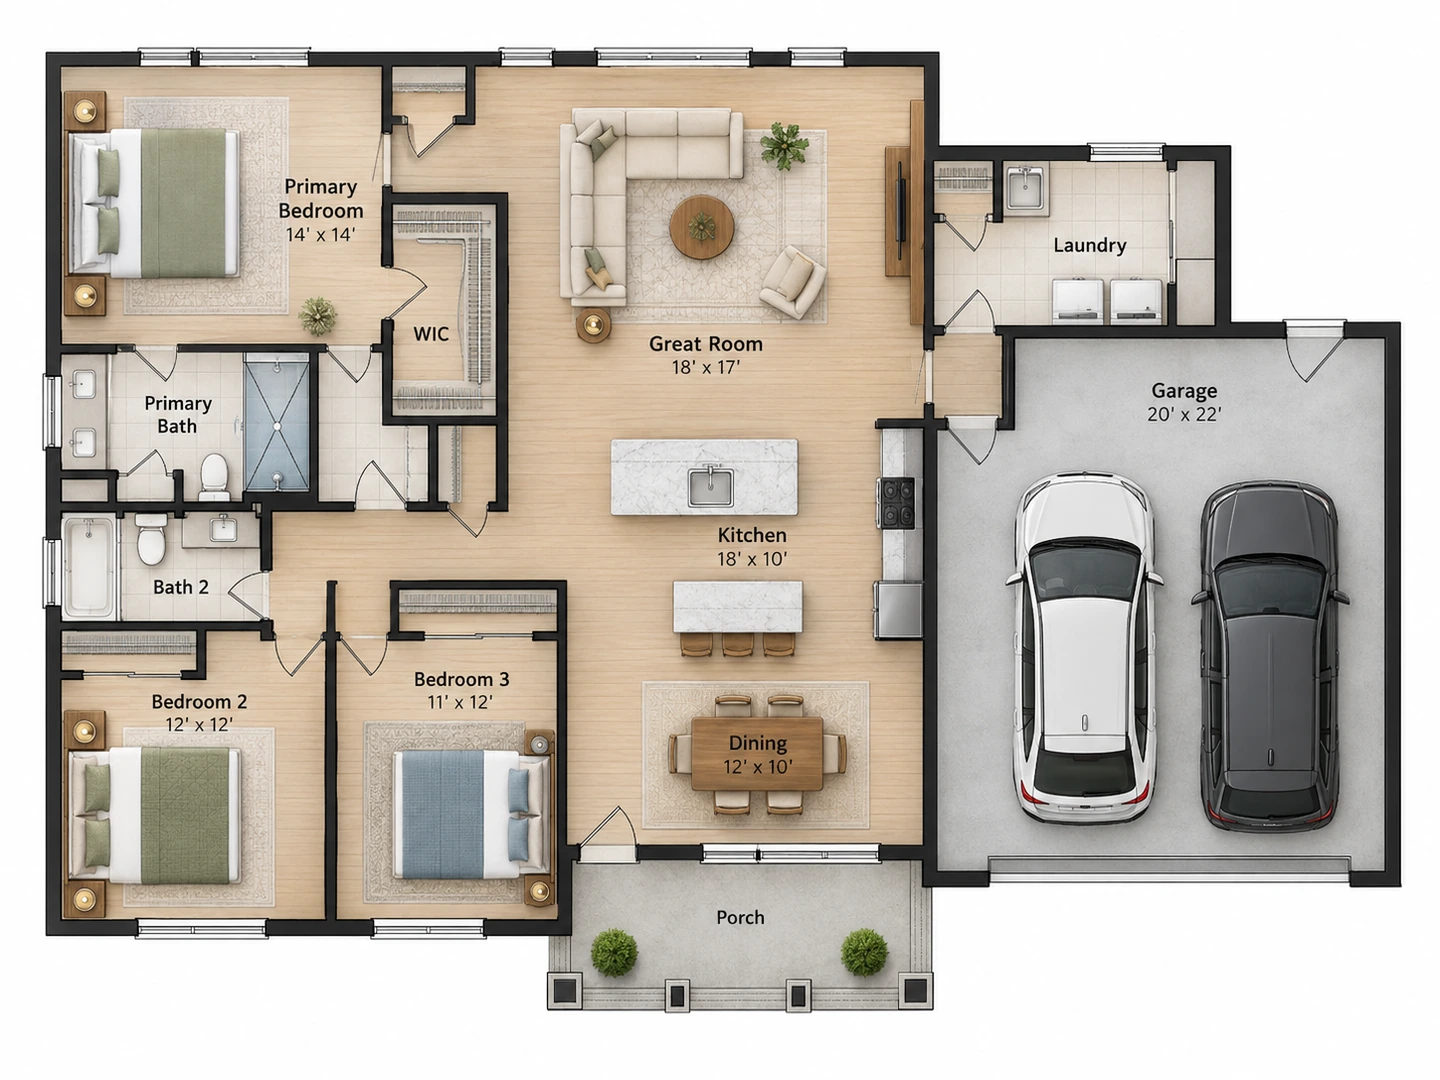
3 bed ranch
1,800 sq ft · Colored 2D
House Floor Plan Examples
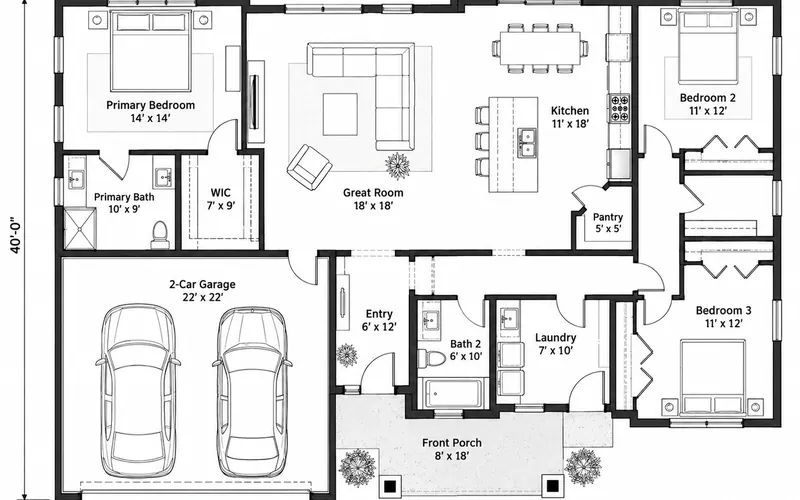
Three common house programs, each redrawn from a rough sketch by the house plan designer. Start from one and change the brief.
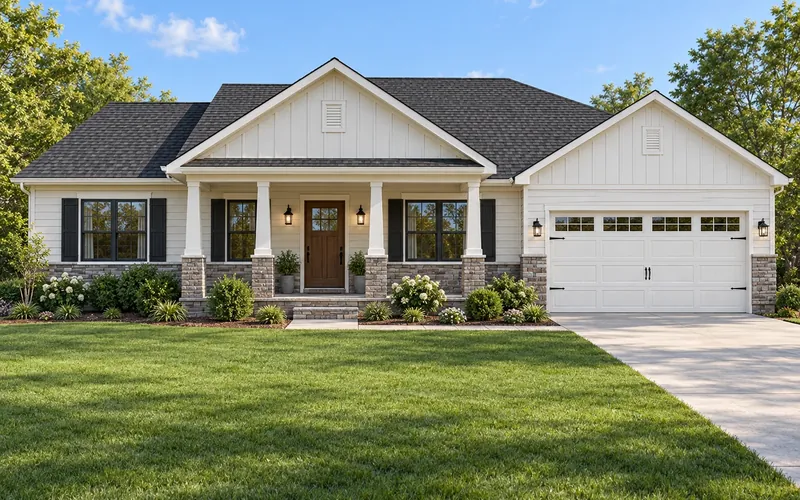
Before After Single-story ranch: 3 bed, 2 bath, covered patio
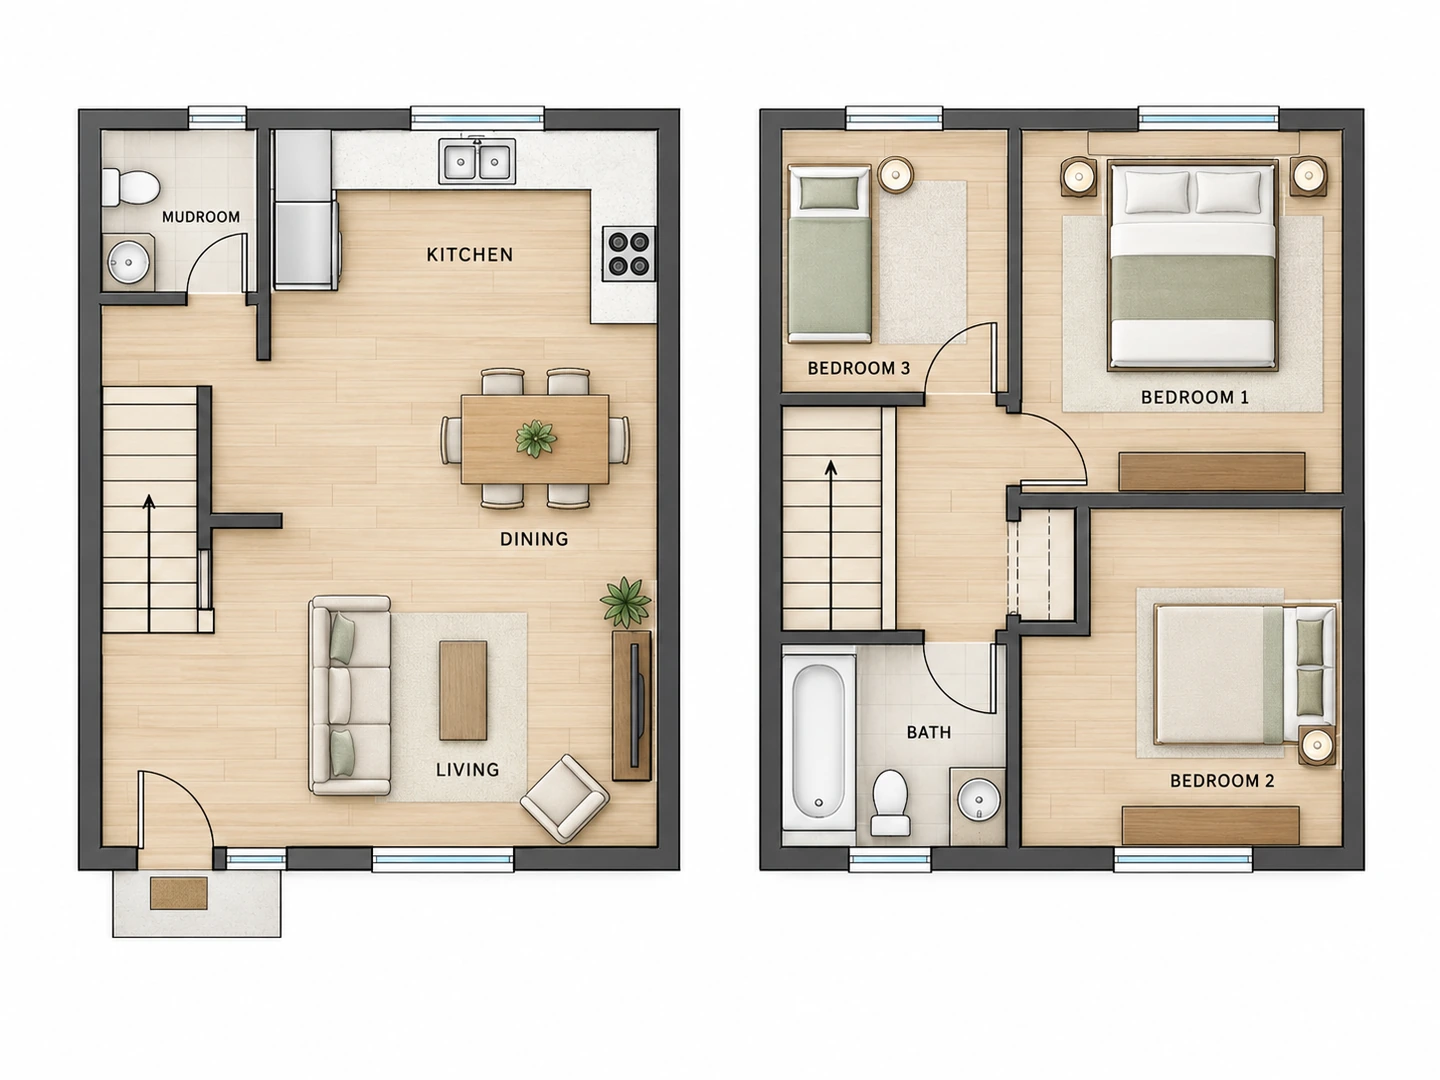
Before After Two-story family house with upstairs bedrooms
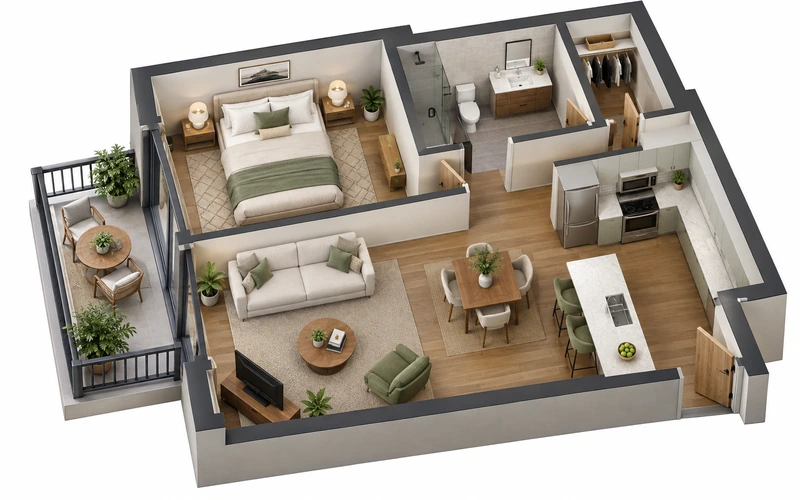
Before After Modern single-story courtyard house
Your home, drafted
What Is a House Plan Designer?
A house plan designer helps you decide how a home is laid out: how many bedrooms and bathrooms it has, where the kitchen sits, how you move from the garage to the kitchen and how private the bedrooms are. This one uses AI, so you describe the house and get a complete floor plan back instead of drawing walls yourself.
Use it to compare layouts for a new build, an addition or a remodel before you commission drawings. A house floor plan from here is a concept: the architect or builder you hire will turn it into measured, permit-ready plans.
- Houses, townhouses, villas, cabins and tiny homes
- Bedrooms, baths, garage and special rooms from your brief
- Square feet or square meters
- 2D, 2.5D, 3D and blueprint styles
How to Design Your Own House Floor Plan
Choose the home type
Pick House, Townhouse, Villa, Cabin, Tiny House or Apartment, then enter the total square footage you have in mind.
Describe the rooms
List bedrooms, bathrooms and must-haves: garage, mudroom, home office, pantry, porch. Say which rooms belong together.
Generate and compare
Generate the plan, switch styles to see it in 3D, and try a second version with one change to compare.
A House Plan Maker Built for Real Homes
Room programs that make sense
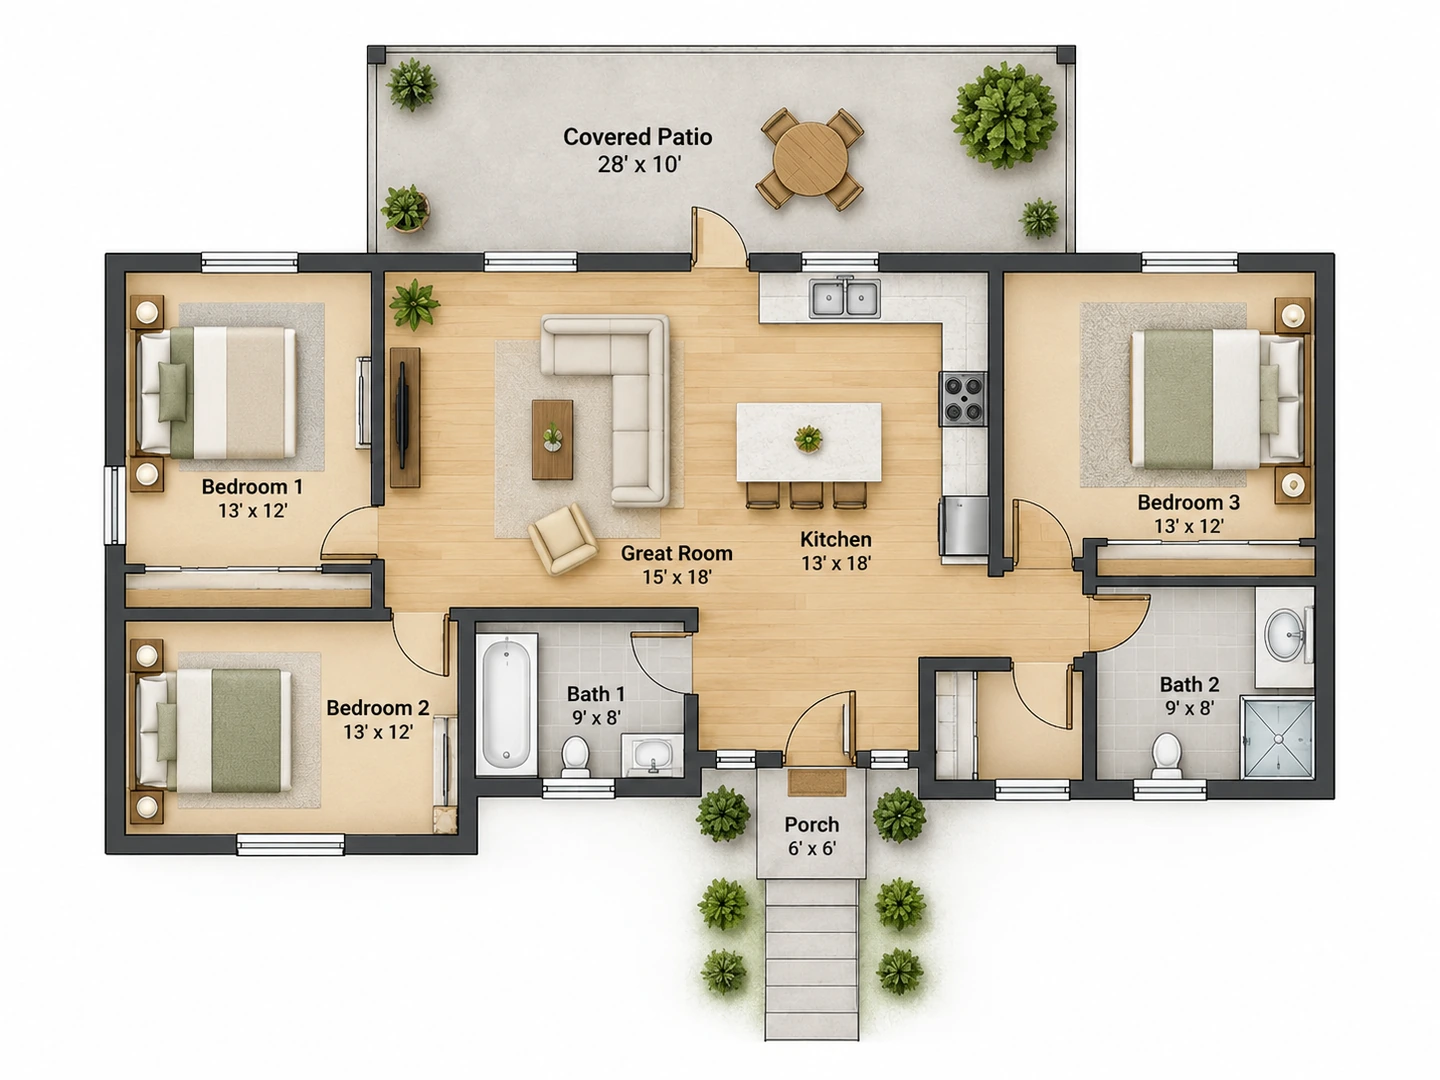
The generator keeps bedrooms off the main living area, puts bathrooms within reach, connects the kitchen to dining and the garage to a mudroom or laundry, and gives every room a door — the basics a livable house plan needs.
Design a ranch planTwo stories, one brief
Describe what goes downstairs and upstairs and both floors are drawn side by side, with the stair in the same place on each level.
Plan two floors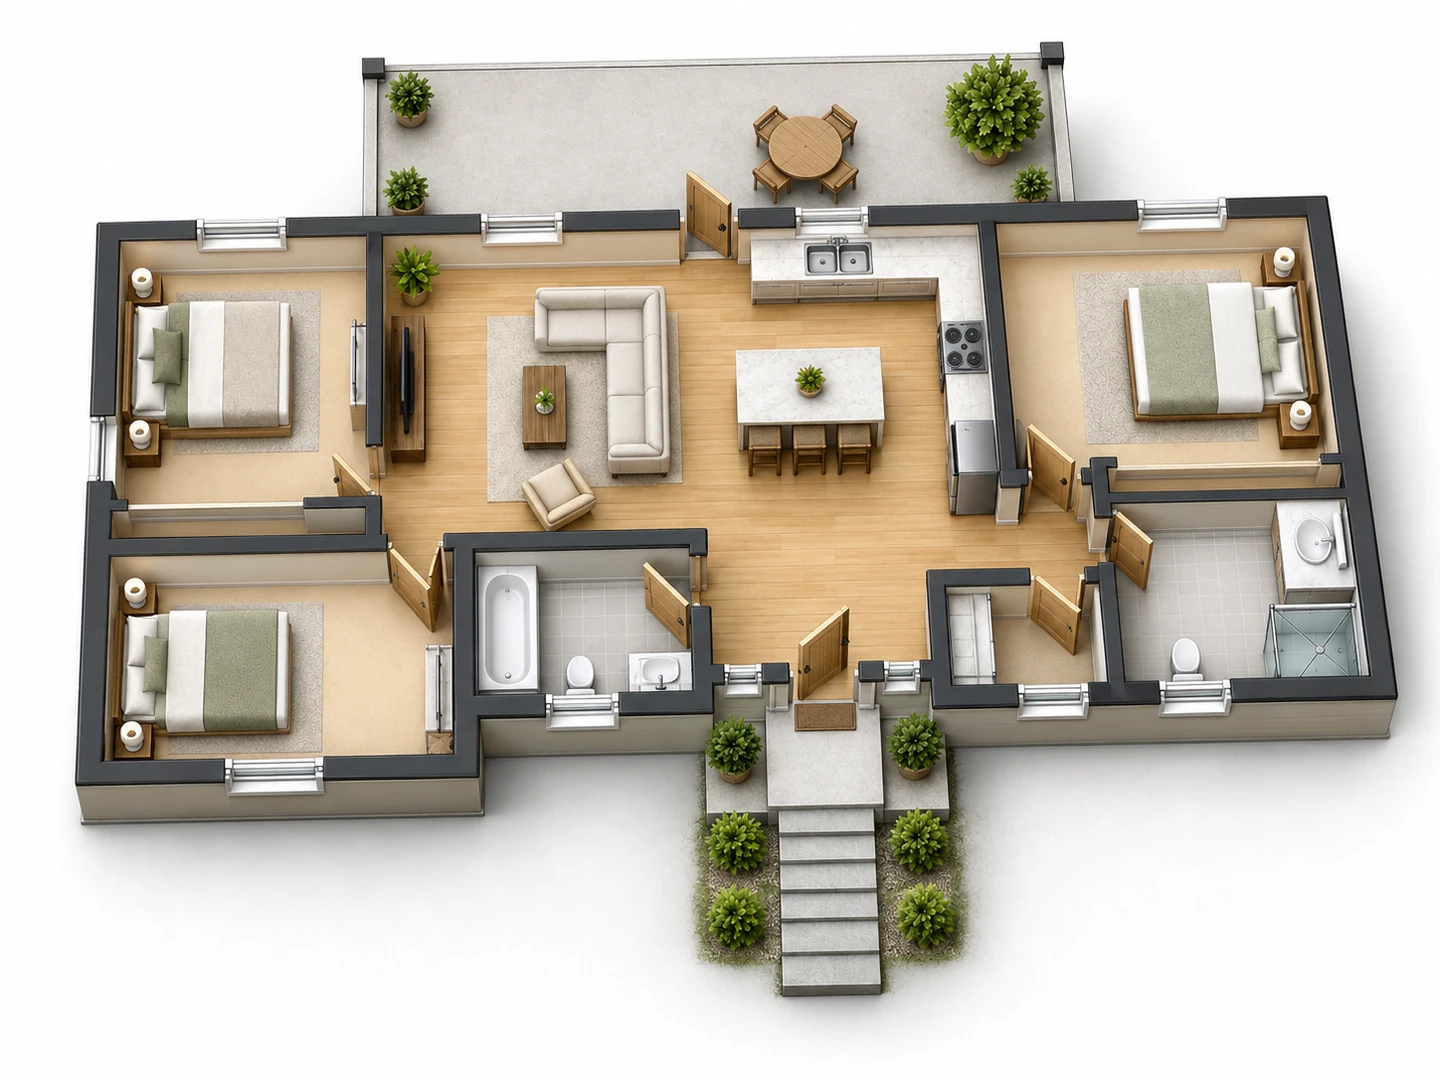
See the house in 3D
Switch to 3D Isometric to see your house plan furnished with walls up. It is the easiest way to show family or a builder what you mean.
Floor Plan to 3DFrom sketch to clean plan
Have a napkin sketch or a lot outline? Upload it and the house plan is drawn to follow its shape and room order.
Blueprint MakerRule of thumb
Typical House Size by Number of Bedrooms
A starting point for the floor area field. Actual sizes vary widely by region, lot and budget.
| Bedrooms | Typical size (sq ft) | Typical size (m²) | Usually includes |
|---|---|---|---|
| 1 | 600 – 1,000 | 55 – 95 | 1 bath, open living and kitchen |
| 2 | 900 – 1,400 | 85 – 130 | 1–2 baths, laundry closet |
| 3 | 1,300 – 2,000 | 120 – 185 | 2 baths, laundry room, 2-car garage |
| 4 | 1,900 – 2,800 | 175 – 260 | 2.5–3 baths, office or flex room |
| 5+ | 2,600 – 4,000+ | 240 – 370+ | 3+ baths, guest suite, larger garage |
Garages, porches and unfinished basements are usually not counted in the heated floor area.
Who Uses the House Floor Plan Maker
Future home builders
Turn a wish list into a few concrete layouts before meeting an architect, so the first paid hour starts from a plan you like.
Remodelers and additions
Upload the current layout and describe the change — a bigger kitchen, a new primary suite — to compare options before demolition.
Agents and investors
Visualize what a lot or a fixer-upper could become and share a clear concept plan, labeled as illustrative.
Related guides
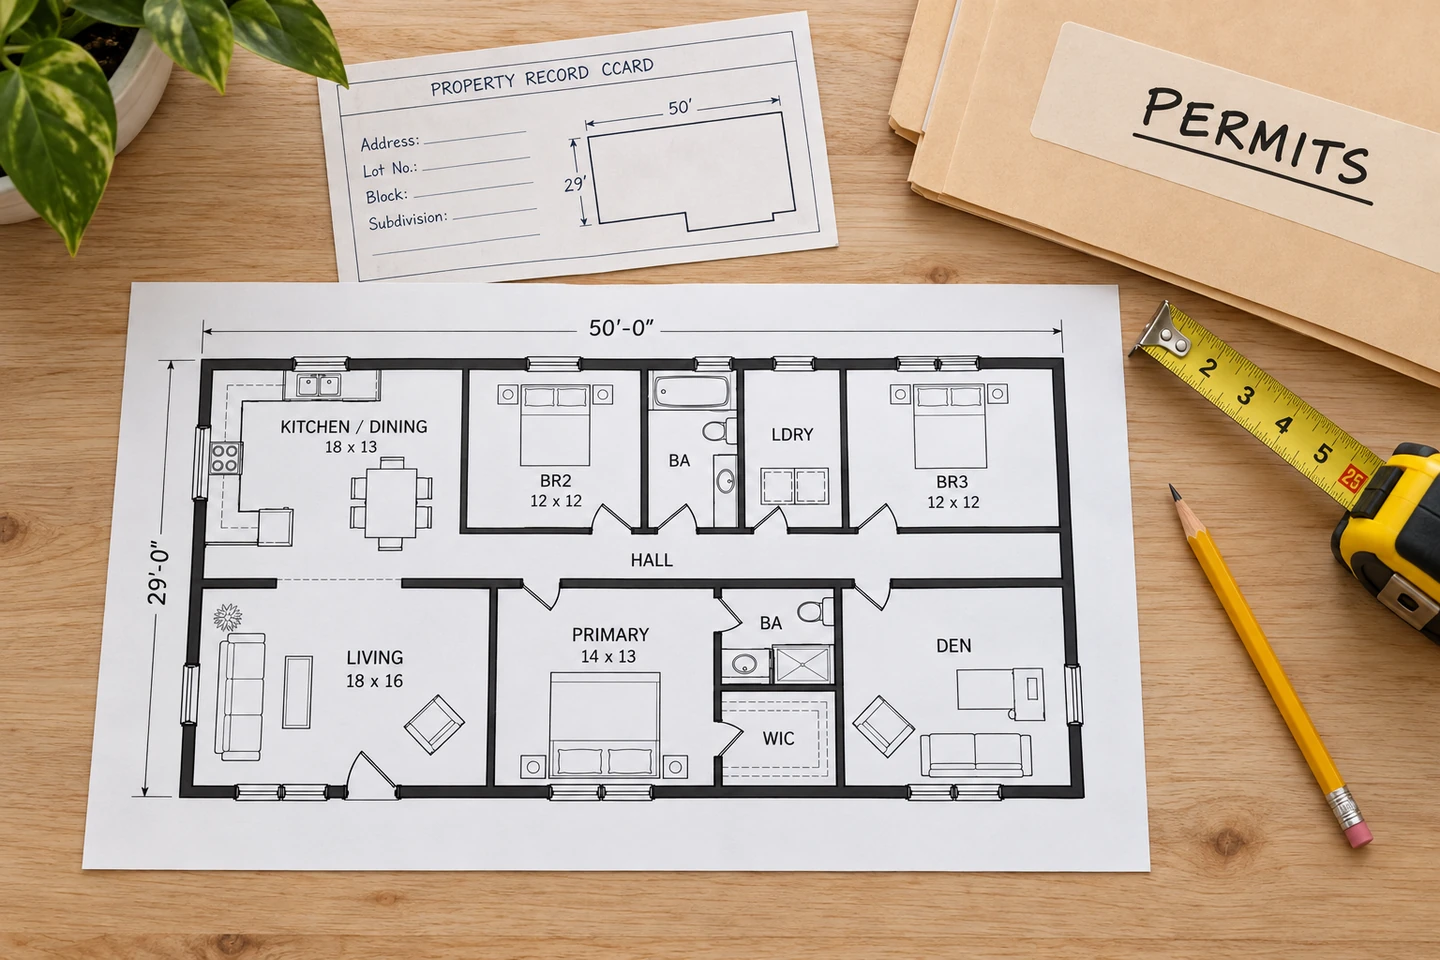
How to Find Floor Plans of a House by Address
How to find floor plans of a house: free lookup by address (old listings, assessor sketches, permits), original blueprints, and what to do if none exist.
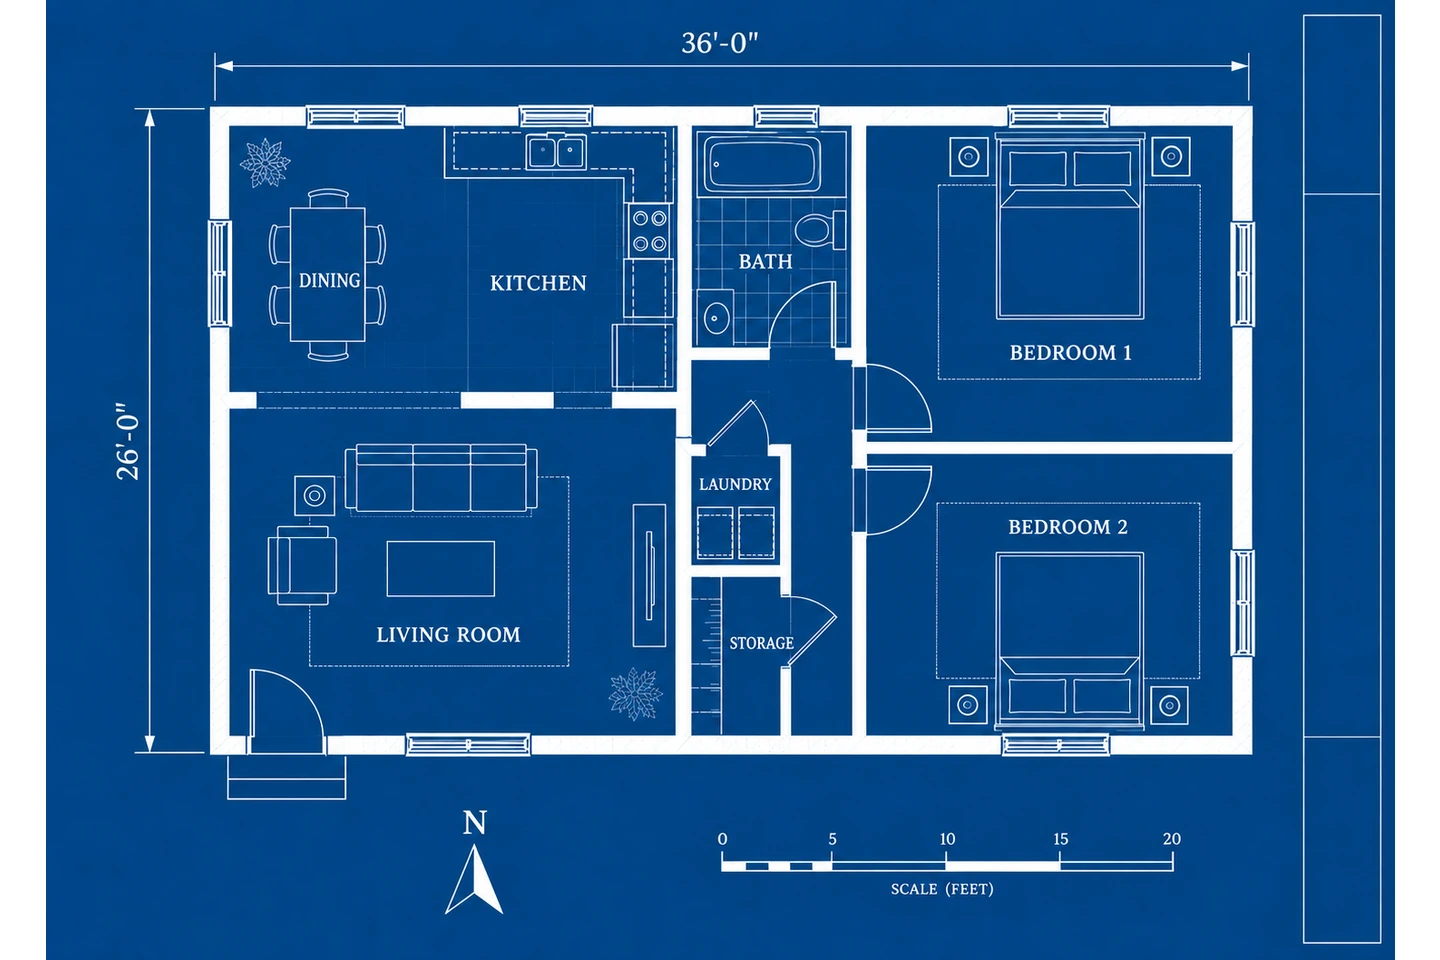
How to Create a Blueprint for a House, Step by Step
How to create a blueprint: write a program, sketch the layout, draw a measured plan, add elevations, notes and a title block. Free online options included.
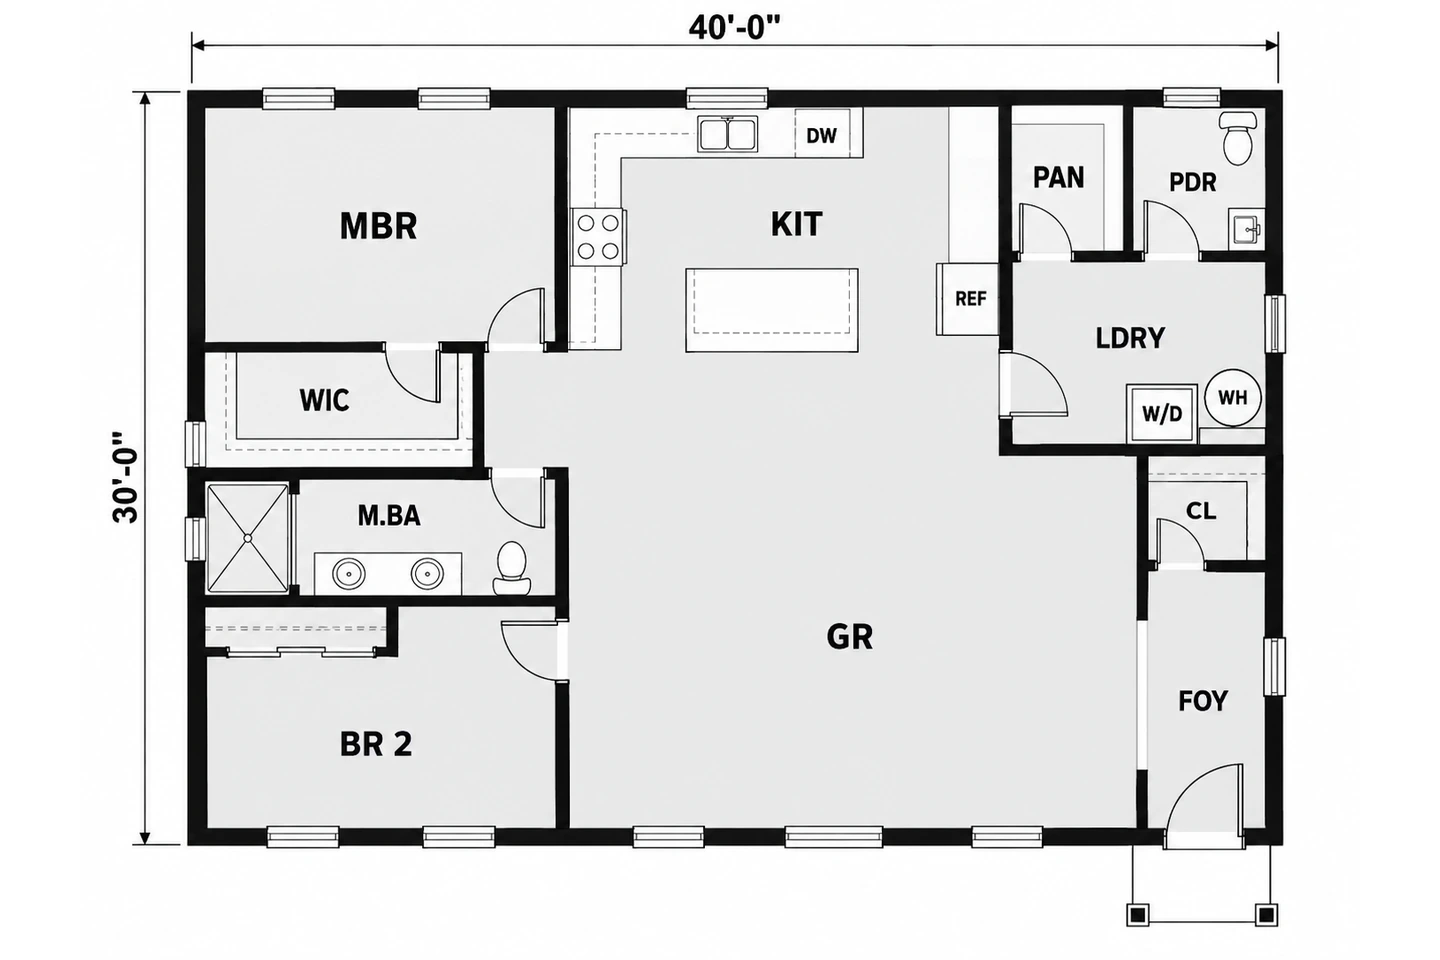
Floor Plan Abbreviations: What WIC, WH, W/D and 70+ More Mean
Floor plan abbreviations decoded: WIC is walk-in closet, WH is water heater, W/D is washer and dryer. 70+ codes by room, plus how to read dimensions.
House Floor Plan Maker FAQ
You can try it free: new accounts get free credits and each house plan uses 10 credits. More plans are available with a credit pack or a subscription.
Yes. You only describe the house in plain English — rooms, sizes and what goes where. The AI does the drawing, labeling and furnishing.
Not directly. They are concept plans for choosing a layout. Building permits need measured drawings that meet local code, so take your favorite plan to an architect, designer or builder.
Yes. Describe what belongs on each floor and both levels are drawn side by side. For complex homes, generate each floor separately with its own brief.
Use the table above as a starting point, or measure your current home with the Square Footage Calculator and adjust from there.
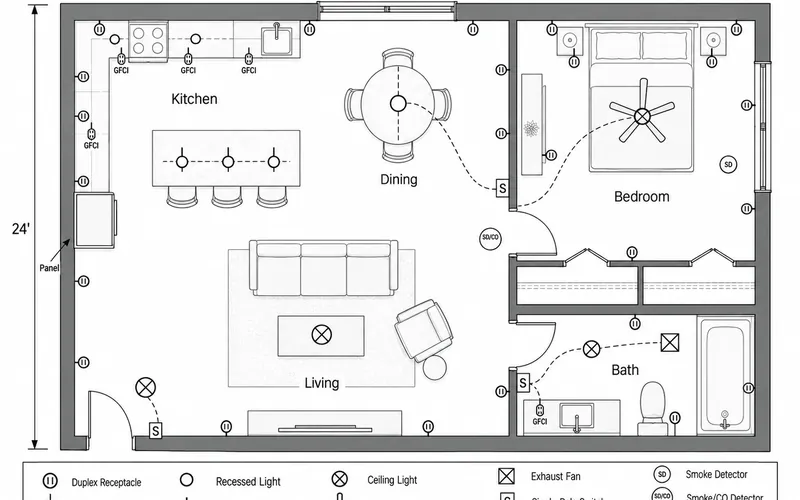
Choose the Blueprint output style for white-on-blue linework, or use the Blueprint Maker page to redraw a sketch as a blueprint sheet.
Design Your Dream House Plan Today
Describe the home you want and see the floor plan in seconds. New accounts get free credits to start.
Design a House Plan