
Kitchen Layout Planner
A kitchen layout planner that drafts the plan: choose the shape, set the room size, list your appliances, and get a kitchen design layout.
Plan My KitchenDesign Your Kitchen Layout Online
Choose the plan type, describe the shape and appliances, set the floor area and pick a drawing style.
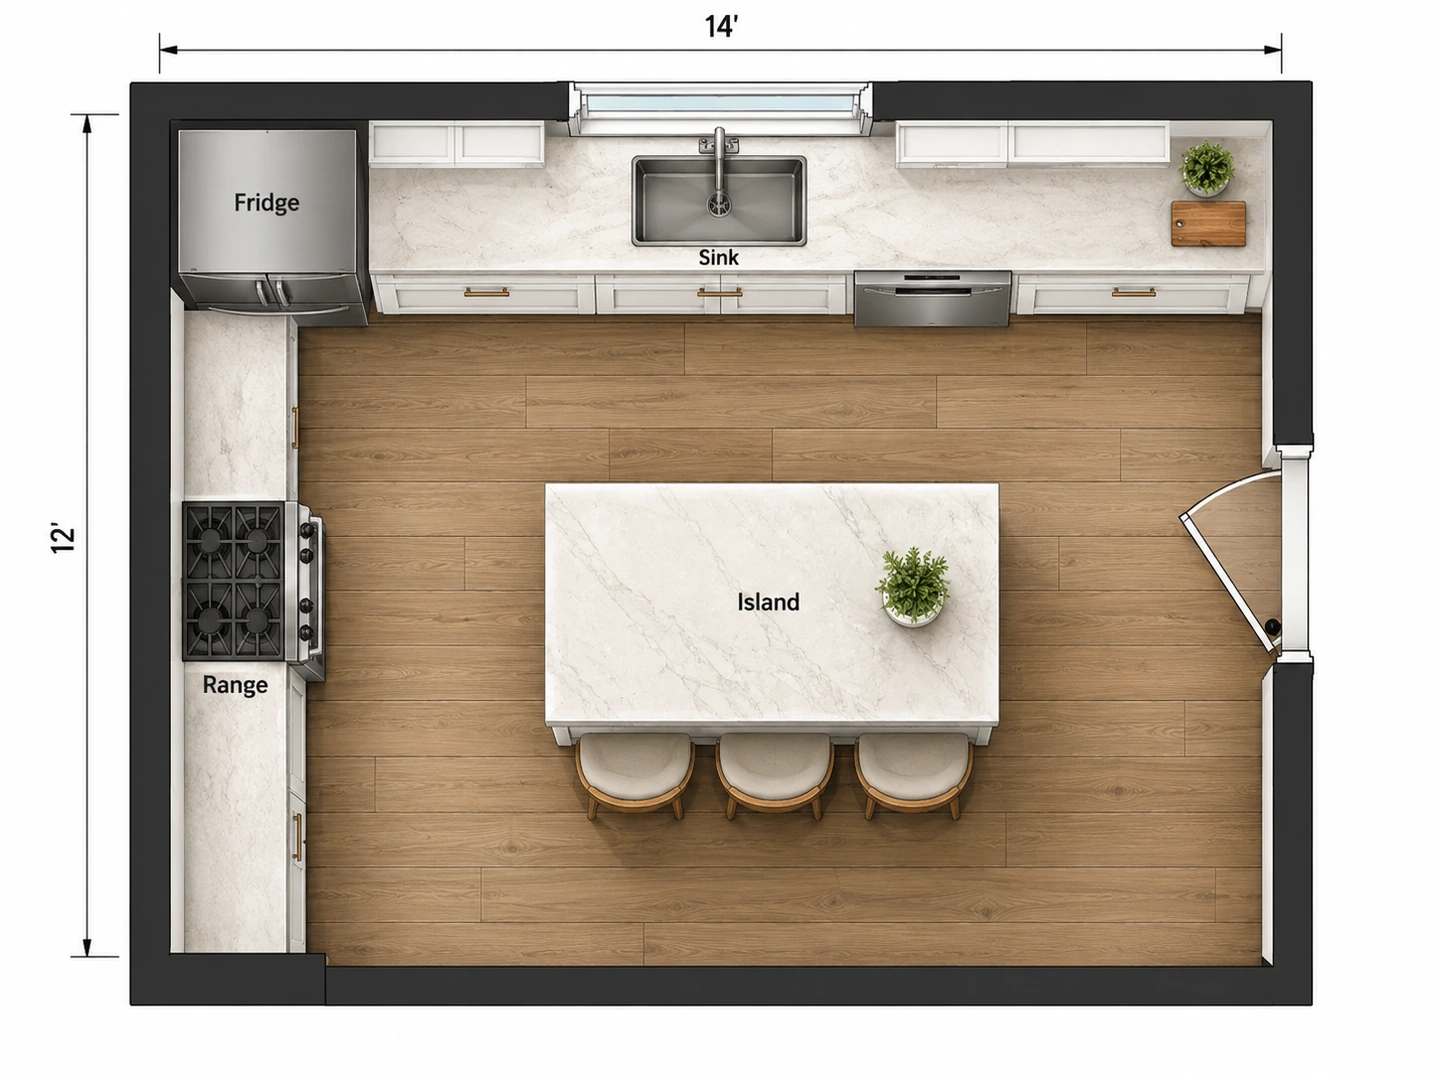
L-shaped kitchen with island
14×12 ft · Furnished 2D
Kitchen Layout Examples
Three classic layouts, each drawn from a one-line brief or an empty room outline. Tap a preset in the planner to start from one.
Before After 14×12 ft L-shaped kitchen with a 3×5 ft island and three stools
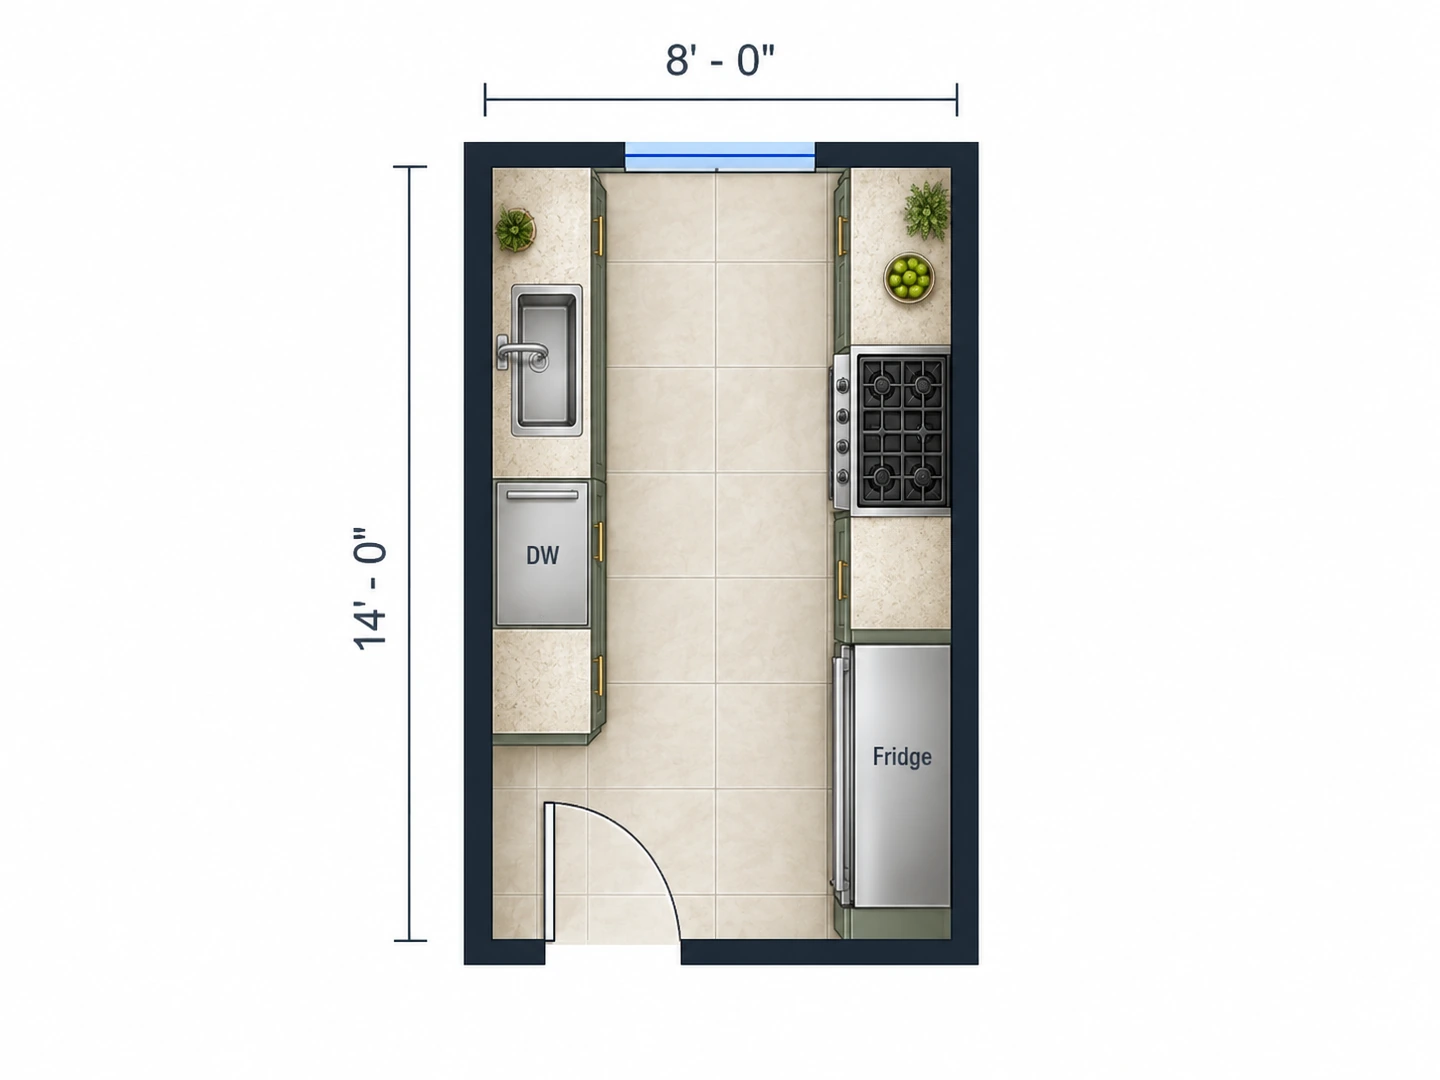
Before After 8×14 ft galley kitchen with a 48 in aisle between the runs
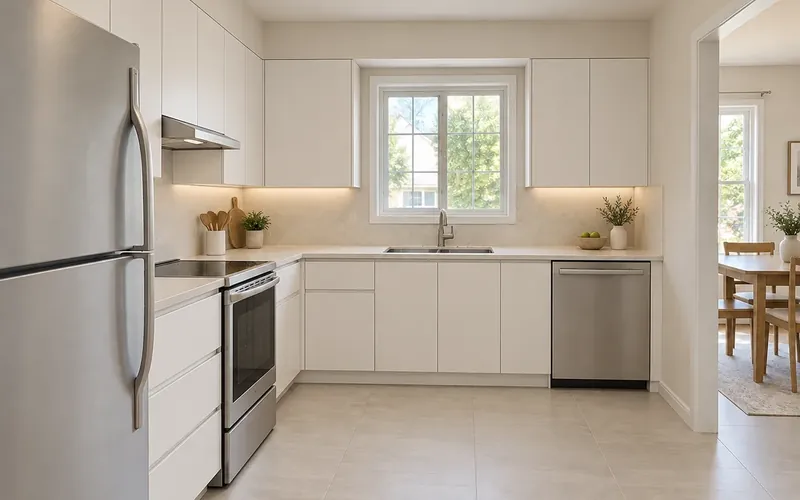
Before After 10×10 ft U-shaped kitchen with the sink under the window
Before the cabinets
What Is a Kitchen Layout Planner?
A kitchen layout planner helps you decide where the sink, range, fridge and counters go, and how much floor is left to walk and work. Most kitchen design websites make you drag cabinet boxes around a grid. This one is an AI kitchen designer: describe the room and what has to fit, and it drafts a plan of the kitchen layout — top-down, labeled and scaled to the floor area you enter.
It follows the rules kitchen designers check first: a work triangle with legs of 4–9 ft, 42 in aisles for one cook and 48 in for two, landing space beside the fridge and range, and doors that clear the island. The result is a planning image (PNG), not a cabinet order or a construction drawing. Dimensions are approximate, so confirm them with a tape measure or your cabinet supplier before you buy.
- One-wall, galley, L-shaped, U-shaped, island and peninsula
- Kitchen, dining room, studio or full apartment plans
- Floor area in square feet or square meters
- Seven styles, from Technical 2D to 3D Isometric
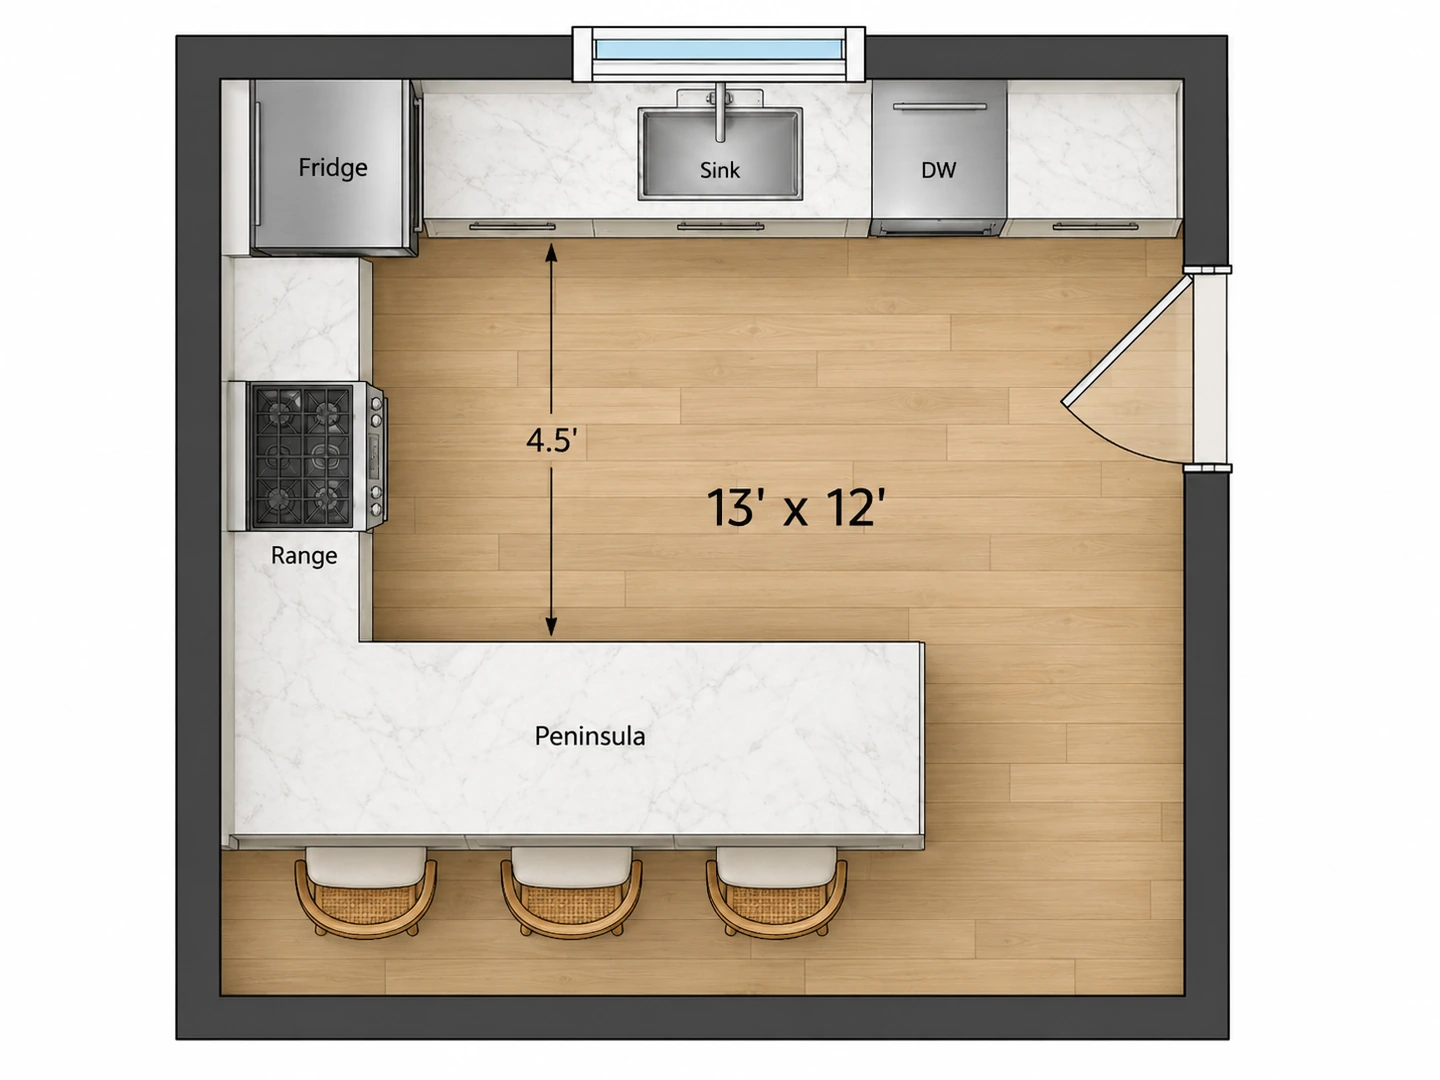
How to Design a Kitchen Layout
Measure and pick the shape
Measure each wall and mark the door, the windows and where the plumbing comes in. Choose Kitchen as the plan type, enter the floor area, then name the layout you want or tap a preset.
List appliances and extras
Give appliance widths (30 in range, 36 in fridge, 24 in dishwasher), say where the sink has to stay, and add extras such as an island, pantry, banquette or coffee bar.
Generate, compare, download
Generate the plan, then change one thing — island or peninsula, fridge on the other wall — and compare both versions in My Projects. Download the PNG you prefer.
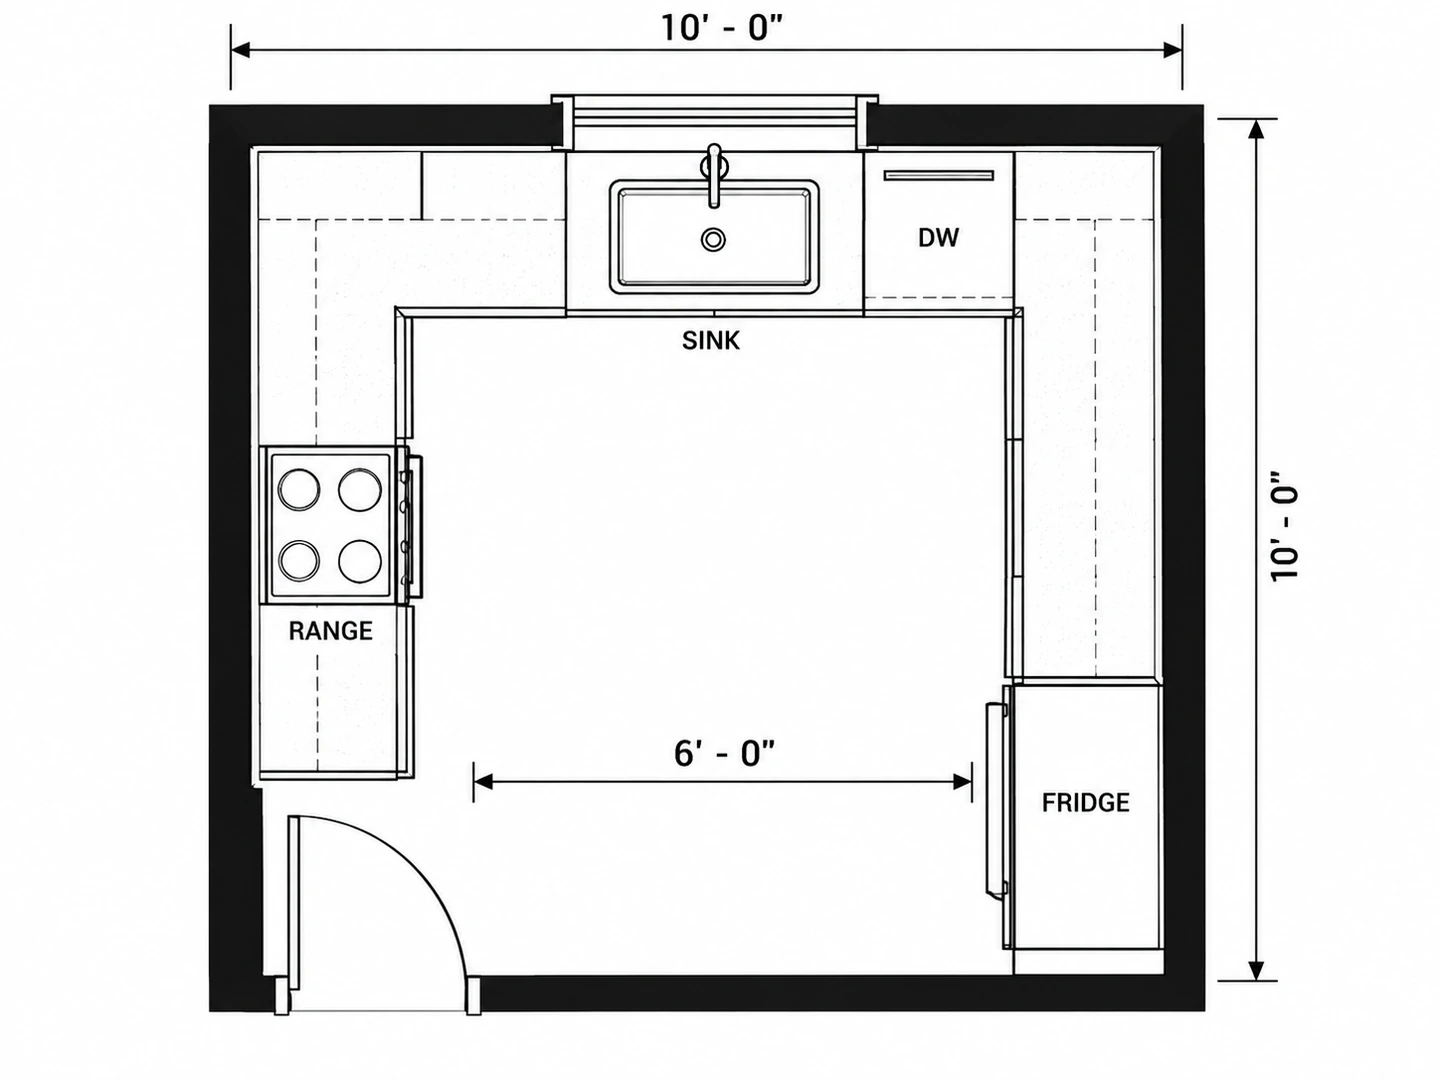
Kitchen Planning and Design, Built on Real Rules
Free online kitchen design with the checks a professional makes — new accounts get free credits to try it.
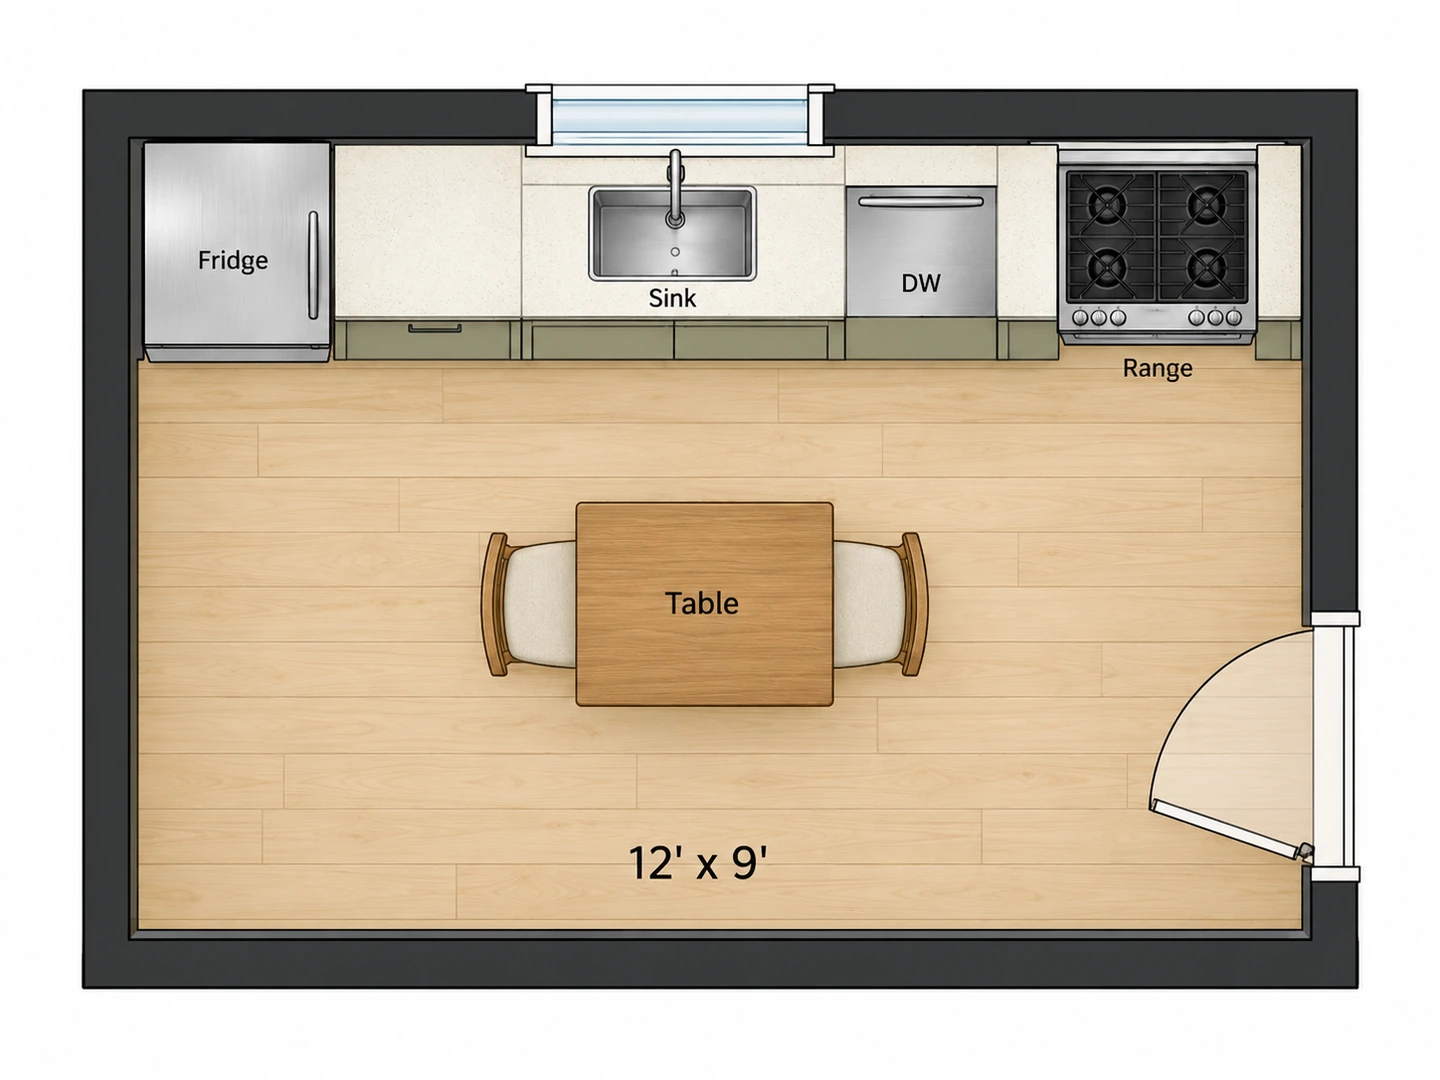
Kitchen Layout Design for Every Shape
One-wall, galley, L-shaped, U-shaped, island and peninsula layouts are one tap away in the preset chips. Each starts from a realistic brief you can edit — move the range to another wall, shorten a run, add a pantry — so you compare shapes in your own room instead of a showroom photo.
Try a layout preset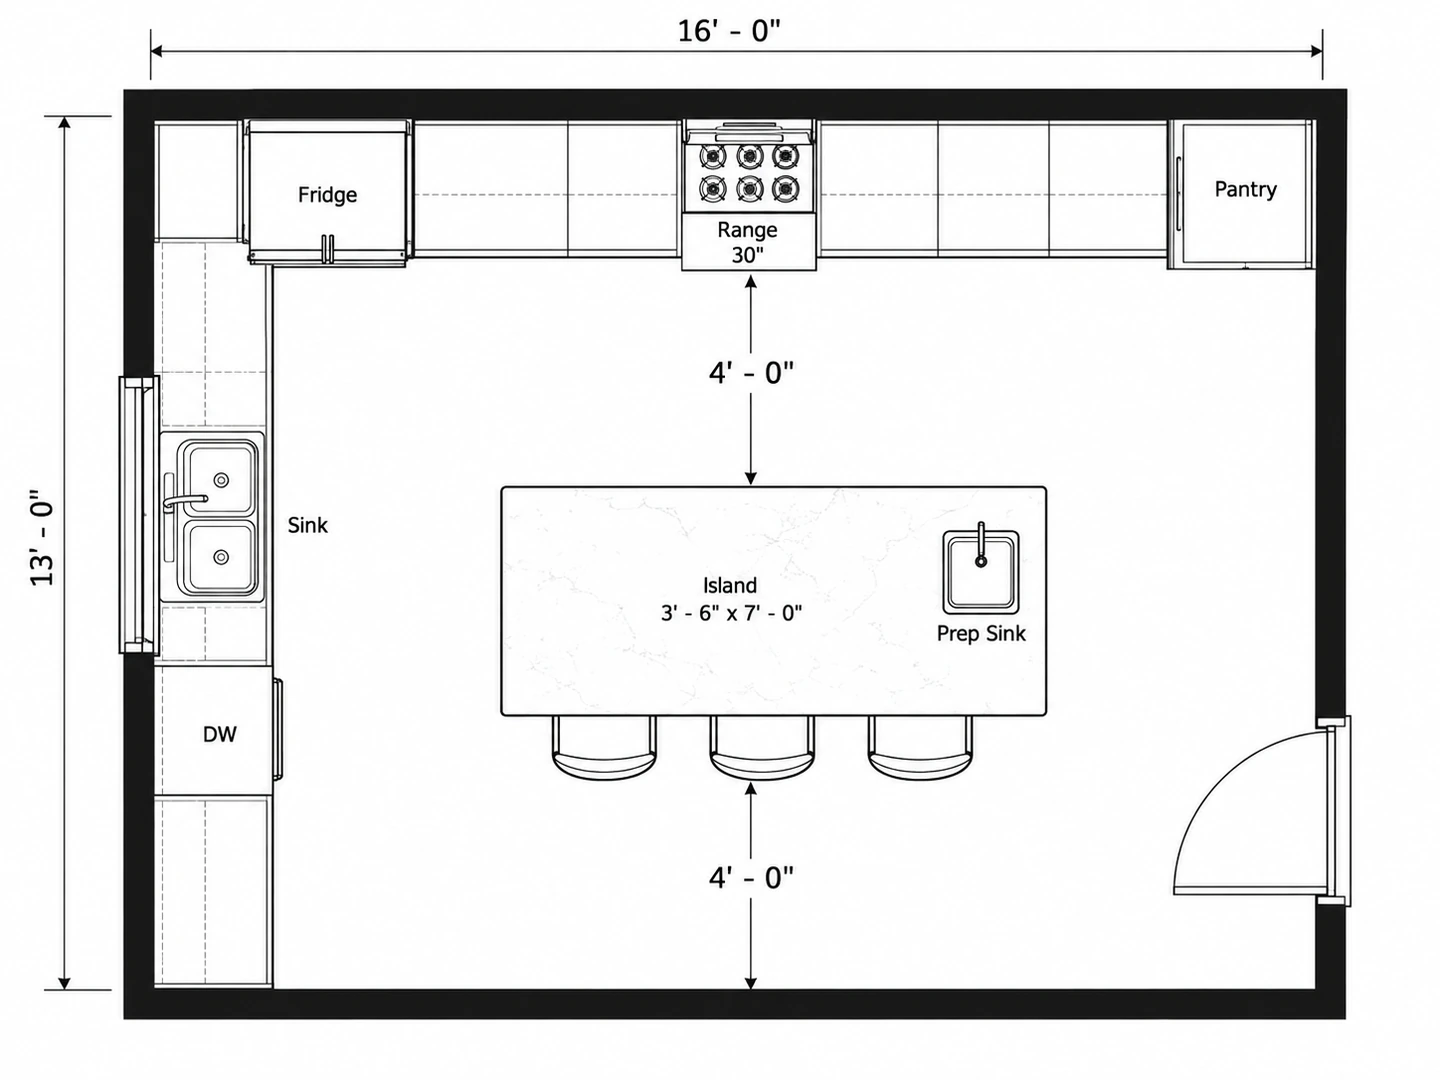
A Kitchen Layout Designer That Respects Clearances
The planner keeps the sink, range and fridge in a workable triangle, leaves about 42 in between counters (48 in when you say two people cook), and keeps the door swing and walkways clear of the island. Those are the first checks a kitchen designer makes on any plan.
Plan an island kitchen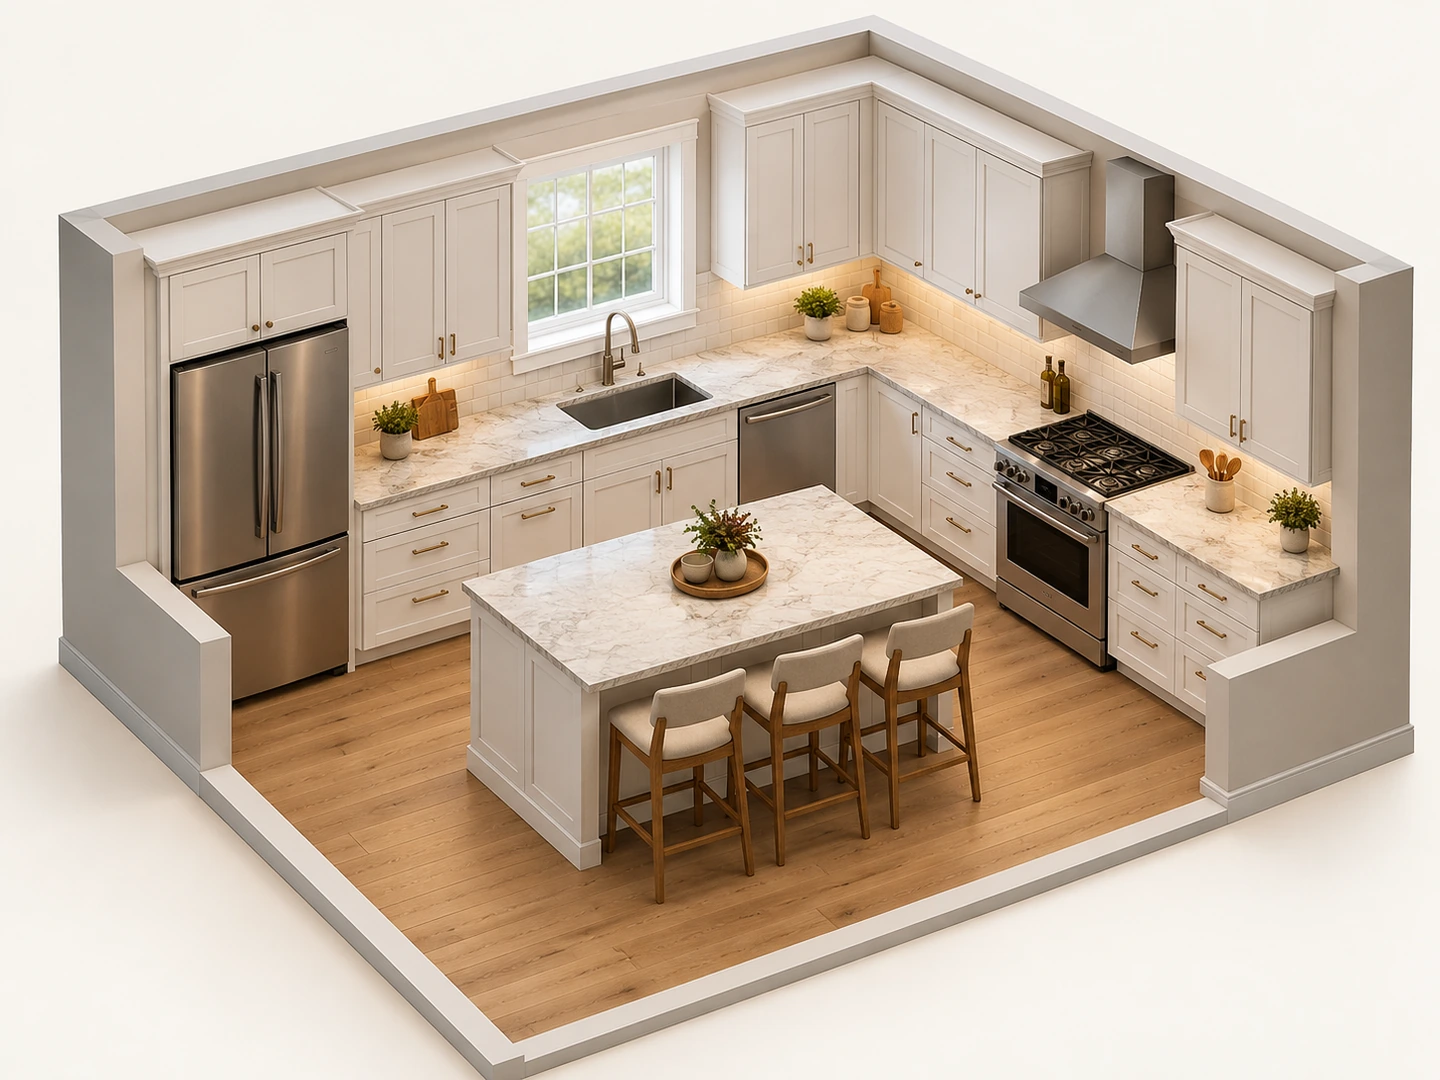
See the Kitchen Design Layout in 3D
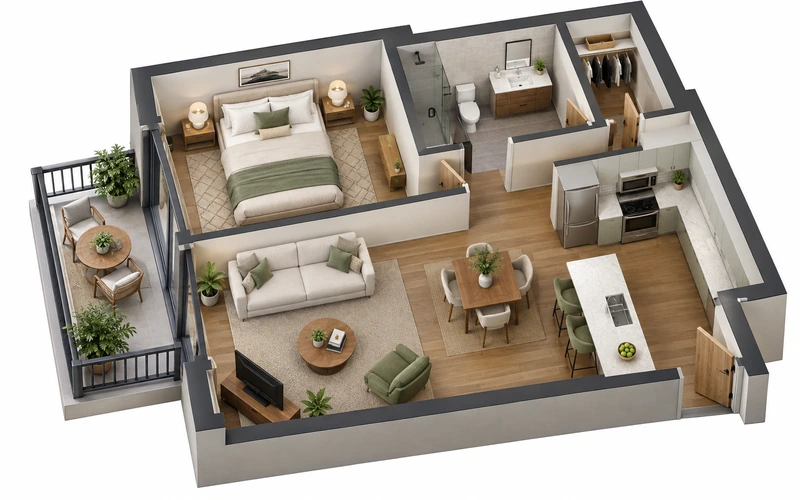
Switch the style to 3D Isometric or 2.5D and the same layout comes back with walls, cabinets and appliances standing up. It is still an image you download and share, which is often all it takes for a partner who cannot read a flat plan.
Floor Plan to 3D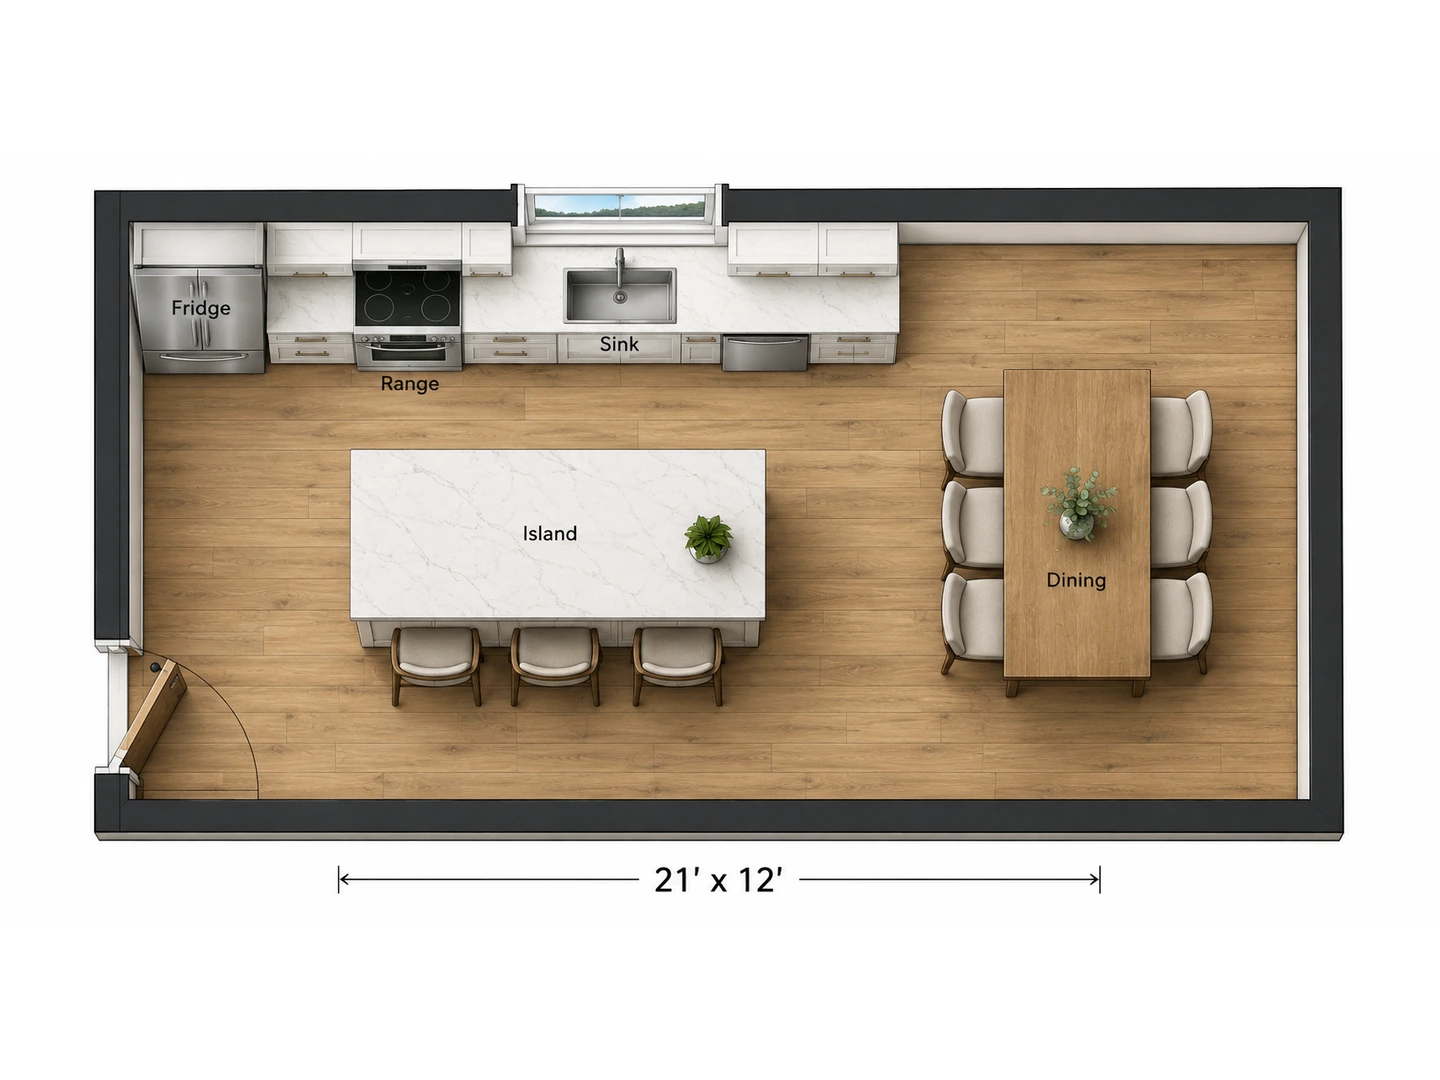
Plan the Kitchen Furniture Layout, Too
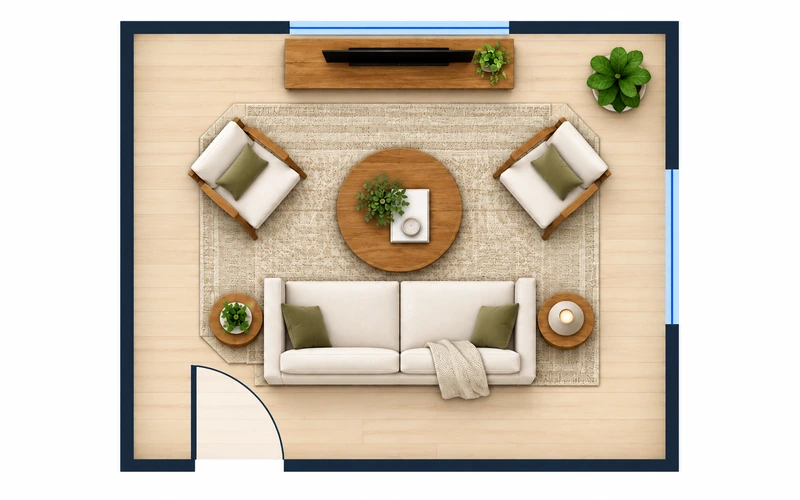
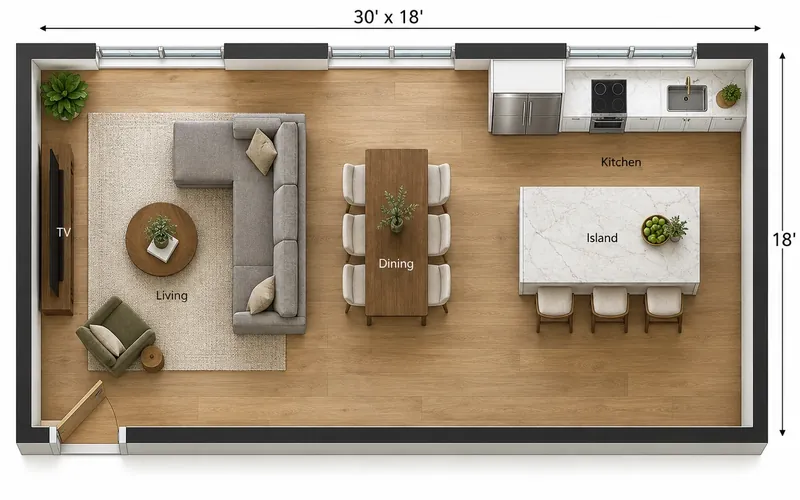
A kitchen is more than cabinets. Ask for a dining table, banquette, bar stools or a coffee station and they are placed with room to pull out chairs. Choose Dining Room or Apartment as the plan type to see how the kitchen meets the rest of the home.
Room Layout PlannerLayout guide
Kitchen Layout Types and Typical Room Sizes
Pick the shape that suits your room. Ranges are typical planning sizes, not rules.
| Layout | Typical room size | Clearance to plan for | Works best for |
|---|---|---|---|
| One-wall | One run 8–15 ft long (2.4–4.6 m) | About 42 in of floor in front | Studios, lofts, small apartments |
| Galley | 7.5–8.5 ft wall to wall (2.3–2.6 m) | 42 in aisle, 48 in for two cooks | Narrow rooms, one main cook |
| L-shaped | About 10 × 10 ft and up (3 × 3 m) | Open corner for a table or island | Open plans and corner kitchens |
| U-shaped | About 10 × 10 ft and up; 12 × 12 ft is roomier | At least 42–48 in between facing counters | Lots of storage, enclosed kitchens |
| Island | About 12 × 12 ft and up (3.7 × 3.7 m) | 42 in on working sides, 36 in elsewhere | Open plans, extra prep and seating |
| Peninsula | About 10 × 12 ft and up (3 × 3.7 m) | 42 in between peninsula and counter | Rooms too small for an island |
Typical planning ranges, not code minimums. Measure your room and your appliances before you order cabinets.
Clearances
Kitchen Layout Design Guidelines: Work Triangle and Aisles
Common planning guidelines, most of them from the National Kitchen & Bath Association (NKBA). Local codes may add their own rules.
| Guideline | Imperial | Metric |
|---|---|---|
| Each work triangle leg (sink, range, fridge) | 4–9 ft | 1.2–2.7 m |
| All three legs added together | 26 ft max | 7.9 m max |
| Work aisle, one cook | 42 in | 107 cm |
| Work aisle, two or more cooks | 48 in | 122 cm |
| Walkway outside the work area | 36 in | 91 cm |
| Smallest practical island | 2 × 4 ft | 61 × 122 cm |
| Countertop depth (on 24 in base cabinets) | 25 in | 64 cm |
| Countertop height | 36 in | 91 cm |
| Behind seated stools: edge past / walk past | 36 / 44 in | 91 / 112 cm |
No leg of the triangle should cut through an island or peninsula by more than about 12 in (30 cm), and main traffic should not pass through it.
Who Uses the Kitchen Layout Planner
Kitchen remodels
Trace the current kitchen, upload it, and test whether moving the sink or adding an island is worth the plumbing bill before you collect quotes. Once the layout is settled, AI Kitchen Design works as a kitchen visualizer using your photo, so you can try cabinet colors and counters on the real room.
New builds and additions
Check that the kitchen on your house plan really works: a tight triangle, a pantry close to the garage entry, space for a table. Draft the whole home first, then zoom in on the kitchen here.
Small kitchens and studios
In an apartment every foot counts. Compare a one-wall run with a galley, or see whether a 2 × 4 ft island still leaves a 42 in aisle, before you buy a rolling cart or a table.
Kitchen Layout Planner FAQ
You can design your kitchen online free: new accounts get free credits, and each kitchen plan uses 10 credits. For more plans, buy a credit pack or subscribe.
Start with the room: wall lengths, door and window positions, and where the water and gas lines are. Pick a shape that suits it — galley for narrow rooms, L or U for corners, an island only if about 42 in of aisle fits around it — then place the sink, range and fridge in a triangle with legs of 4–9 ft. The planner does that last part for you from a short description.
Yes. Describe the kitchen in plain English, for example "12 x 12 ft L-shape, sink under the window, island with two stools." The AI handles the drawing, labels and spacing; change the brief and generate again until it feels right.
Plan at least 42 in (107 cm) of aisle between the two counters for one cook and 48 in (122 cm) if two people cook. With 25 in deep counters on both sides, that makes a galley about 7.5–8.5 ft (2.3–2.6 m) wall to wall. Much wider and the two runs start to feel far apart; an island layout often works better at that point.
A practical island is at least 2 × 4 ft (61 × 122 cm), with about 42 in (107 cm) of clear floor on the working sides and 36 in elsewhere. That usually takes a room at least 11–12 ft across. If yours is smaller, ask the planner for a peninsula instead.
The best online kitchen design tool depends on the question you are asking. To decide where cabinets, appliances and the island go, use a layout tool like this one, which draws the plan from above. To see new cabinet colors, counters or a backsplash on your actual room, use a photo-based tool such as AI Kitchen Design. Many people use both: layout first, finishes second.
Yes. Upload a sketch, an old floor plan or a photo of a hand-drawn outline, and the plan follows its walls, door and window positions. Add the measurements in the notes so the proportions come out right.
Not directly. The planner makes a concept image, not a cabinet drawing: sizes are approximate and cabinet widths are not exact to the inch. Use it to choose a layout, then have a kitchen designer or cabinet supplier measure the room and draw the order.
Plan the Kitchen Before You Buy a Single Cabinet
Describe the room and your appliances and see a kitchen layout in seconds. New accounts get free credits to start.
Plan My Kitchen