
Restaurant Floor Plan Maker
A restaurant floor plan maker for a new café or dining room: enter the square footage, and AI lays out the seats, bar and kitchen.
Design a Restaurant LayoutTry the Restaurant Floor Plan Generator
Choose the plan type, describe the concept and seats, set the floor area and pick a drawing style.
Casual restaurant
2,500 sq ft · Colored 2D
Restaurant Floor Plan Examples
A full-service dining room, a coffee shop and a bar, each generated from a short brief or an empty unit.
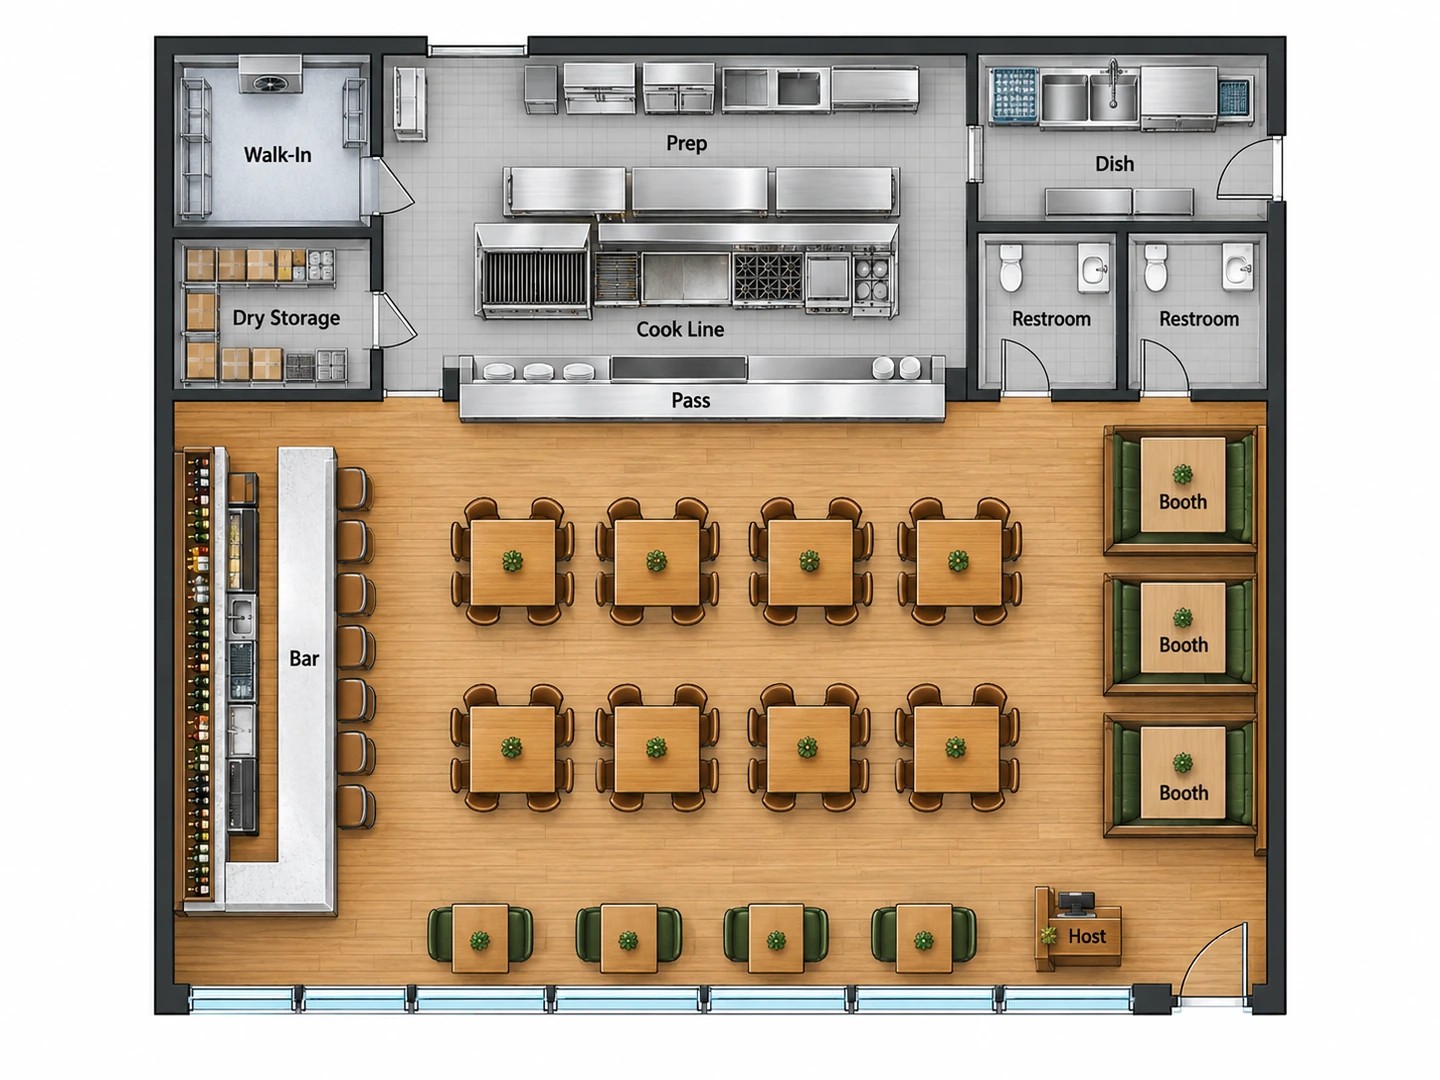
Before After Casual restaurant: about 60 seats, bar and kitchen in 2,500 sq ft
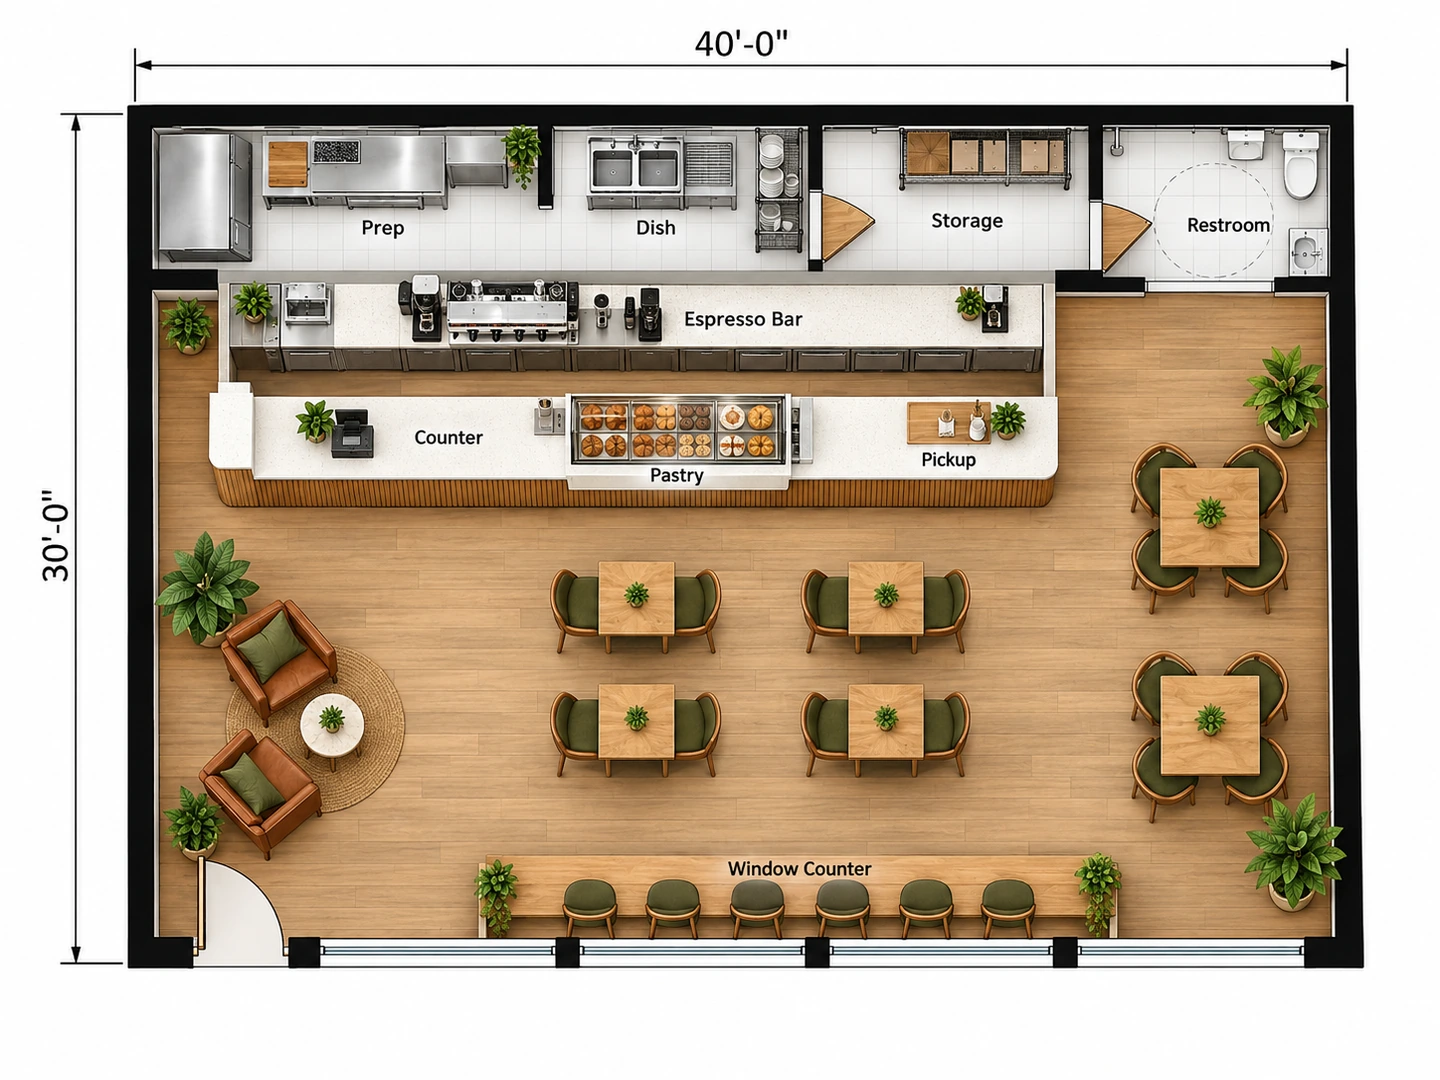
Before After 1,200 sq ft coffee shop with counter, about 30 seats and back prep
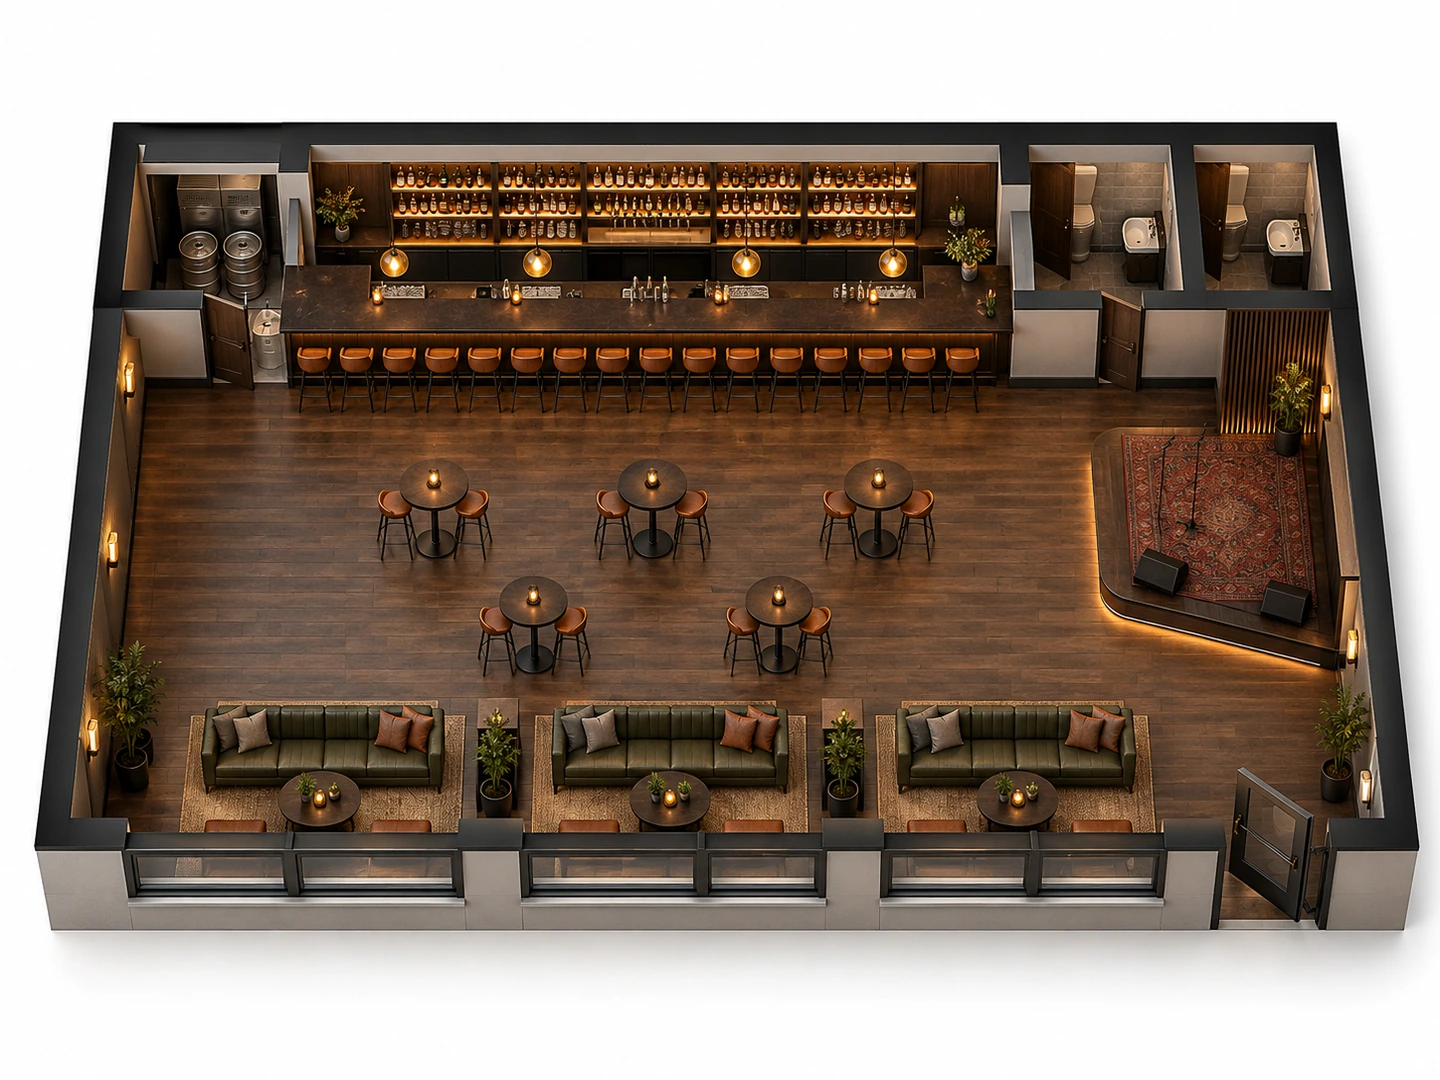
Before After Bar and lounge with a 16-seat bar, in 3D
Front and back of house, planned together
What Is a Restaurant Floor Plan Creator?
A restaurant floor plan creator lays out both halves of a restaurant at once. Front of house is everything guests see: entry and host stand, waiting area, dining room, bar and restrooms. Back of house is the working side: receiving, storage, prep, the cook line, dishwashing and staff space. Full-service restaurants often split the floor roughly 60/40 between the two.
This is AI restaurant design for the early stage, when you are deciding whether a space works. Think of it as a floorplanner for restaurants that runs on a written brief instead of drag-and-drop. The plan is an image with approximate dimensions; health department and permit drawings still come from an architect or kitchen designer.
- Restaurants, cafés, coffee shops, bars and lounges
- Seating mix, bar, kitchen and restrooms from your brief
- Floor area in square feet or square meters
- Seven styles, including 3D Isometric and Blueprint
How to Design a Restaurant Floor Plan
Start from the concept and seat count
Decide the service style (fine dining, casual, fast casual, café or bar) and a target seat count. The square-feet-per-seat table below shows whether the space can hold it.
Describe front and back of house
List the seating mix (2-tops, 4-tops, booths, bar stools), the host stand, restrooms and where the entry and windows are. Then name the kitchen essentials: walk-in, dry storage, prep, cook line, pass and dish area.
Generate, then test alternatives
Generate the layout, then change one thing at a time — booths instead of loose tables, a longer bar, an open kitchen — and keep every version in My Projects to compare.
A Restaurant Layout Maker for Front and Back of House
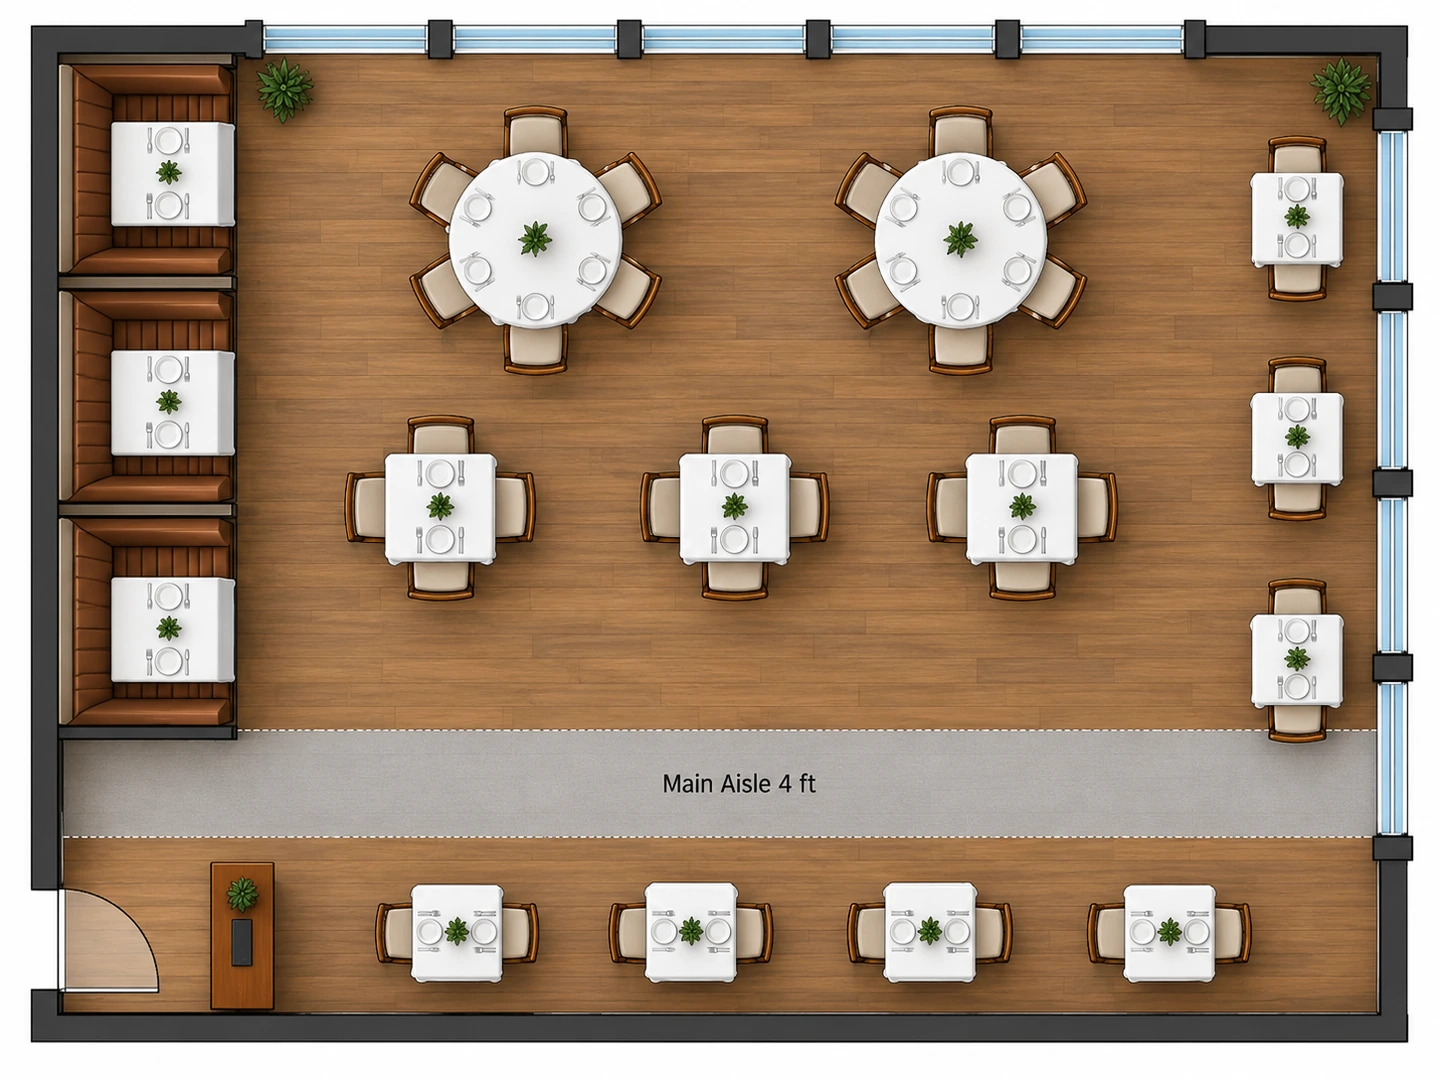
A seating plan that leaves room to serve
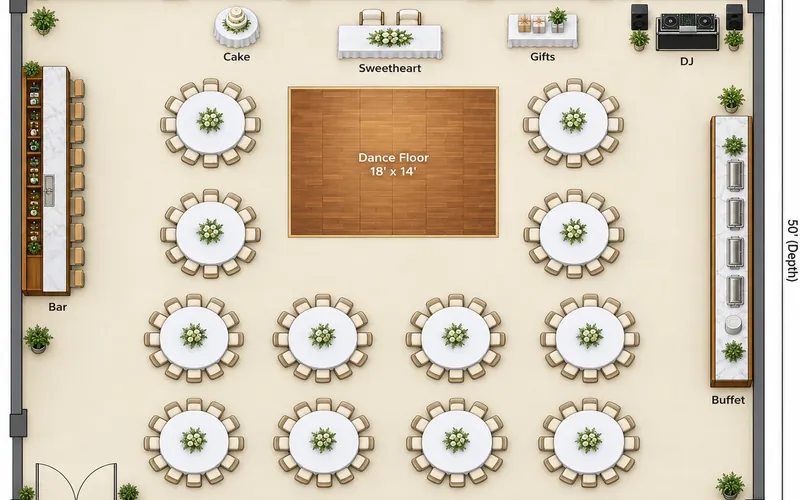
Tables are sized like real restaurant furniture and spaced so servers and guests can pass: main aisles of about 3–4 ft, room for chairs to pull out, and accessible tables on a clear route from the door. Mix 2-tops that push together, round 6-tops and booths, and the seating plan follows.
Plan the dining room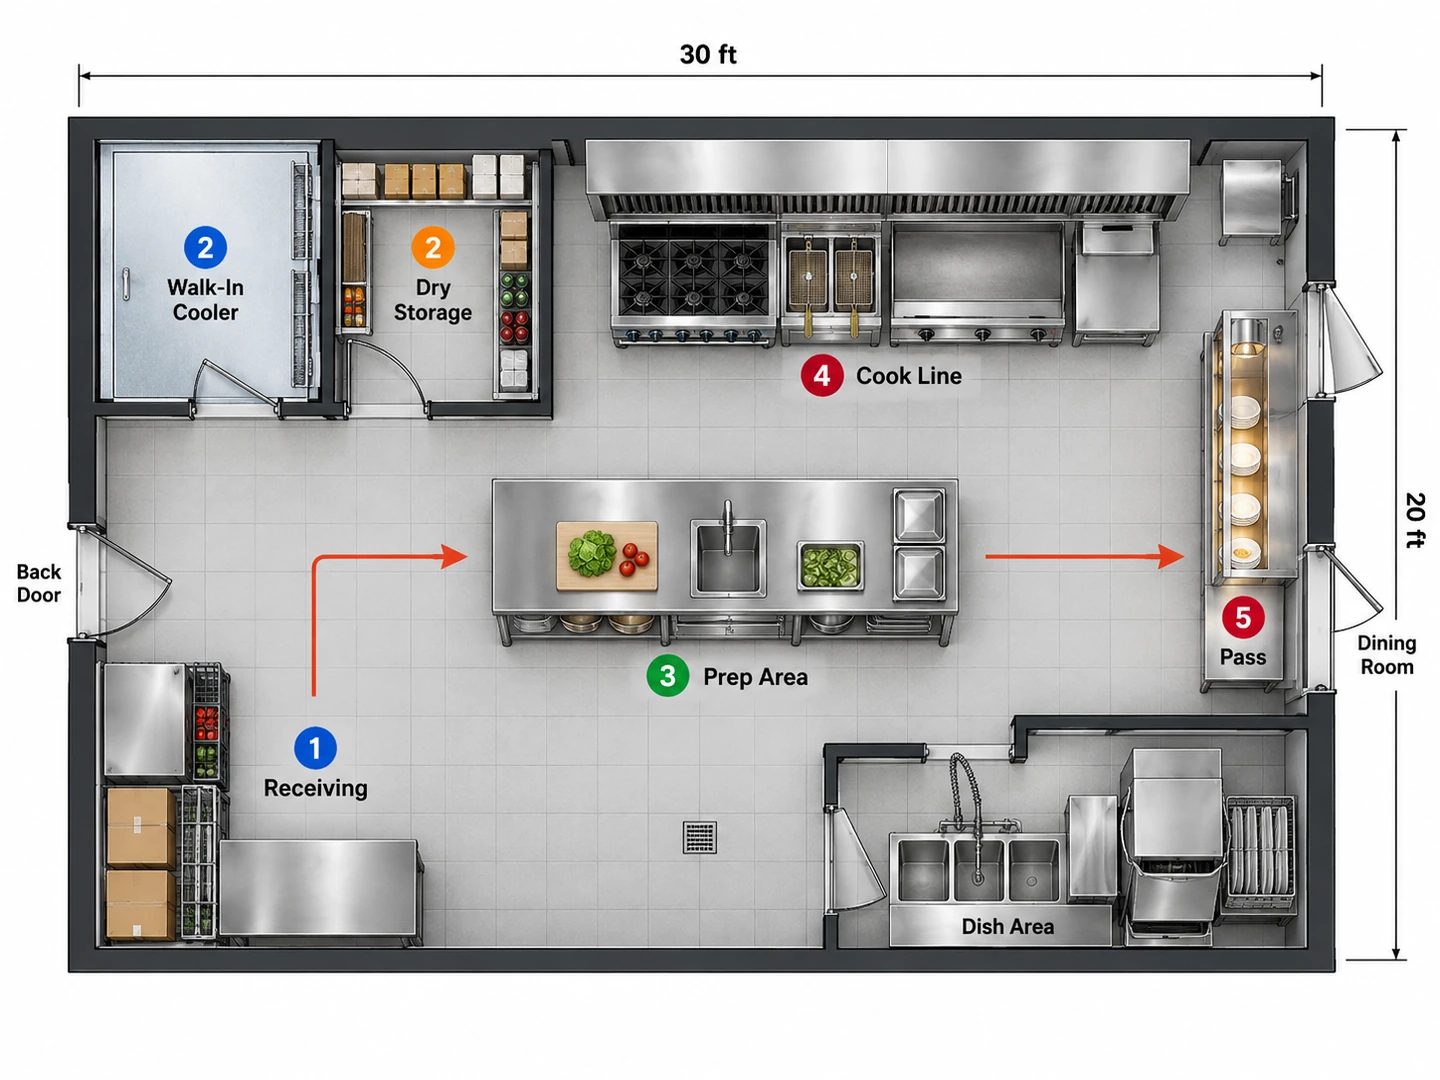
A restaurant kitchen layout that flows
Food should move one way: receiving to storage, storage to prep, prep to the cook line and out through the pass. The restaurant layout generator keeps the walk-in close to the back door and puts dishwashing near the dining room for bussing, away from the clean food path.
Plan a kitchen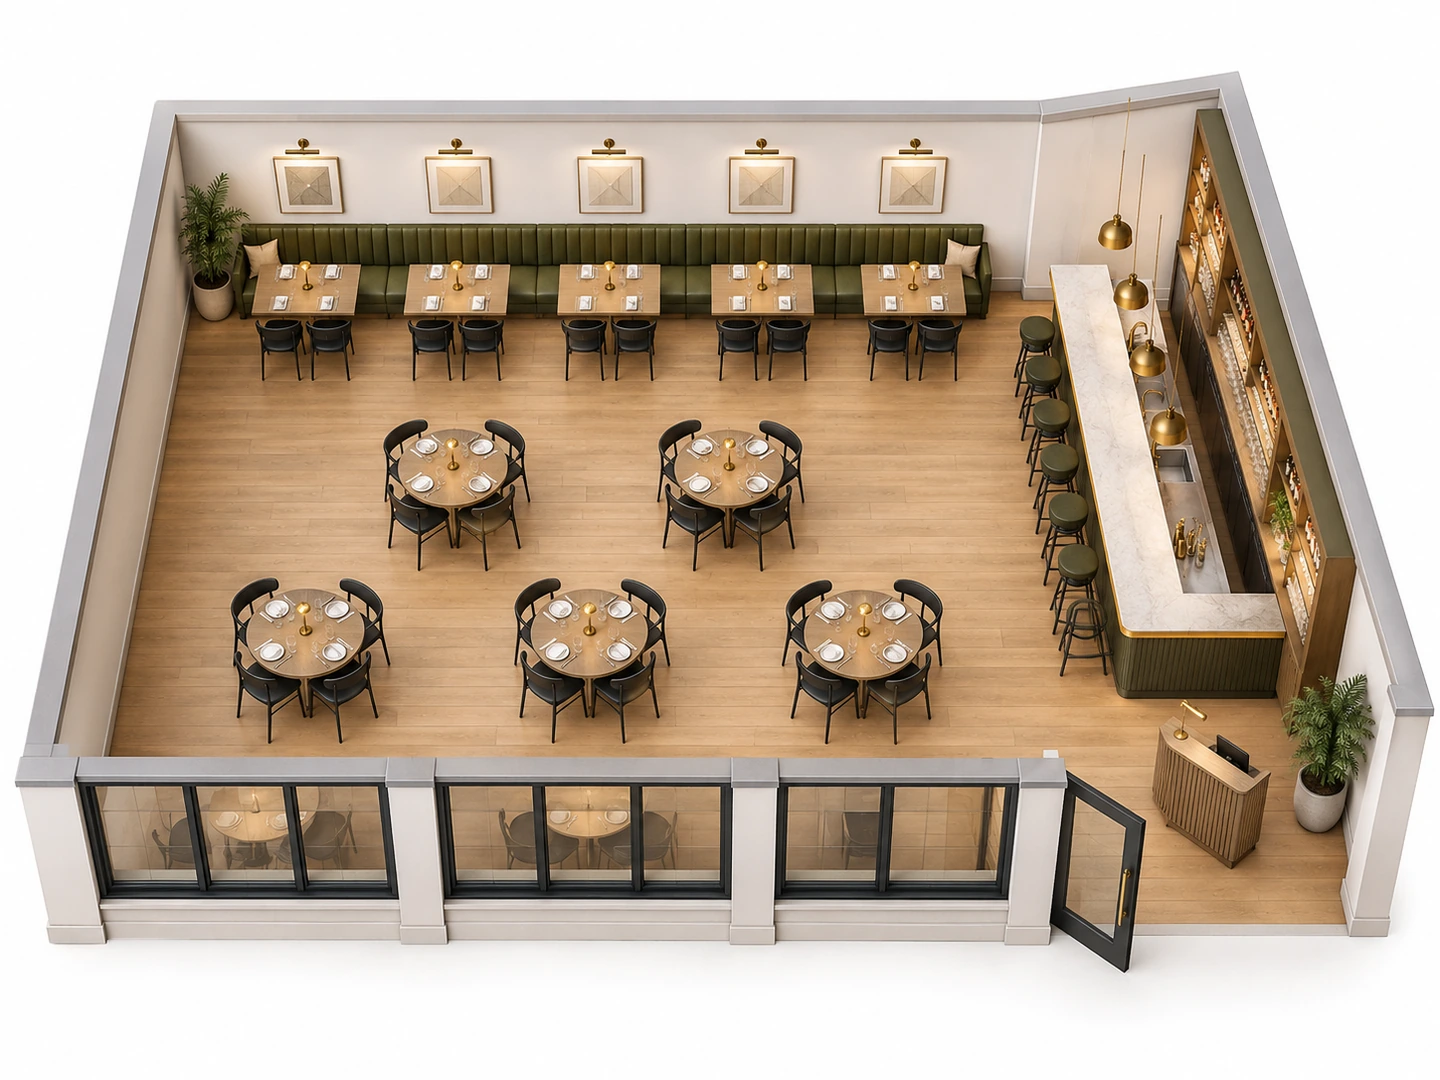
Contemporary restaurant design, seen in 3D
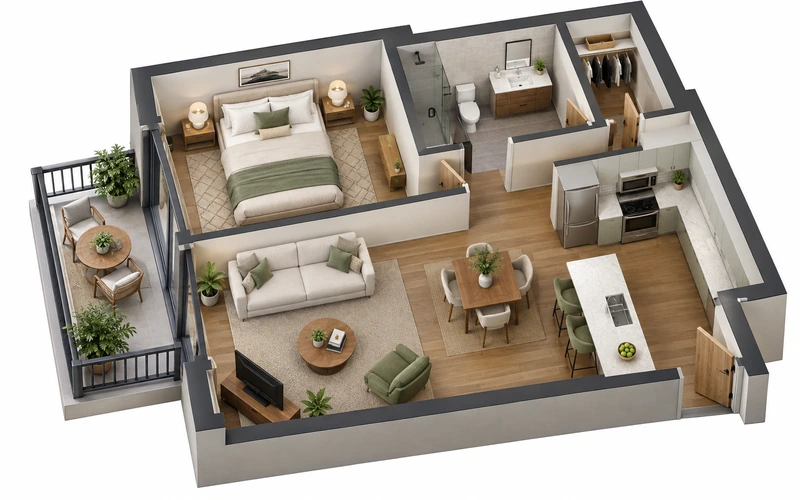
Switch to 3D Isometric to see the room with walls up. Describe the look in the notes, such as a contemporary restaurant design with a long banquette and a pendant-lit bar, or a Scandinavian restaurant interior in pale oak and white, and compare modern restaurant designs side by side.
Floor Plan to 3D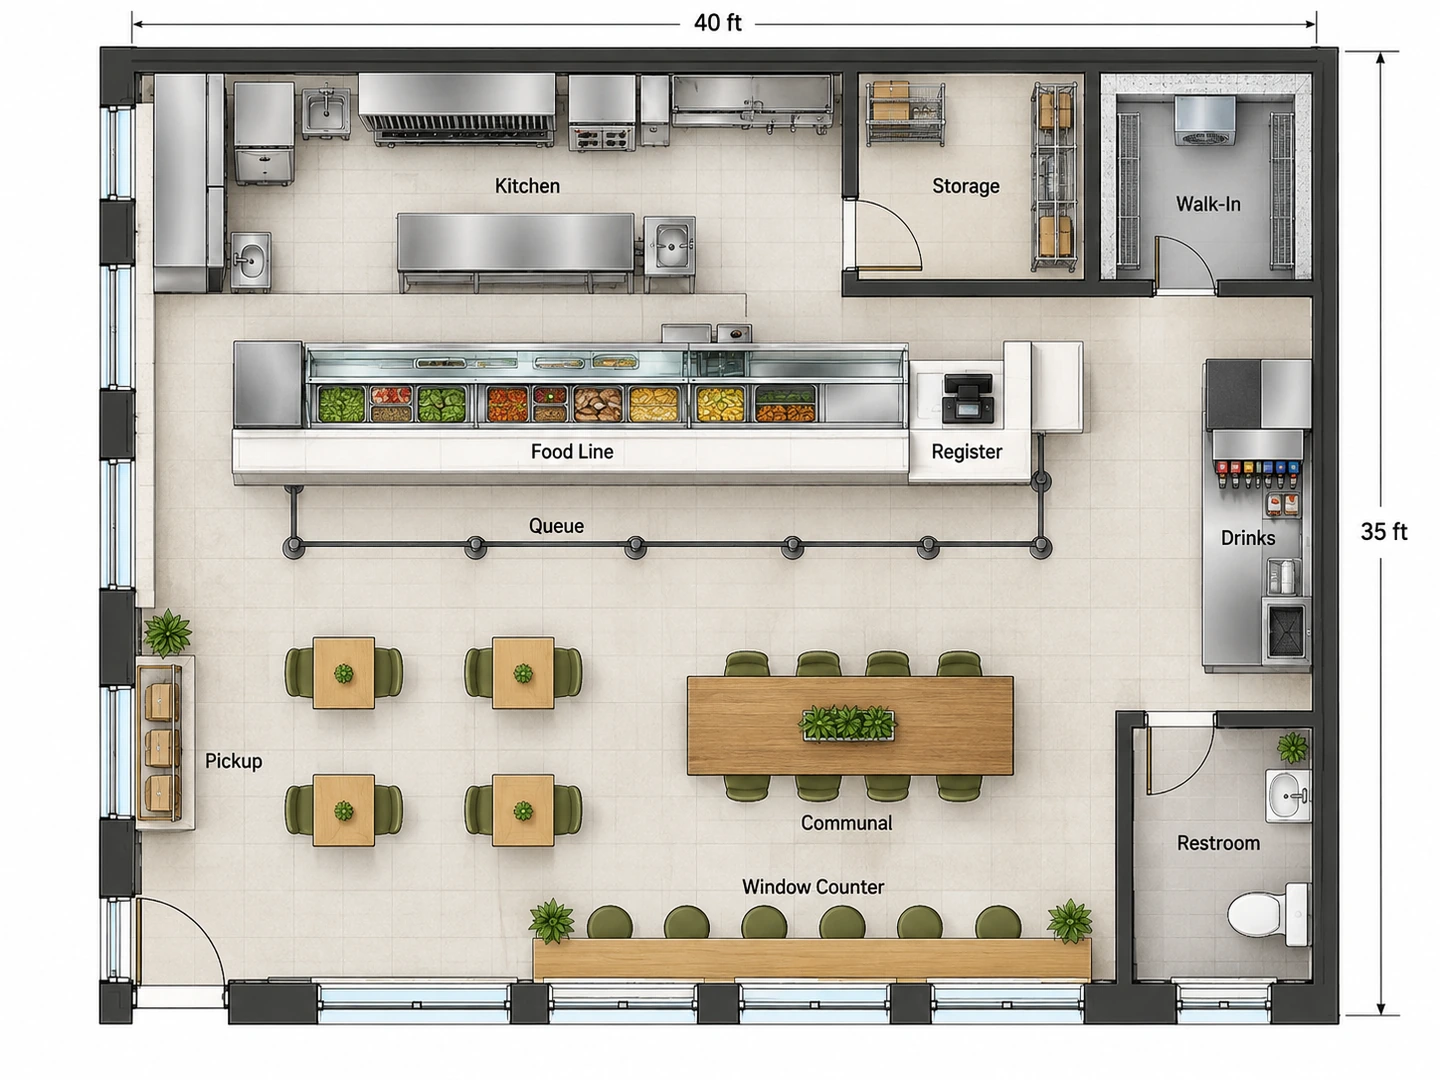
Café, counter service and bar floor plans
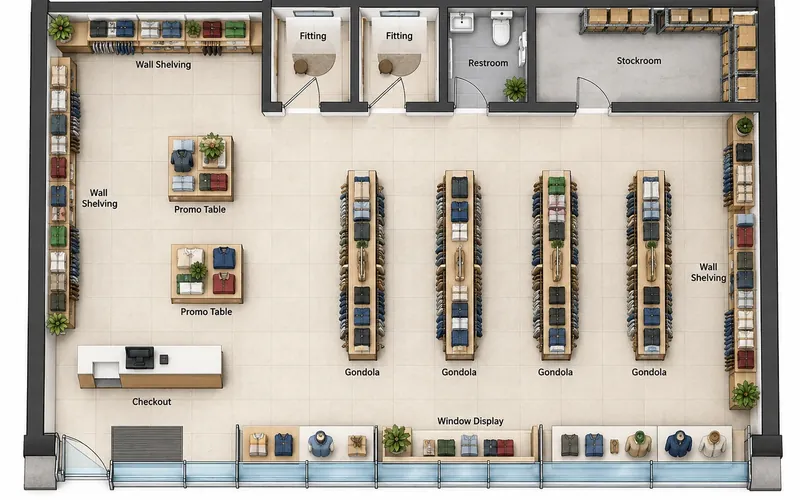
The Restaurant / Café type also covers counter service: a queue that does not block the door, the register, a drink station and a pickup shelf. Choose Bar / Lounge for a bar floor plan with back bar, stools and high-tops, or Retail Store for a bakery or deli front.
Plan a café or barPlanning guide
Restaurant Square Feet per Seat by Concept
Typical planning ranges for the dining area. Use them to check a seat count against a space.
| Concept | Sq ft per seat | m² per seat | Seats per 1,000 sq ft of dining |
|---|---|---|---|
| Fine dining | 18 – 20 | 1.7 – 1.9 | 50 – 55 |
| Casual / full service | 12 – 15 | 1.1 – 1.4 | 65 – 85 |
| Fast casual | 11 – 14 | 1.0 – 1.3 | 70 – 90 |
| Counter service / café | 10 – 12 | 0.9 – 1.1 | 80 – 100 |
| Bar / lounge | 10 – 14 | 0.9 – 1.3 | 70 – 100 |
Dining area only, including the aisles between tables. Kitchen, storage and restrooms come on top: many full-service restaurants give about 60% of the floor to front of house and 40% to back of house. The occupant load set by your local fire code may cap seats lower.
Furniture guide
Common Restaurant Table Sizes and Seats
Typical tabletop sizes for a restaurant seating plan. Check your supplier’s exact dimensions before ordering.
| Table | Seats | Typical size | Metric |
|---|---|---|---|
| 2-top, square | 2 | 24–30 in square | 60–75 cm |
| 4-top, square | 4 | 36 in square | 90 cm |
| 4-top, round | 4 | 36–42 in diameter | 90–105 cm |
| 6-top, rectangular | 6 | 30 × 72 in | 75 × 180 cm |
| 6-top, round | 6 | 48–54 in diameter | 120–135 cm |
| 8-top, round | 8 | 60 in diameter | 150 cm |
| Bar seat | 1 | 24–30 in of bar per stool | 60–75 cm |
Two 2-tops pushed together make a flexible 4-top. In the US, the ADA calls for at least 5% of dining seats to be accessible, at tables 28–34 in (71–86 cm) high.
Who Uses the Restaurant Layout Creator
Owners opening a new restaurant
Test a unit before you sign: does 2,500 sq ft hold 60 seats, a bar and a full kitchen, or is it really a café? Planning a patio, parking or a drive-thru lane as well? Lay out the lot with the Site Plan Maker.
Remodels and concept changes
Upload the existing plan and describe the change: add a bar, open up the kitchen, swap loose tables for booths. Then turn the new layout into a photoreal render for partners or investors.
Designers, brokers and landlords
Show what an empty shell or a second-generation restaurant space could become as a café, a bar or a dining room. Leasing a unit that could also suit an office? Plan it both ways.
Restaurant Floor Plan Maker FAQ
It is free to try: new accounts get free credits, and each restaurant plan uses 10 credits. Credit packs and subscriptions cover more plans.
Divide the dining area by the square feet per seat for your concept: about 18–20 for fine dining, 12–15 for casual and 10–12 for a café. A 1,500 sq ft casual dining room holds roughly 100–125 seats on paper, but the bar, host area and your local occupant load limit usually bring that down.
Full-service restaurants often plan about 60% front of house and 40% back of house. Takeout-heavy and counter-service concepts usually give the kitchen a larger share, while a café that bakes off-site can work with a small prep room.
A common guideline is about 18 in (45 cm) between the backs of occupied chairs at neighboring tables, and 3–4 ft (90–120 cm) for main aisles that servers use. In the US, the route to accessible tables needs to be at least 36 in (91 cm) wide.
It depends on the menu and volume, but good kitchens share one flow: receiving, storage, prep, cooking and service, with dishwashing kept off the clean path. Assembly-line layouts suit fast casual; zone or island layouts suit larger full-service menus. Name the one you want in the notes.
Yes. Keep the Restaurant / Café type and describe the counter, espresso bar, pastry case and seats. A good coffee shop layout puts the order point where the queue cannot block the door and keeps the pickup spot apart from it.
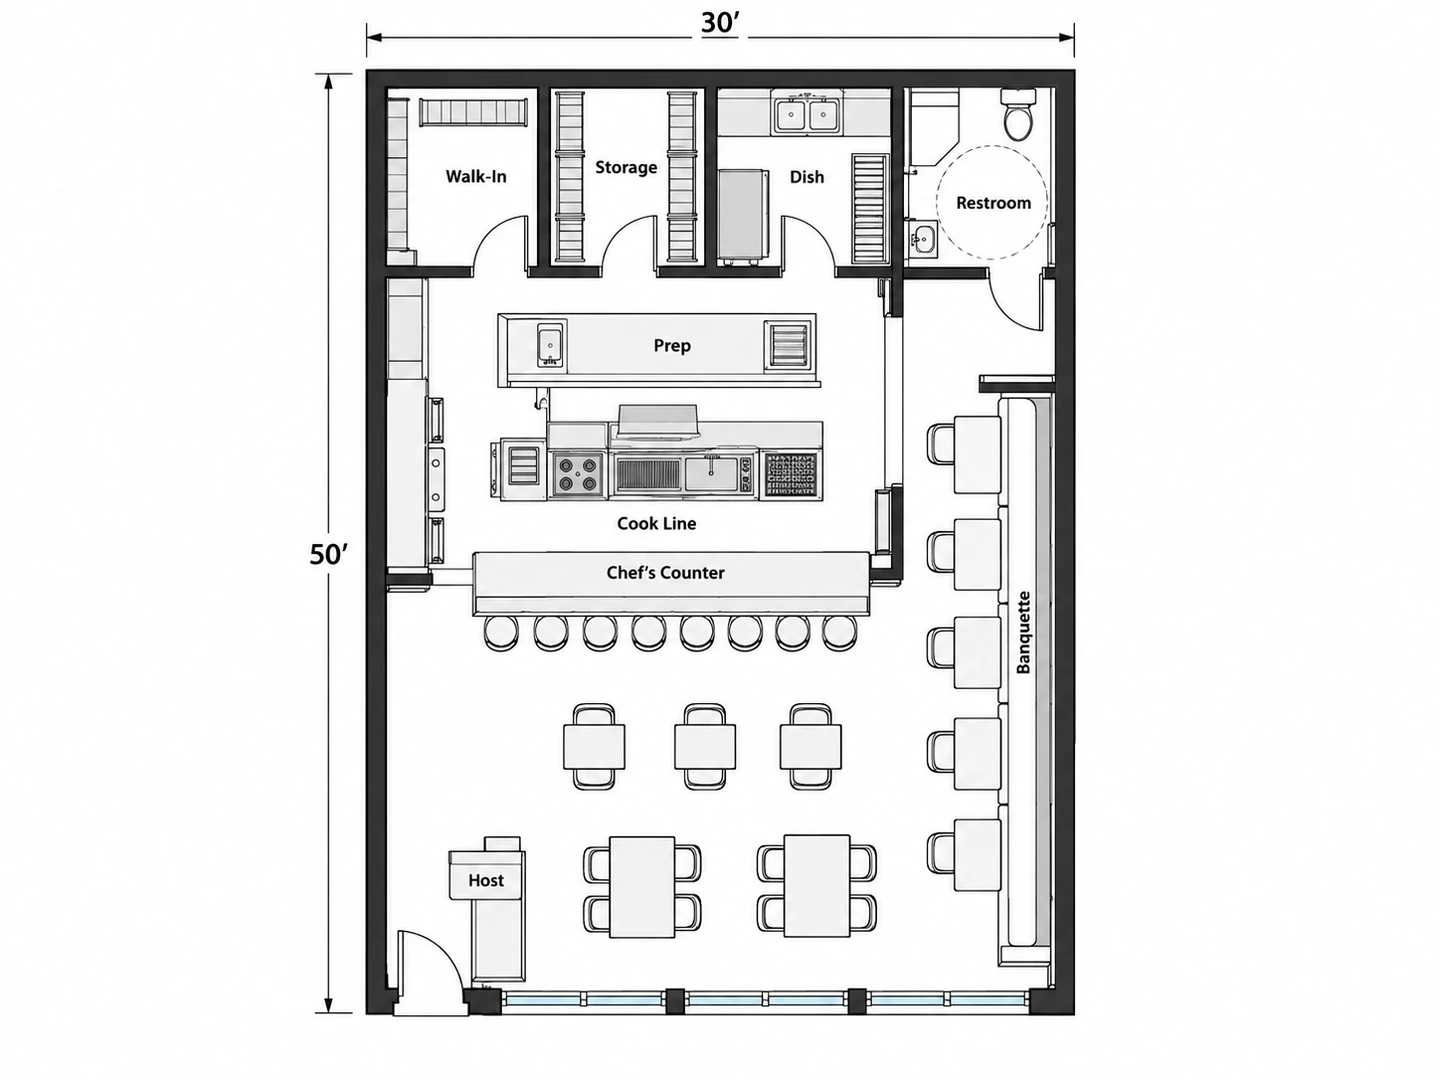
Line the walls with banquettes, use 2-tops that combine into 4-tops, and add bar or counter seats, which take the least floor per guest. An open kitchen with a chef’s counter turns part of the cook line into seating.
No. The plan is an AI-generated PNG image with approximate dimensions, not a CAD file. Health department plan review and building permits need scaled drawings from an architect or kitchen designer, so bring your chosen layout to them as the brief.
See Your Restaurant Before You Sign the Lease
Describe the concept, seats and kitchen, and get a restaurant floor plan in seconds. New accounts start with free credits.
Create a Restaurant Floor Plan