
Blog
Practical guides to floor plans, standard room sizes, blueprints and layout planning, with real dimensions to check before you draw.
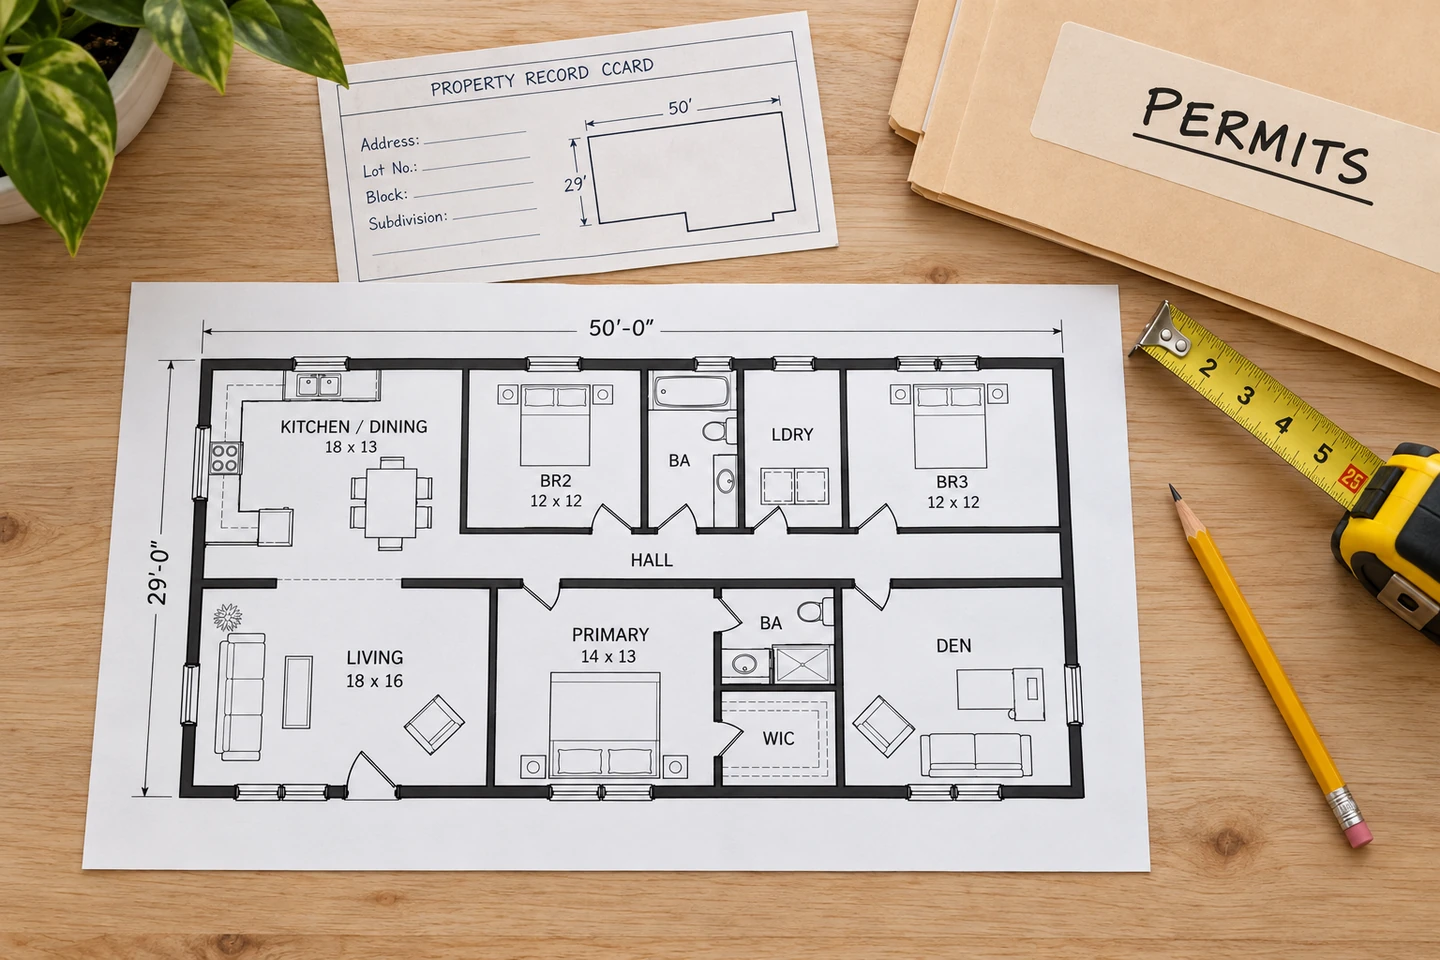
How to Find Floor Plans of a House by Address
How to find floor plans of a house: free lookup by address (old listings, assessor sketches, permits), original blueprints, and what to do if none exist.
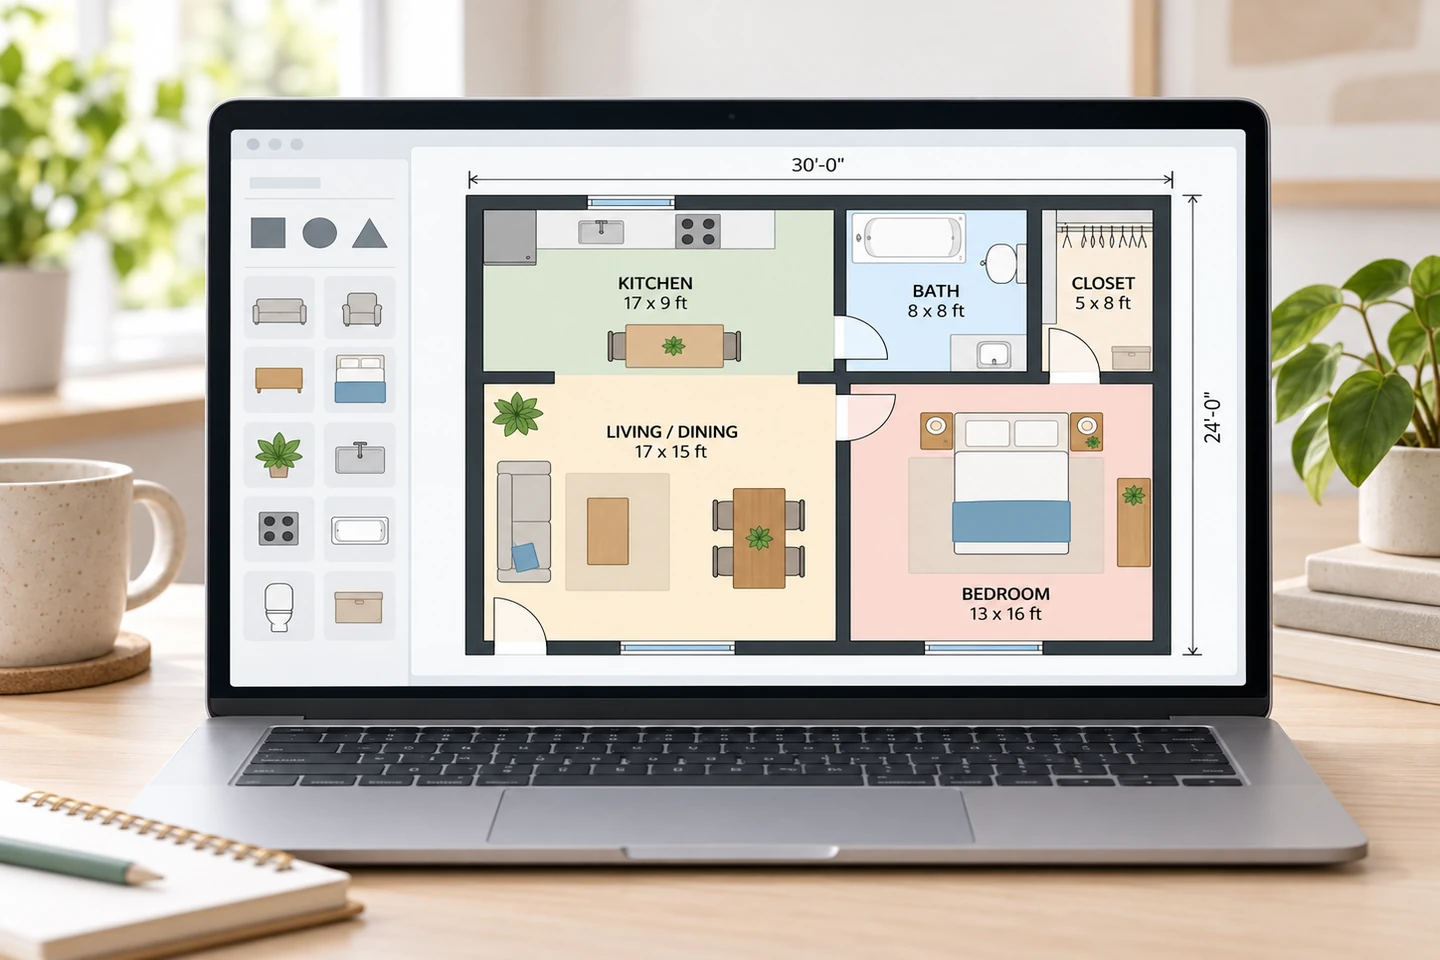
Canva Floor Plan: How to Make One, and Where Canva Falls Short
How to make a Canva floor plan: templates, a pixel scale, walls and furniture icons, what the Canva floor plan creator cannot do, and faster options.
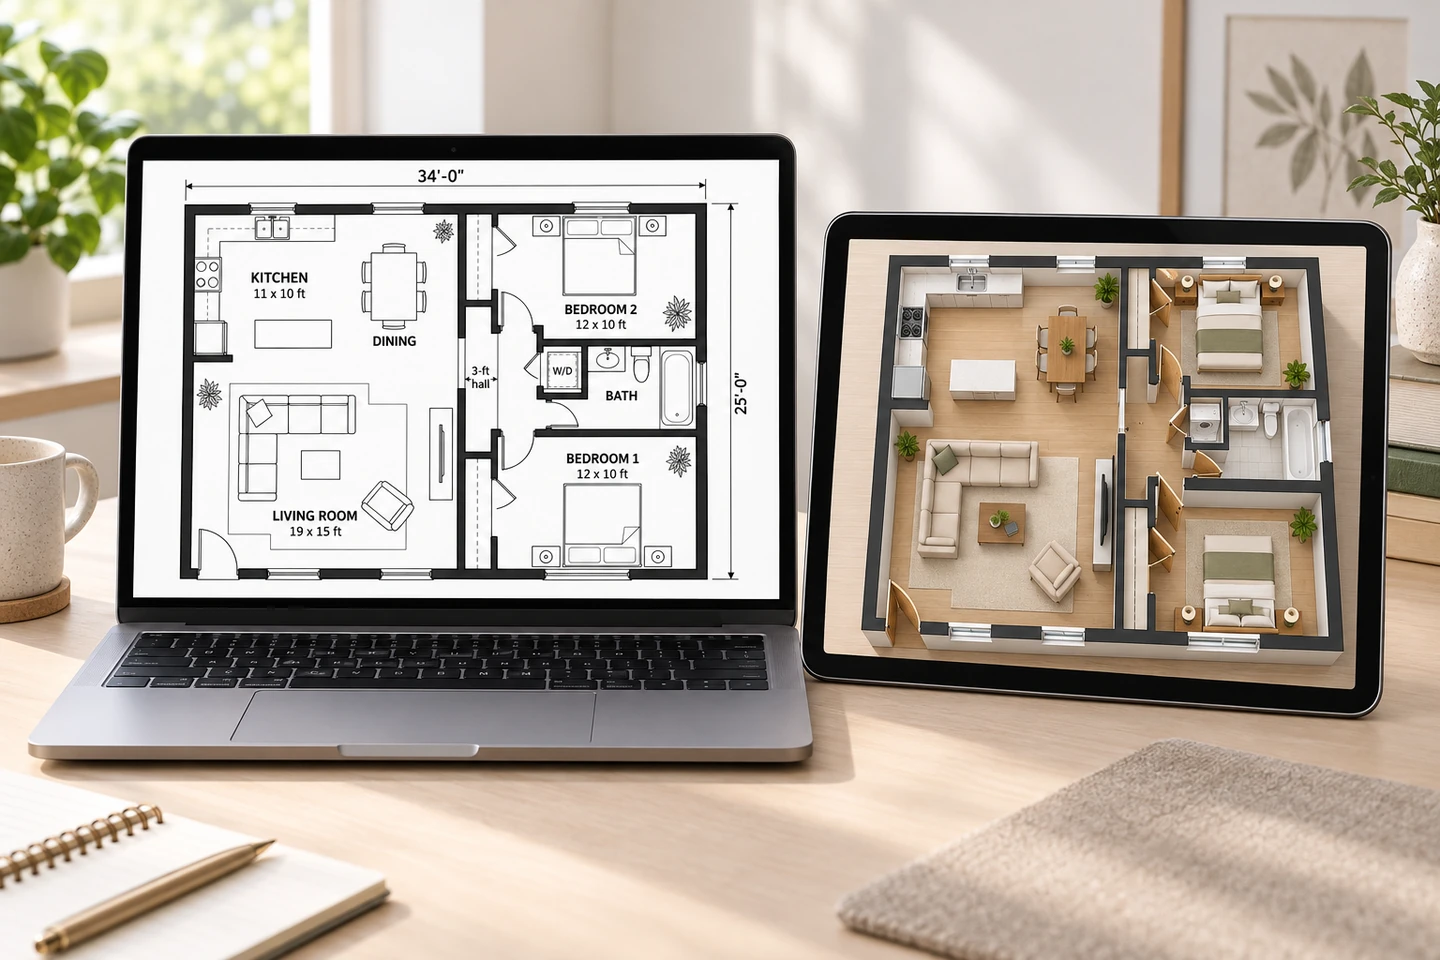
Best Free Floor Plan Software: 9 Options Compared
The best free floor plan software compared: Floorplanner, Planner 5D, RoomSketcher, SketchUp Free, Sweet Home 3D, Homestyler, SmartDraw, Canva and AI.
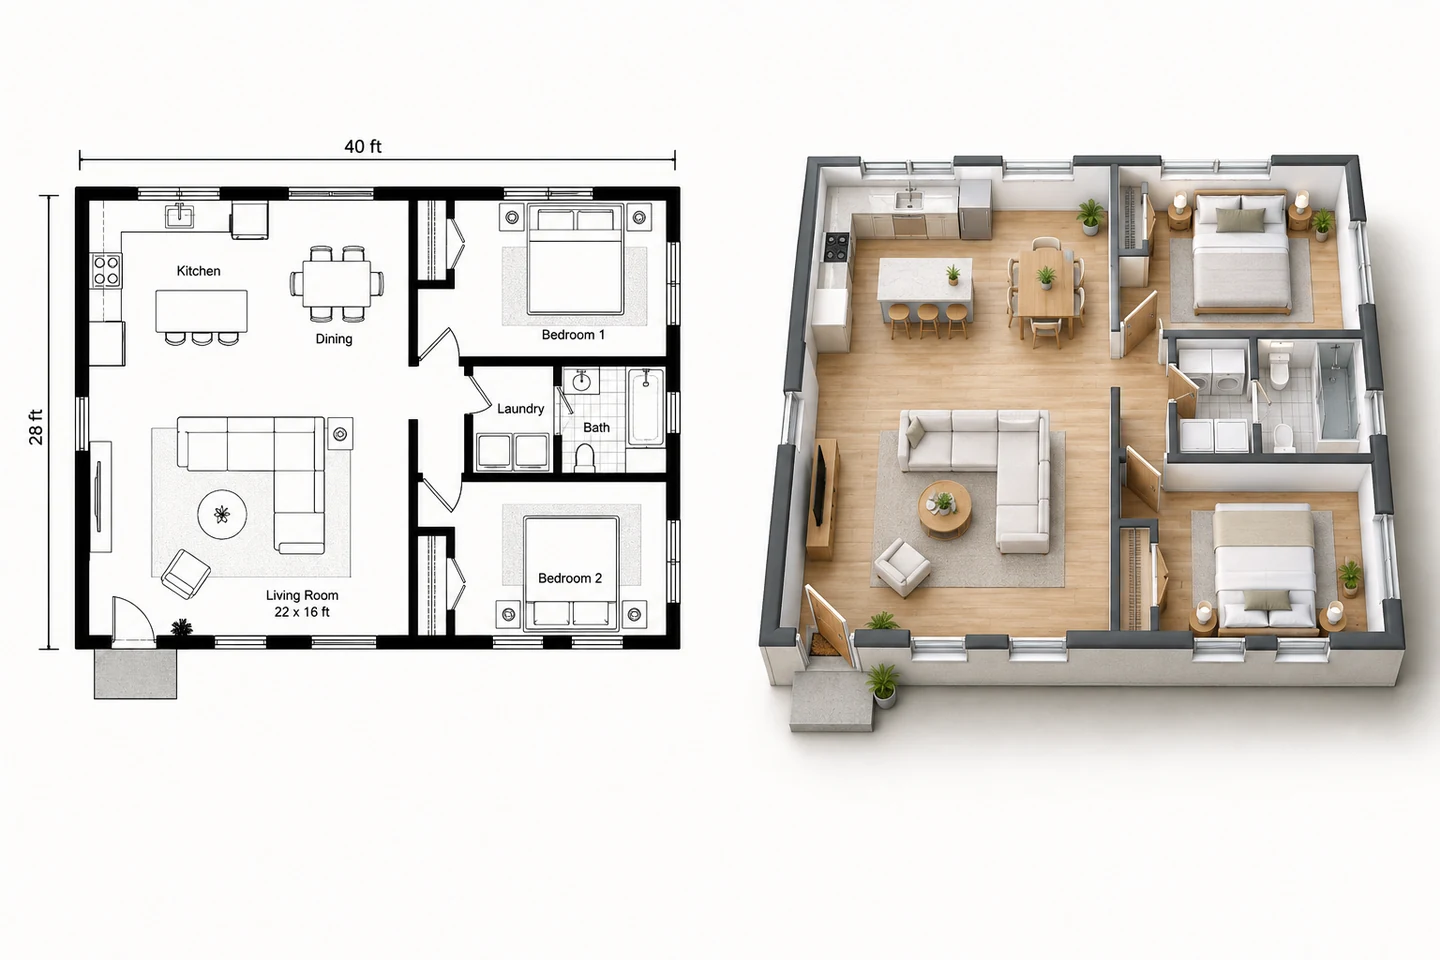
How to Make a 3D Floor Plan, From a 2D Plan or From Scratch
How to make a 3D floor plan: convert a 2D plan with AI in seconds or build it in 3D software with real wall heights. Plus 3D renderings and elevations.
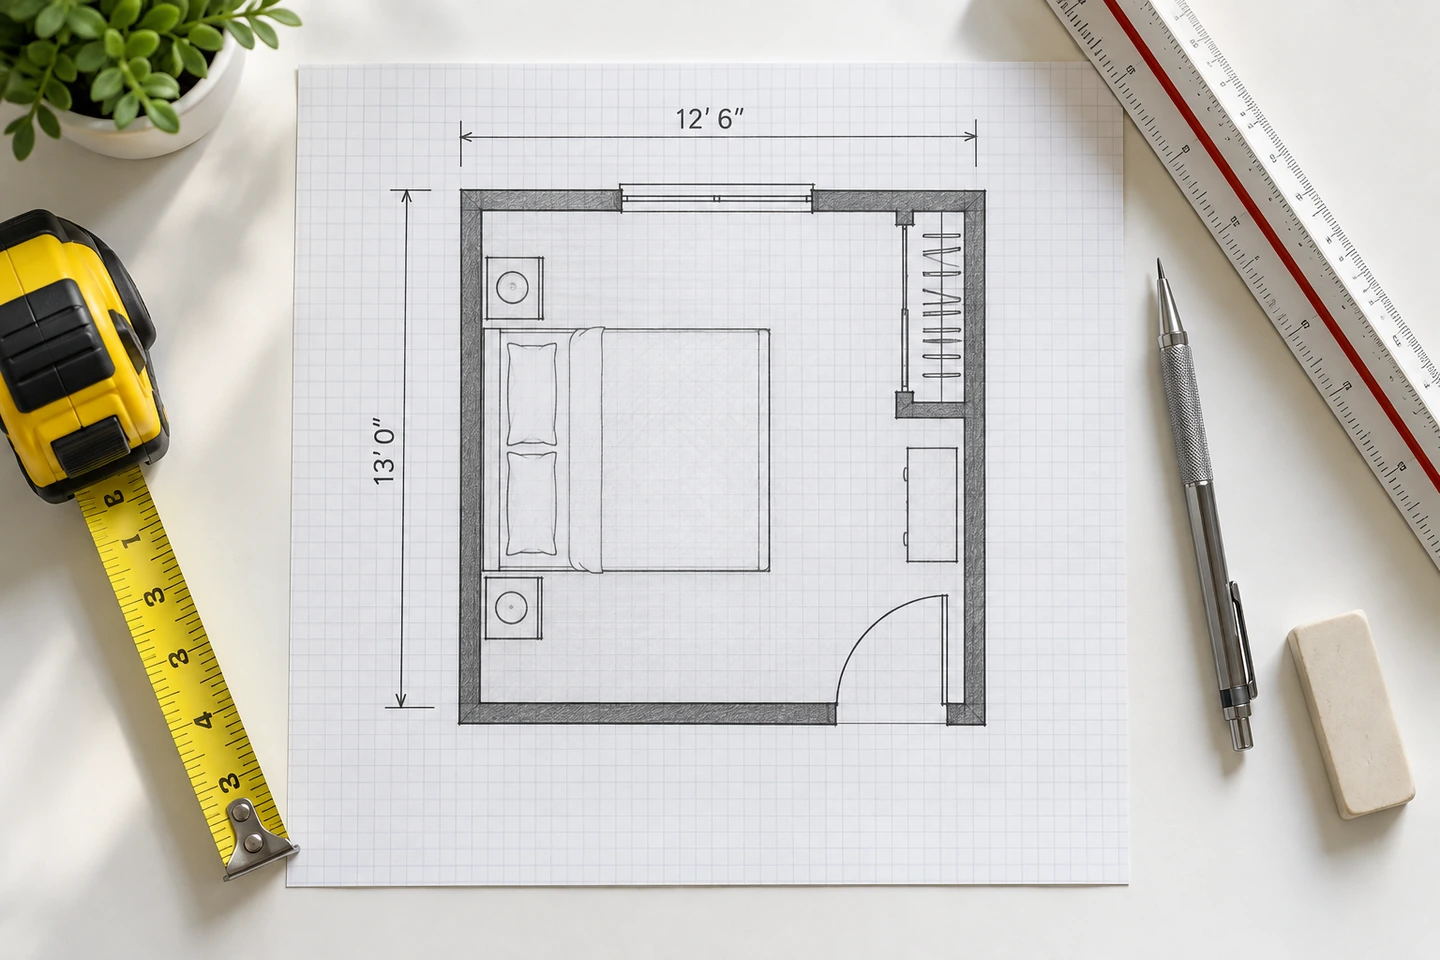
How to Draw a Floor Plan, Step by Step
How to draw a floor plan: measure the room, pick a scale (1/4 in = 1 ft), then draw walls, doors, windows, furniture, dimensions. By hand, software or AI.
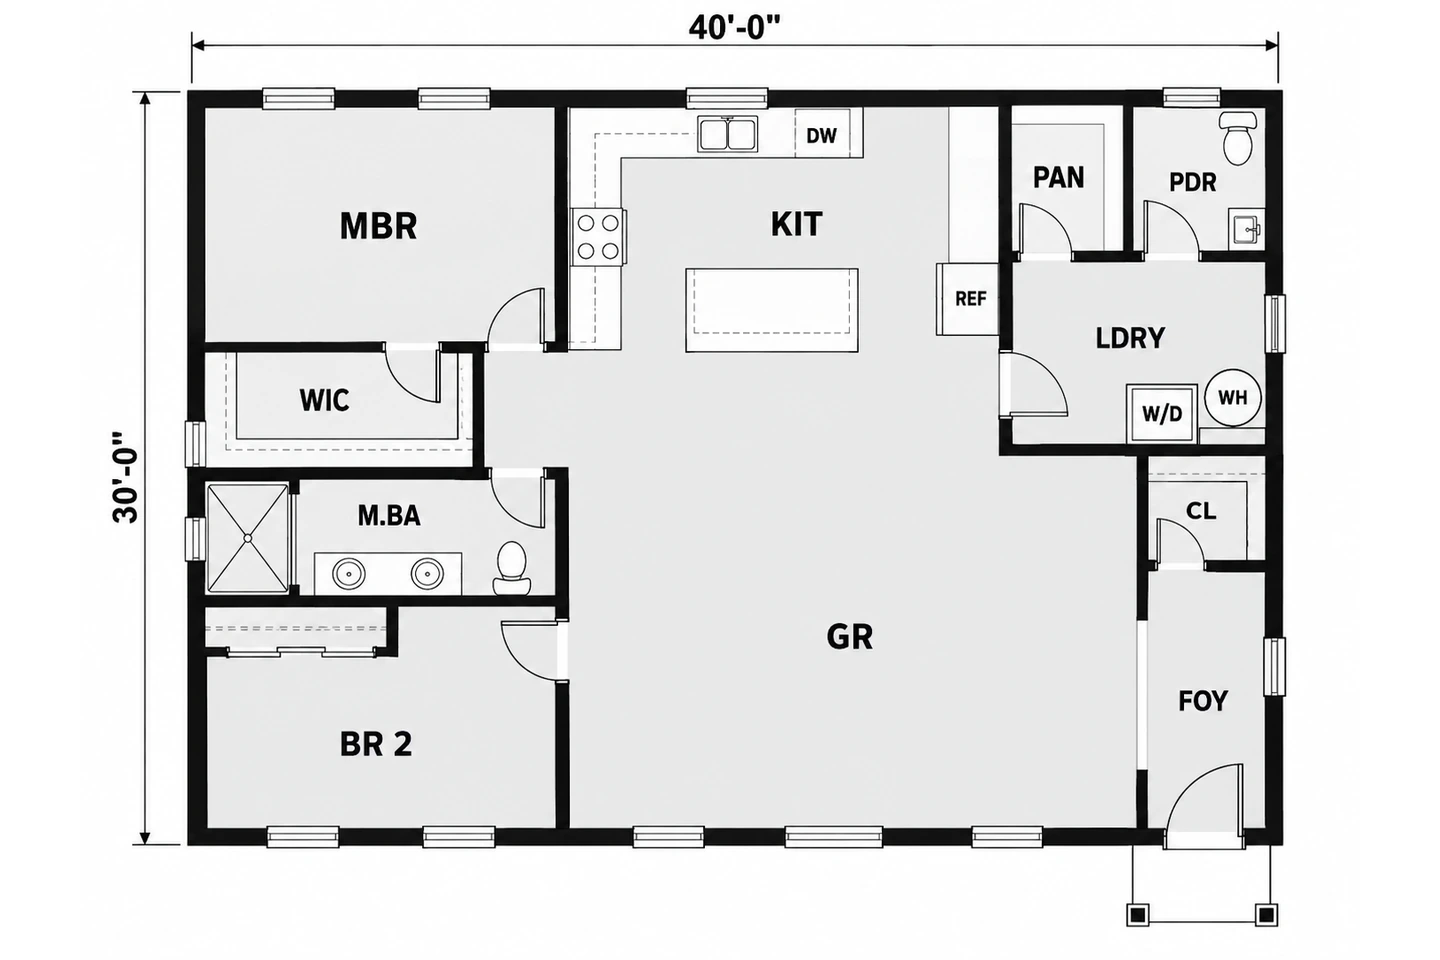
Floor Plan Abbreviations: What WIC, WH, W/D and 70+ More Mean
Floor plan abbreviations decoded: WIC is walk-in closet, WH is water heater, W/D is washer and dryer. 70+ codes by room, plus how to read dimensions.
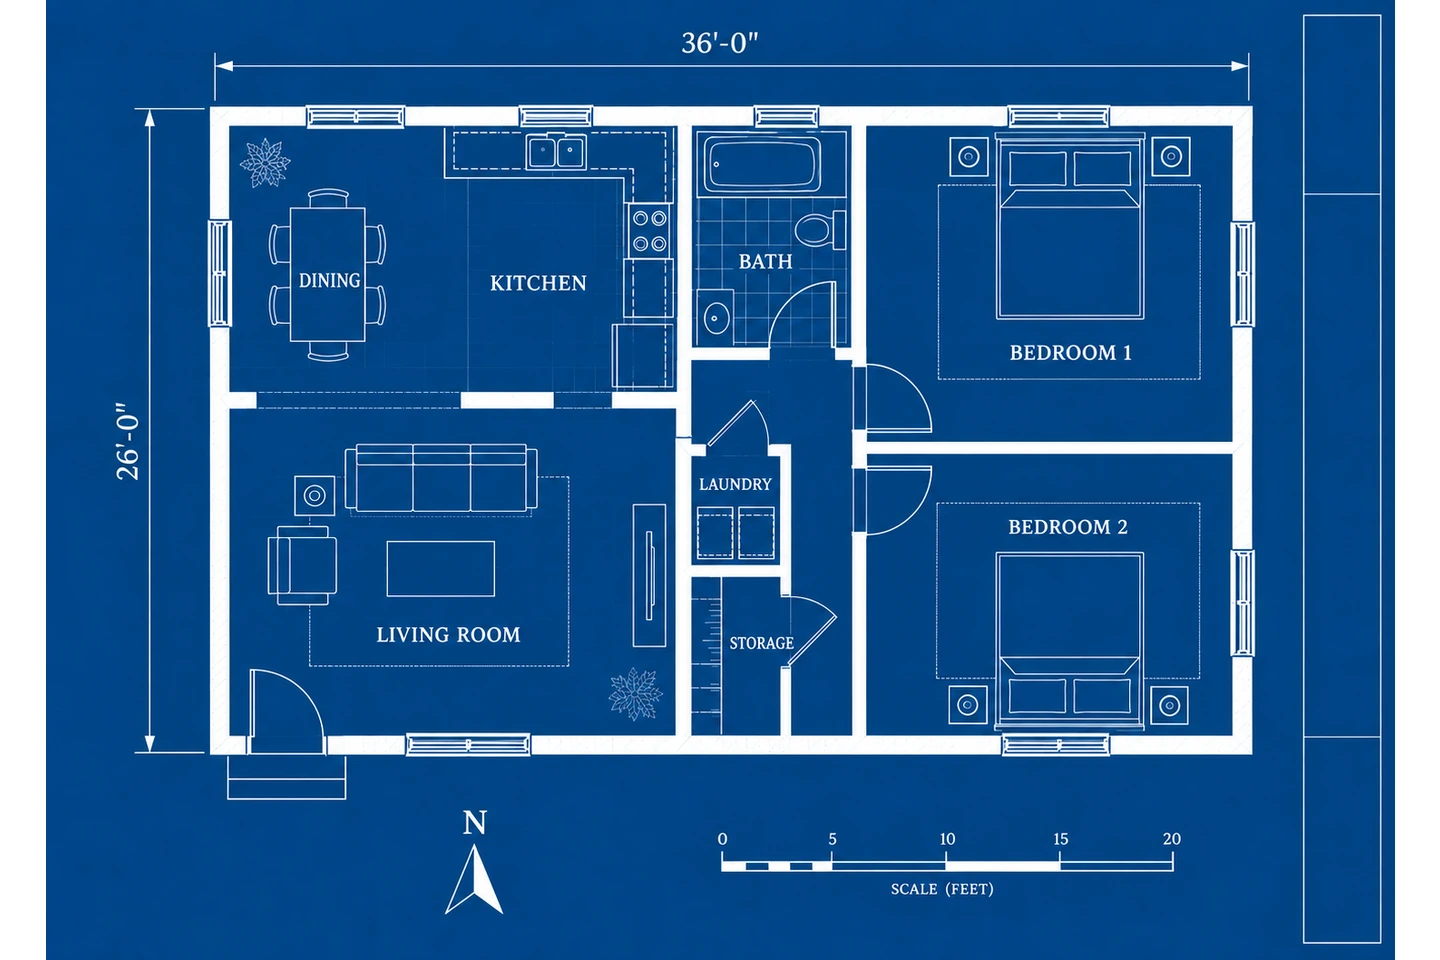
How to Create a Blueprint for a House, Step by Step
How to create a blueprint: write a program, sketch the layout, draw a measured plan, add elevations, notes and a title block. Free online options included.