
Studio Apartment Layout Planner
A studio apartment layout planner for the one-room puzzle: enter the square footage and see the bed, sofa and kitchen zoned with walkways.
Plan My StudioCreate a Studio Apartment Design Layout
Pick the plan type, set the floor area, describe your furniture and zones, then choose a style.
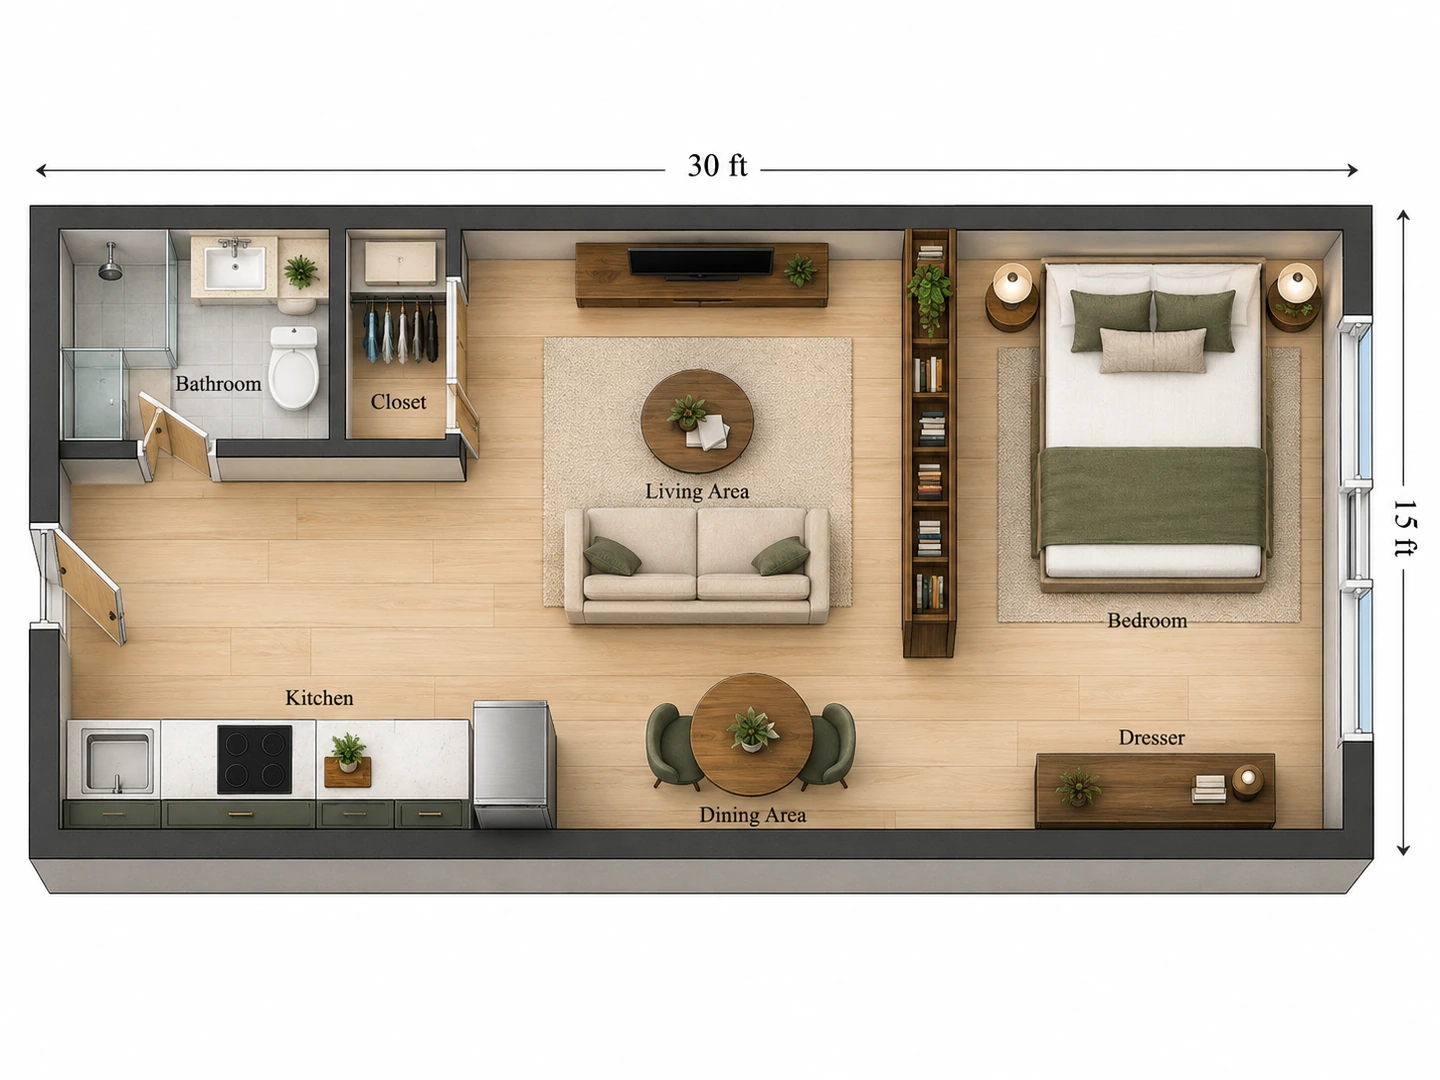
Rectangular studio
30×15 ft · Furnished 2D
Studio Apartment Layout Examples
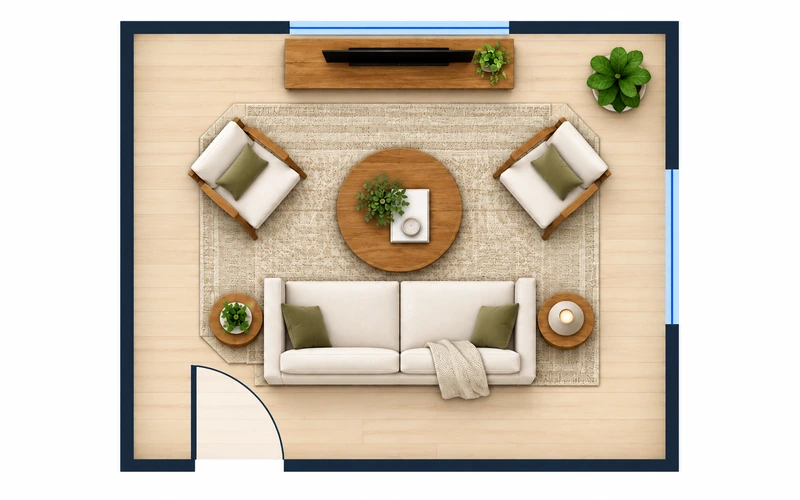
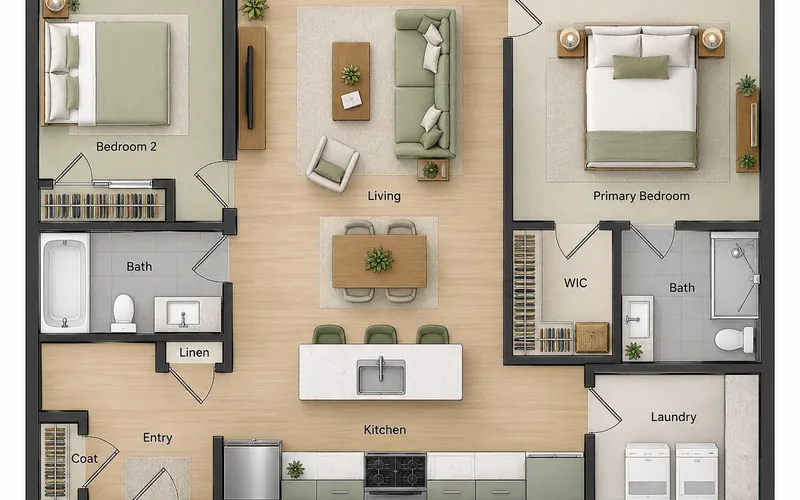
Studio room layout plans for three common shapes, long, square and compact, before and after the planner.
Before After 30×15 ft rectangular studio: kitchen by the door, bed behind a bookcase
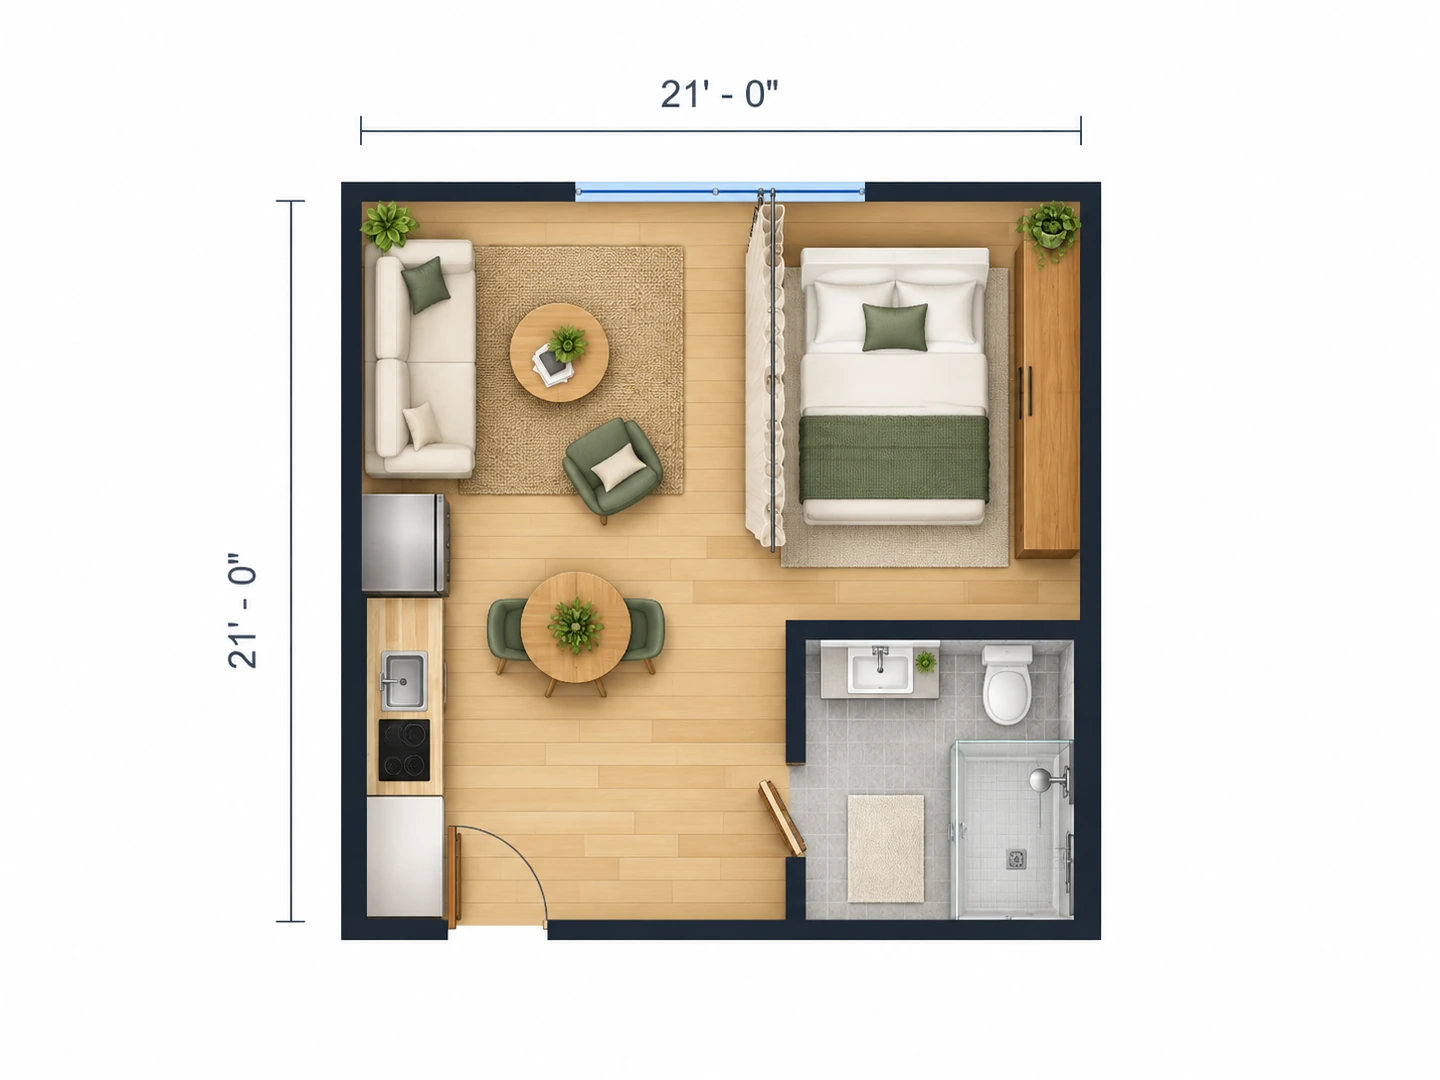
Before After 21×21 ft square studio with a curtained bed corner
Before After 300 sq ft studio with a queen Murphy bed and fold-down desk
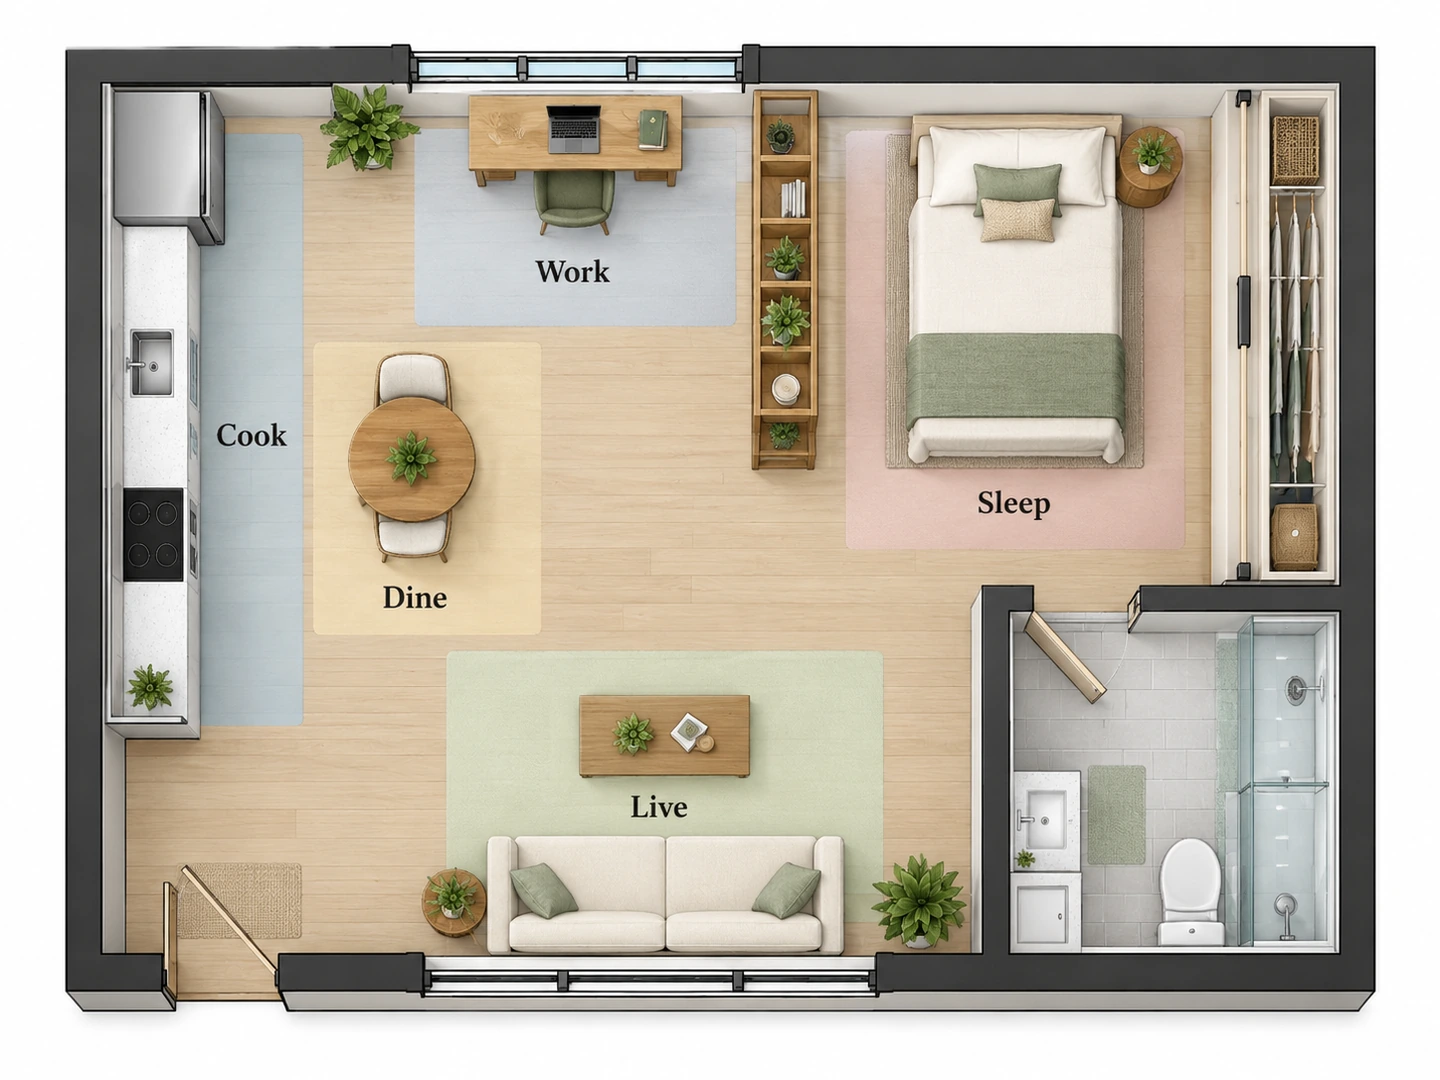
One room, five jobs
What Is a Studio Apartment Layout?
A studio apartment layout is the plan for a home where sleeping, living, cooking, eating and working share one main room, with only the bathroom behind its own door. The kitchen and plumbing are fixed, so the layout of a studio apartment comes down to the movable pieces: where the bed sits, what separates it from the sofa, and how the path runs from the entry to the window.
This studio apartment planner proposes that arrangement with AI. Describe the room and your furniture and it returns a furnished plan image with every zone in place. Dimensions are approximate, since it is a planning picture rather than a measured drawing, so check the key pieces with a tape measure before you buy.
- Rectangular, square and L-shaped (alcove) studios
- Murphy beds, loft beds, daybeds and room dividers
- Sized in square feet or square meters
- Top-down, 2.5D or 3D isometric views
How to Set Up a Studio Apartment Layout
Measure and pick the plan type
Choose Studio Apartment (or Tiny House for a cabin-style studio), enter the floor area, and add the wall lengths to the notes, e.g. "30 x 15 ft, entry on the short wall".
Name the zones and the furniture
List what has to fit: bed size or Murphy bed, sofa, table, desk, wardrobe. Say what should screen the sleeping area, whether a bookcase, a curtain or nothing at all.
Generate and rearrange
Generate a layout, then try one change, such as the bed by the window or a loveseat instead of a sofa, and compare the two in My Projects.
A Studio Apartment Planner Built for One-Room Living
The studio apartment design tips designers repeat, applied to every layout it draws.
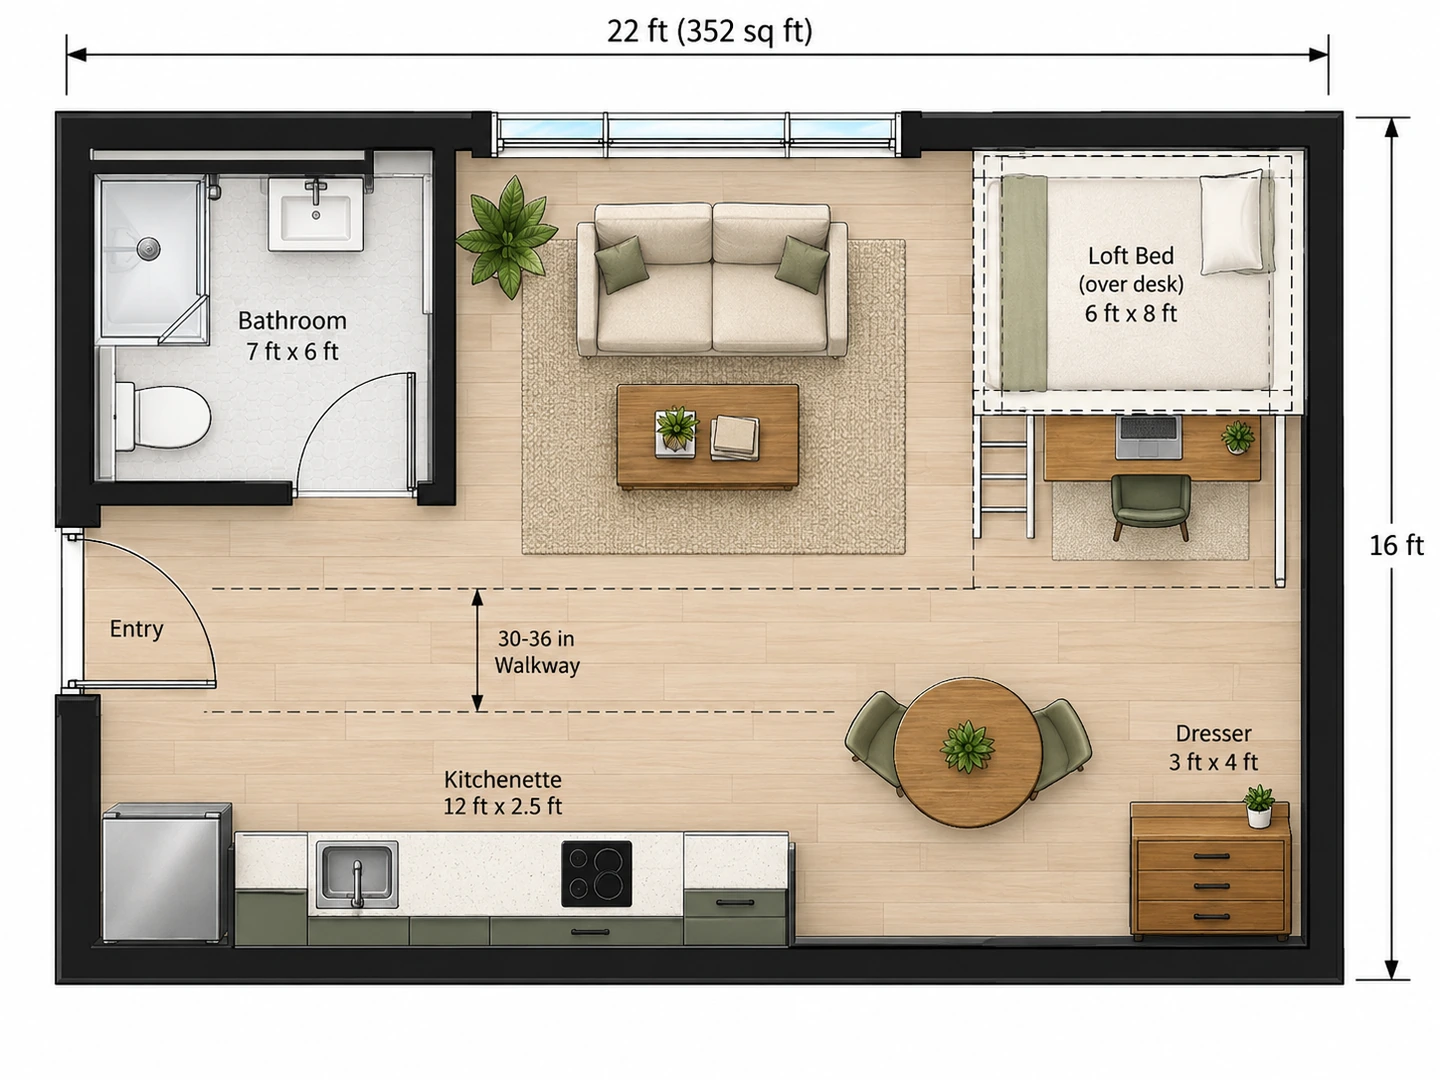
Studio apartment furniture layout at true scale
The floor area sets the furniture scale, so a 350 sq ft studio gets a loft bed or a full bed and a loveseat, not a king bed and a sectional. A 30–36 in path stays open from the door to the window.
Size my studio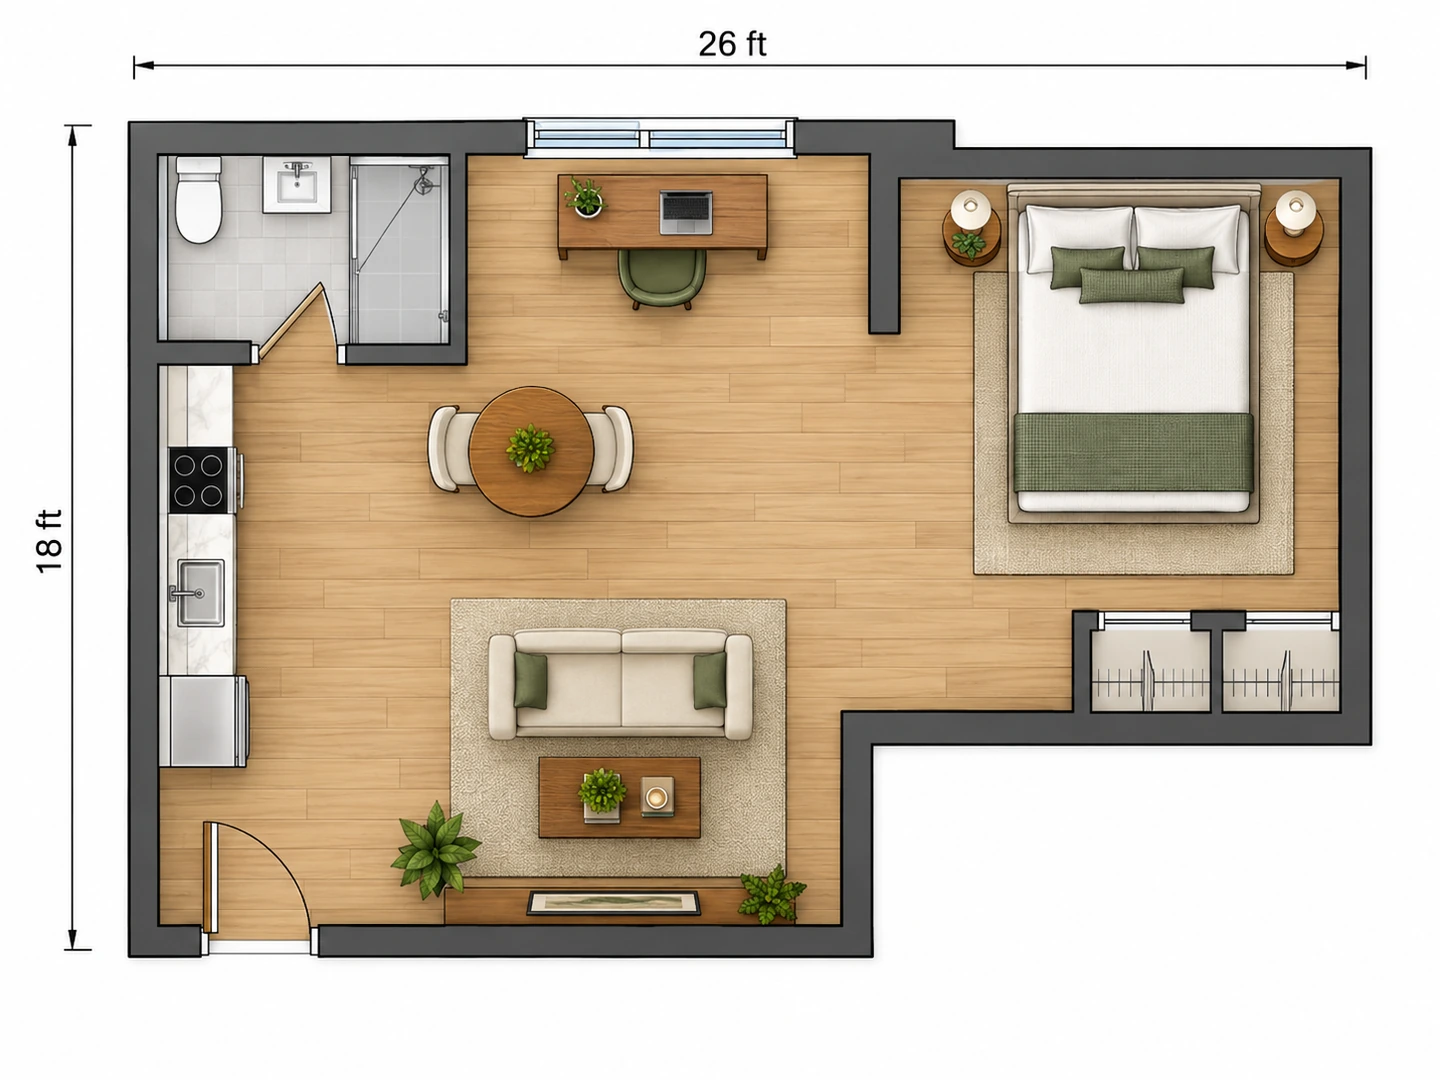
Studio layout ideas for every shape
A long rectangle works as a row of zones from door to window, a square studio splits into corners, and an L-shaped alcove studio gives the bed its own nook. Tell the planner the shape or upload the listing floor plan and the layout follows it.
Room Layout Planner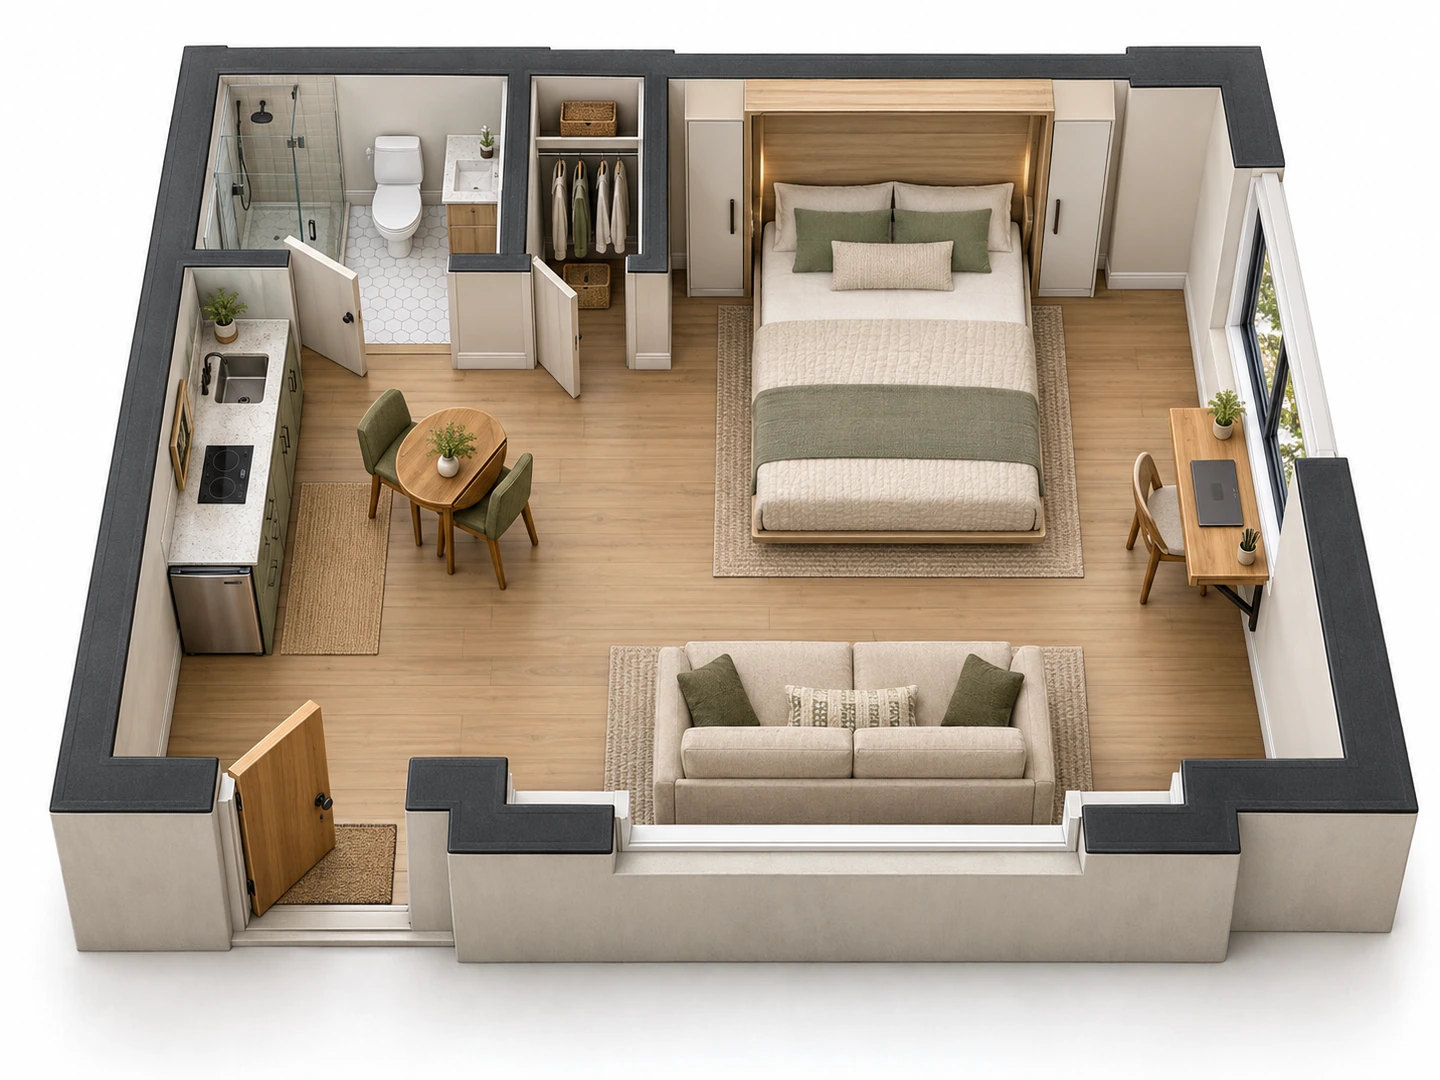
Studio bed ideas: Murphy, loft and daybed
A queen bed with a 24 in walkway on one side and at the foot takes about 7 × 9 ft of floor. A Murphy bed hands that floor back during the day, a loft bed stacks a desk underneath, and a daybed doubles as the sofa.
Average Bedroom Size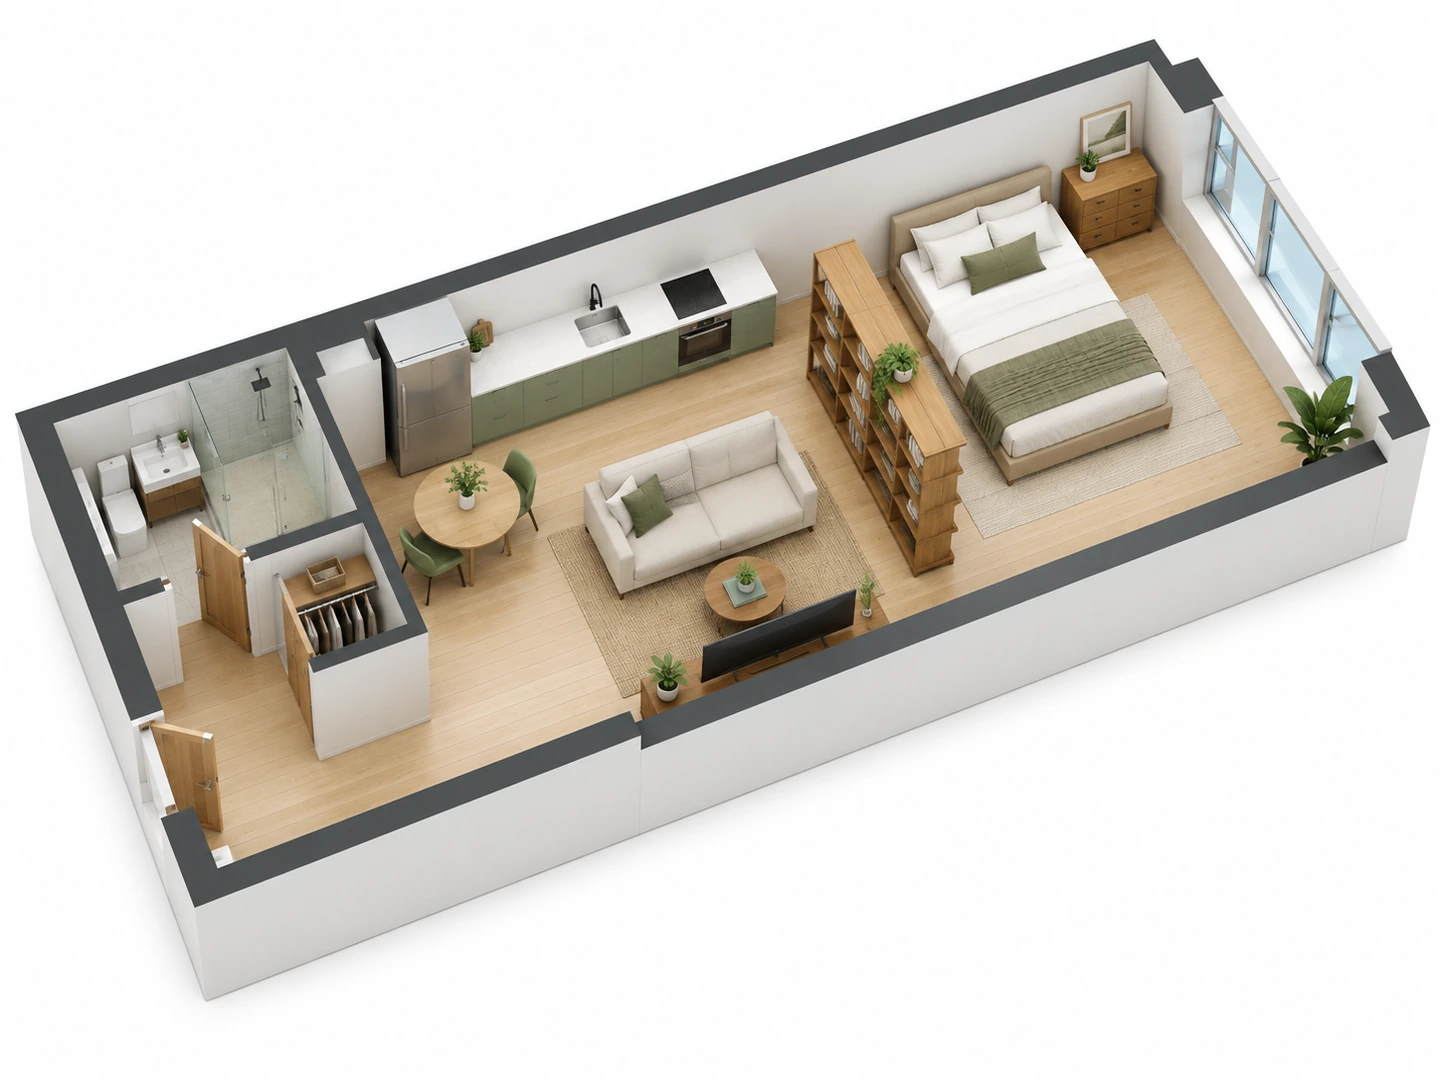
See your studio in 3D
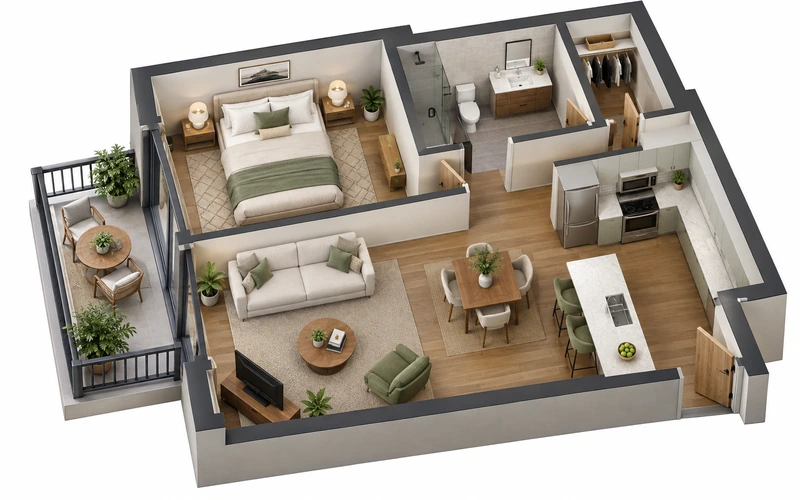
Switch the output style to 3D Isometric to see the same studio with walls up and furniture in place. It is the quickest way to judge whether a divider feels open or boxed in.
Floor Plan to 3DSize guide
Typical Studio Apartment Sizes and What Fits
US studios usually run 300–600 sq ft including the bathroom. Find your range, then enter the floor area in the planner.
| Studio | Floor area (sq ft) | Floor area (m²) | Example footprint | What usually fits |
|---|---|---|---|---|
| Micro studio | 200 – 300 | 19 – 28 | 12 × 20 ft (3.7 × 6.1 m) | Full or Murphy bed, loveseat, kitchenette, drop-leaf table |
| Small studio | 300 – 400 | 28 – 37 | 15 × 24 ft (4.6 × 7.3 m) | Queen or Murphy bed, loveseat, table for two, small desk |
| Typical studio | 400 – 500 | 37 – 46 | 18 × 25 ft (5.5 × 7.6 m) | Queen bed with a divider, sofa, table for two, desk |
| Large or alcove studio | 500 – 600 | 46 – 56 | 20 × 28 ft (6.1 × 8.5 m) | Queen bed in its own nook, full sofa, table for four, work corner |
Typical ranges, not standards; they vary by city and building age. Listed areas usually include the bathroom and kitchen, so the floor you actually furnish is smaller.
Furniture guide
Furniture Sizes for Studio Layouts
Common sizes to check before you buy. Measure the actual piece, because models vary.
| Piece | Typical size | Metric | Studio tip |
|---|---|---|---|
| Twin or daybed mattress | 38 × 75 in | 97 × 191 cm | Works as a sofa by day |
| Full mattress | 54 × 75 in | 137 × 191 cm | 6 in narrower and 5 in shorter than a queen |
| Queen mattress | 60 × 80 in | 152 × 203 cm | Leave 24 in to walk along at least one side |
| Queen Murphy bed, open | About 7 ft out from the wall | About 2.1 m | Keep that strip free of fixed furniture |
| Loveseat | About 5 – 6 ft wide | 150 – 180 cm | Back it onto the bed zone as a low divider |
| Sofa | About 7 ft wide, 3 ft deep | About 210 × 90 cm | Easiest to fit above 400 sq ft |
| Table for two | 24 – 30 in round or square | 60 – 75 cm | A drop-leaf version folds flat to the wall |
| Compact desk | 40 – 48 × 20 – 24 in | 100 – 120 × 50 – 60 cm | By a window, facing away from the bed |
| Main walkway | 30 – 36 in clear | 75 – 90 cm | From the entry to the window without turning sideways |
Mattress sizes are US standards; frames add a few inches. Murphy bed depths vary by model, so check the maker’s open dimension.
Who Uses the Studio Apartment Planner
Renters choosing a studio
Enter the size from the listing and test your bed and sofa before you sign. If a layout only works with a loveseat, better to know before moving day.
Studio dwellers rearranging
Is the bed the first thing you see from the door? Try a bookcase divider, a curtain or a Murphy bed and see which of those studio apartment arrangements gives you a real living room.
Landlords and small developers
Show prospective tenants how an empty studio or efficiency unit can be furnished, or compare unit layouts for a conversion, labeled as illustrative concepts.
Studio Apartment Layout FAQ
One main room holds the bed, the living area and the kitchen, which usually runs along one wall, with a separate bathroom near the entry. Most US studios are 300 to 600 sq ft, and the shape (long, square or L-shaped) decides how the zones fall.
Start from the fixed kitchen and bathroom, then put the bed farthest from the entry, ideally out of direct view of the door. Use the sofa or a bookcase to divide sleeping from living, keep the table near the kitchen, and leave a 30 to 36 in path from the door to the window.
Measure the room and mark the windows, outlets and radiator, then decide what each zone needs. Plan the layout before moving day, bring the bed and the largest piece in first, and choose storage that goes up the walls rather than across the floor.
In most listings, efficiency and studio mean the same thing: one main room plus a bathroom. When they differ, an efficiency tends to be smaller with a compact kitchenette, so an efficiency apartment furniture layout leans on dual-use pieces like a daybed or a drop-leaf table.
Away from the entry and the kitchen, against a solid wall, with at least 24 in to walk along one side. Under about 350 sq ft, a Murphy bed or a loft bed gives the floor back to living space during the day.
Give the desk its own spot by a window, facing away from the bed, and mark the zone with a rug or a shelf. A fold-down desk, or a narrow console behind the sofa, works when there is no free wall.
Yes. Upload the listing plan or a sketch of the room outline and the layout follows its walls, door and windows. Add the dimensions to the notes for a closer fit.
It is free to try: new accounts get free credits, and each studio layout uses 10 credits. More layouts come with a credit pack or a subscription.
Make Your Studio Live Like More Rooms
Describe your studio and your furniture, and see a zoned layout in seconds. New accounts get free credits.
Plan My Studio