
Bathroom Design Tool
This bathroom design tool draws a top-down layout of the toilet, vanity and shower or tub, with the clearances each one needs.
Design My BathroomPlan Your Bathroom Layout Online
Choose Bathroom, Walk-In Closet or Laundry Room, list the fixtures, set the floor area and pick a style — flat plan or 3D.
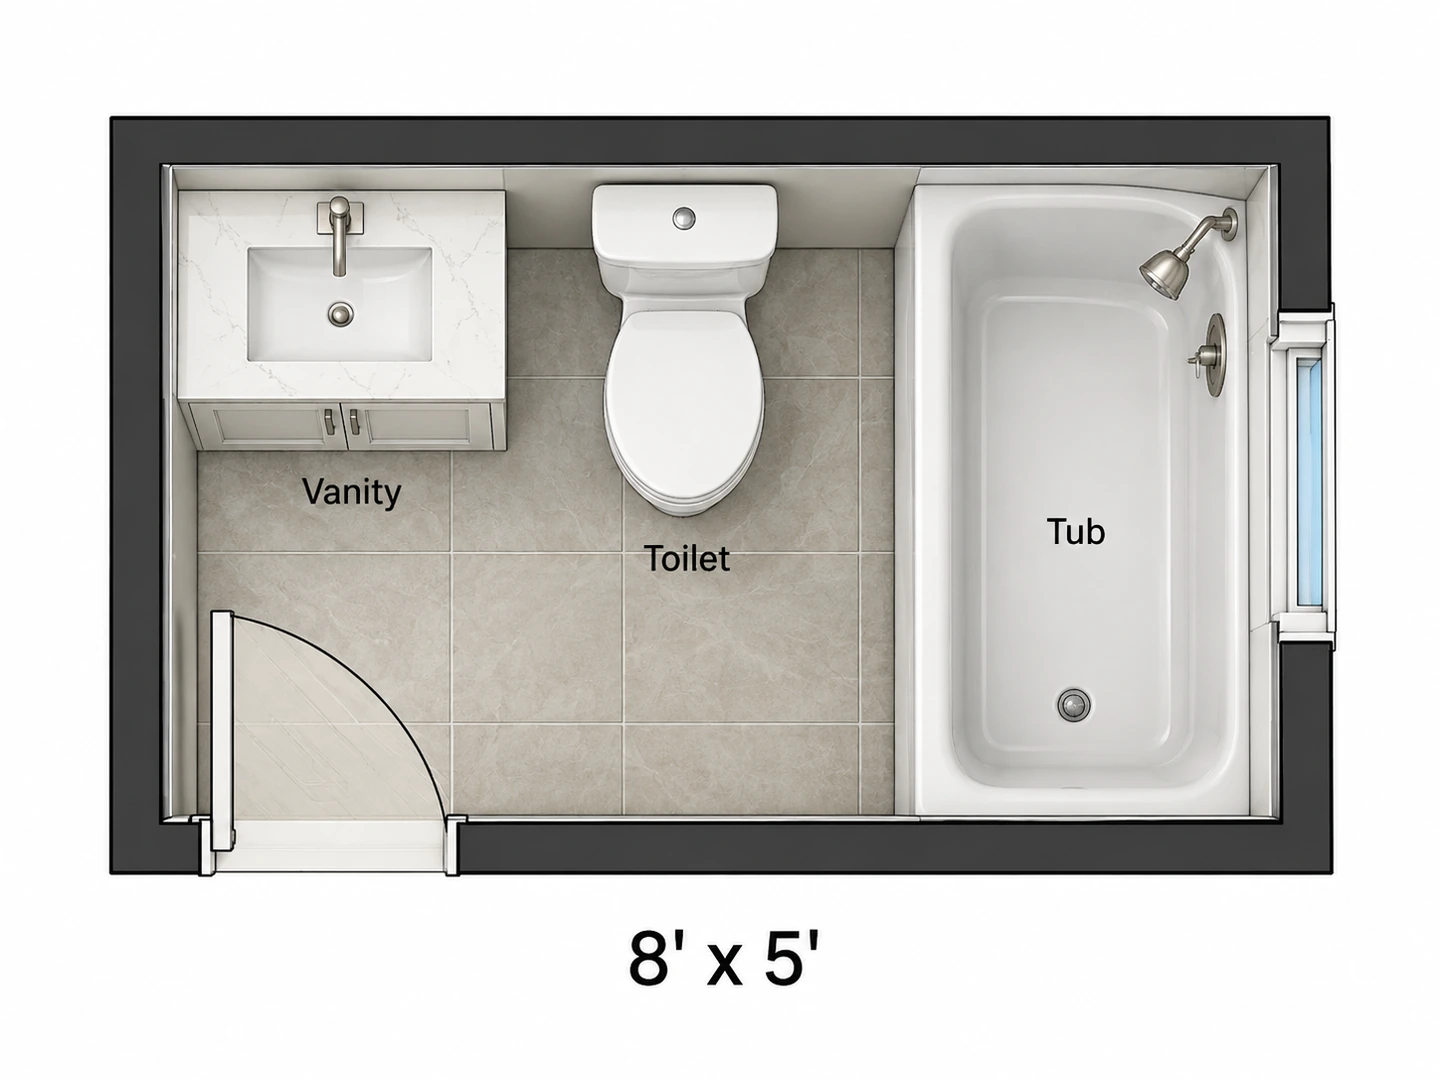
Full bath with tub
5×8 ft · Furnished 2D
Bathroom Layout Examples
A standard, a small and a primary bath, each drawn from a brief or an empty outline with real fixture clearances.
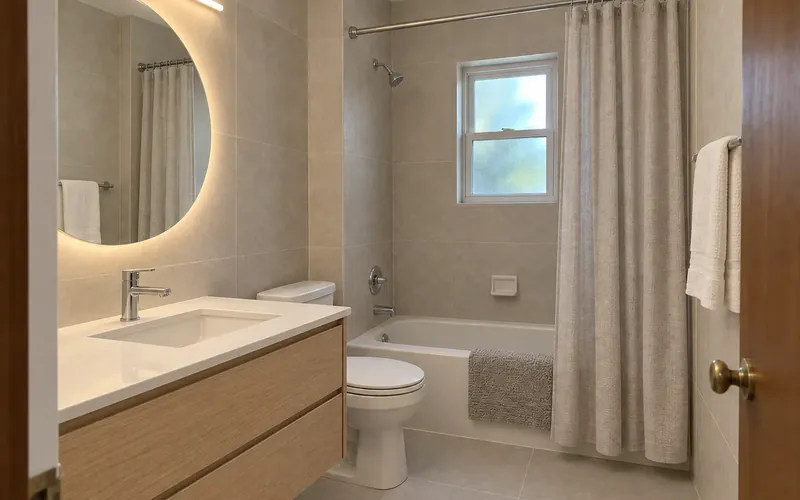
Before After 5×8 ft full bath: tub-shower, toilet and 36 in vanity
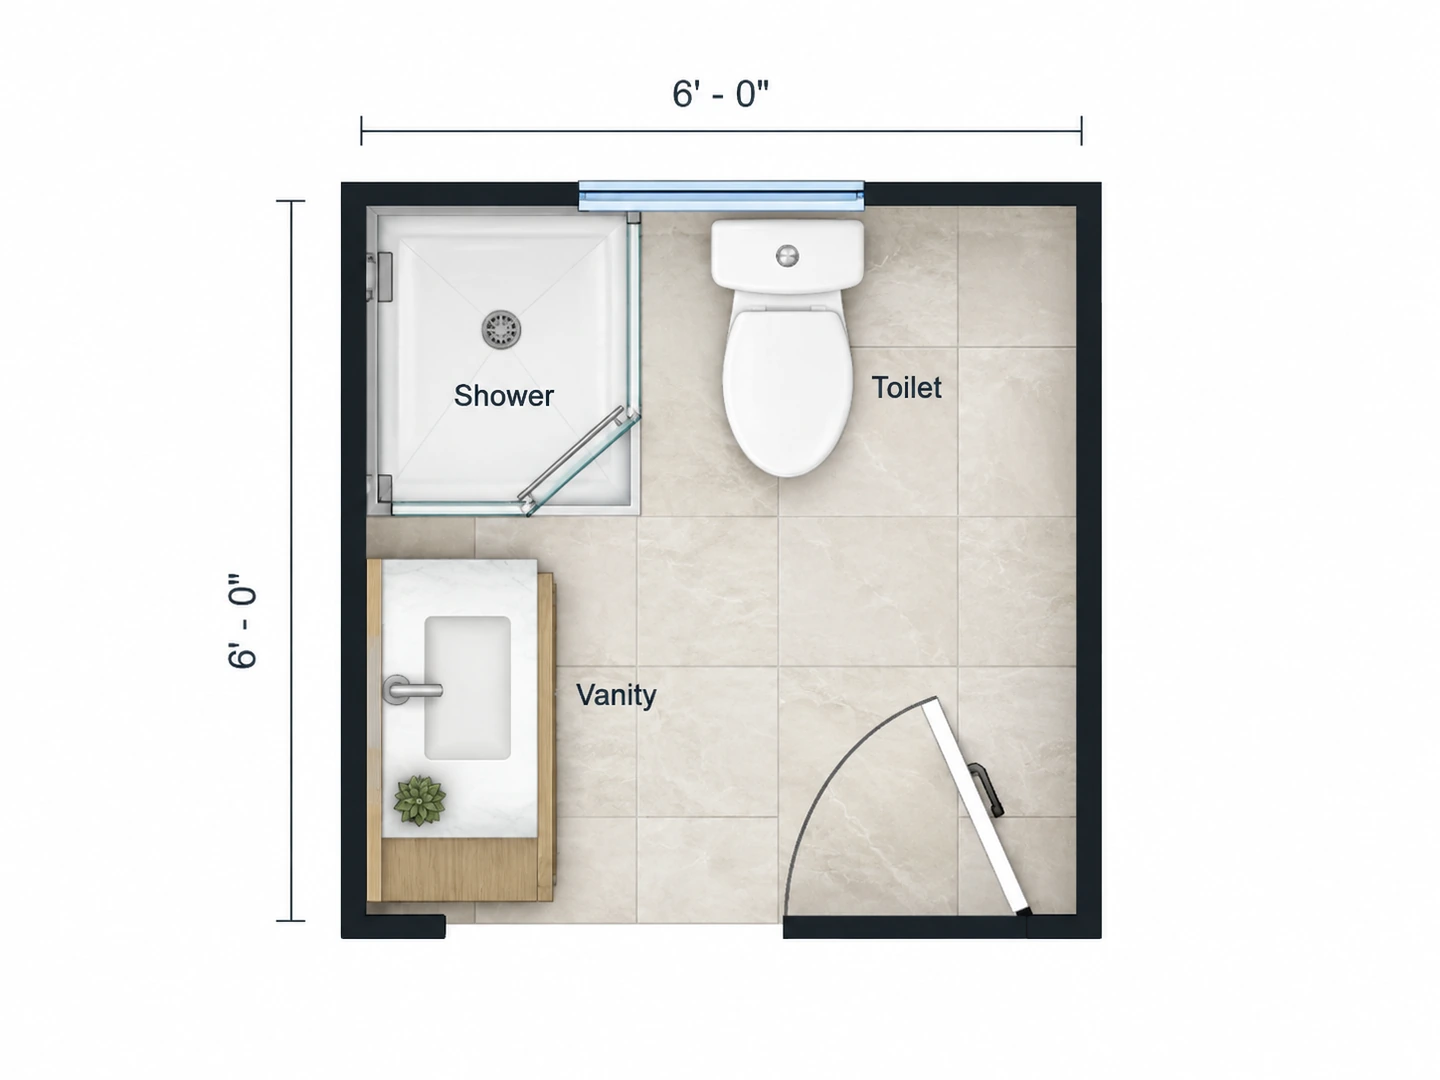
Before After 6×6 ft three-quarter bath with a 36×36 in corner shower
Before After 12×10 ft primary bath with double vanity, shower and freestanding tub
Fixtures first
What Is a Bathroom Layout Planner?
A bathroom layout planner works out where the toilet, vanity, shower and tub go so each one can actually be used: knees clear of the vanity, a door that does not hit the toilet, a shower you can step into without turning sideways. Most bathroom design software makes you drag fixture symbols into place. Here you describe the room and the virtual bathroom designer places them for you — in the browser, with nothing to download.
Clearances follow common US guidelines: 15 in from the toilet centerline to a wall or fixture, 21 in of clear floor in front of the toilet and vanity (30 in is more comfortable), and a shower of at least 30 × 30 in. What you get is a planning image, not a plumbing or permit drawing. Dimensions are approximate, so have a plumber confirm drain and vent locations before work starts.
- Half, three-quarter, full and primary baths
- Walk-in closets and laundry rooms too
- Floor area in sq ft or m²
- 2D plans plus 2.5D and 3D Isometric views
How to Design a Bathroom Layout Online
Measure the room and fixed points
Note each wall length, the door and window positions and where the main drain or stack sits. Choose Bathroom and enter the floor area — even a 20 sq ft powder room works — and put the wall lengths in the notes.
List fixtures with sizes
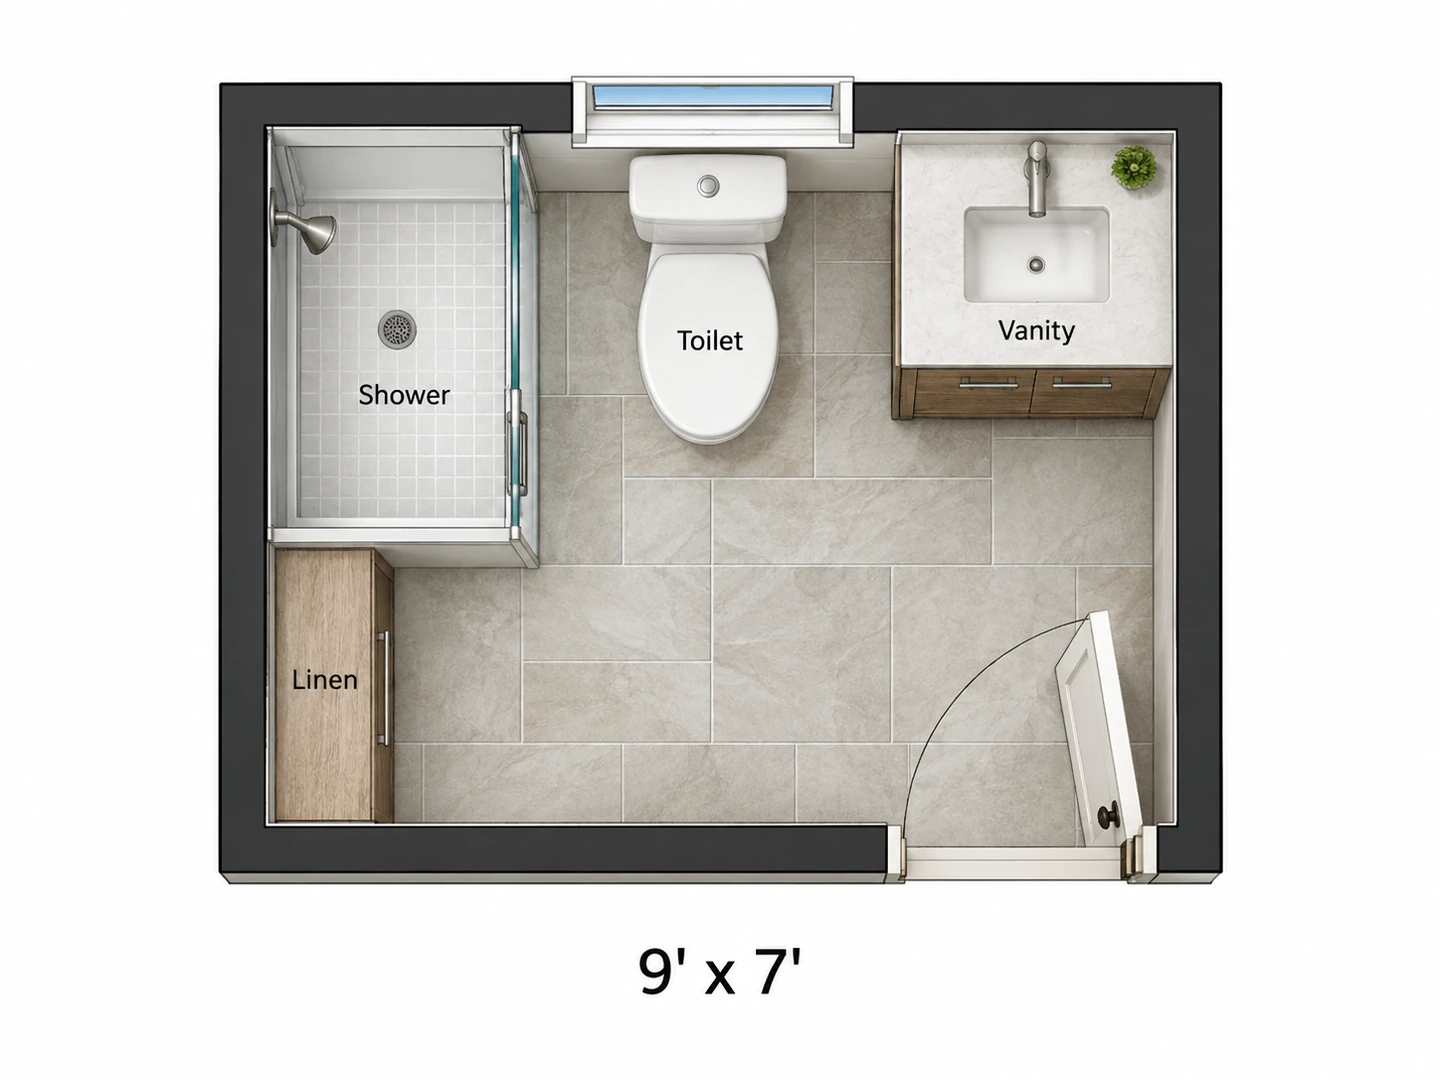
Name what must fit and how big: toilet, 36 in vanity, 60 x 32 in shower or 60 in tub, linen cabinet. Add what cannot move, such as "keep the toilet on the existing drain wall."
Generate, compare, view in 3D
Generate the layout, try a second version with one change, and switch to 3D Isometric to see it walls-up. Every plan is saved in My Projects and downloads as a PNG.
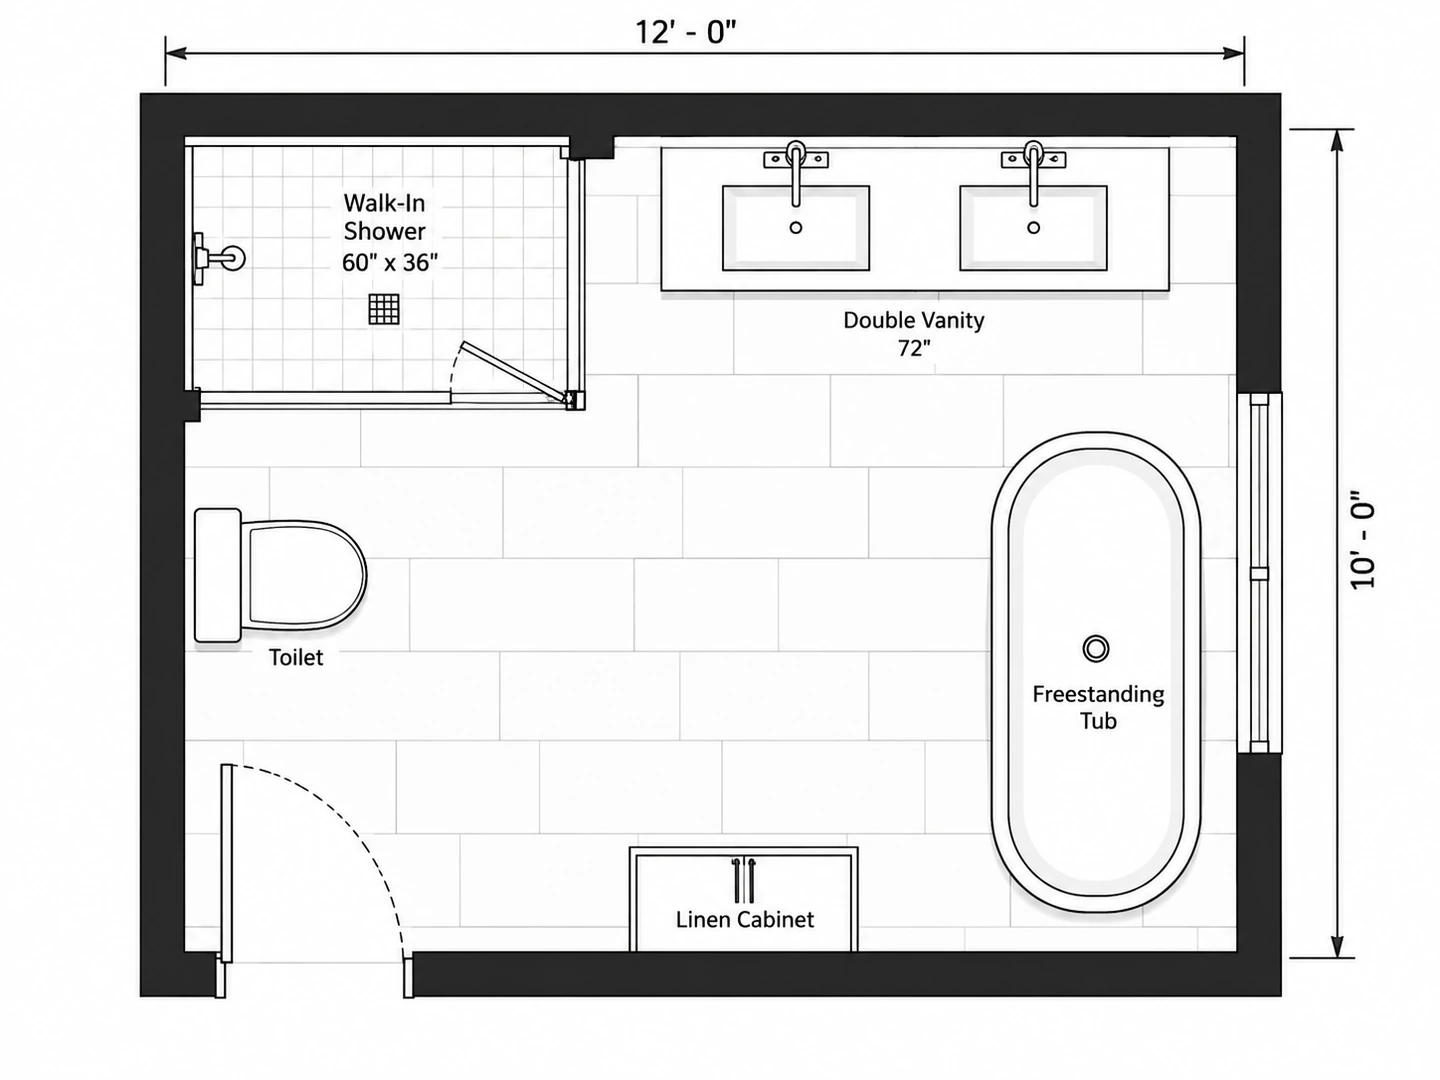
Bathroom Design Planned Around Daily Use
An online bathroom design tool for remodels, additions and small baths — new accounts get free credits to try it.
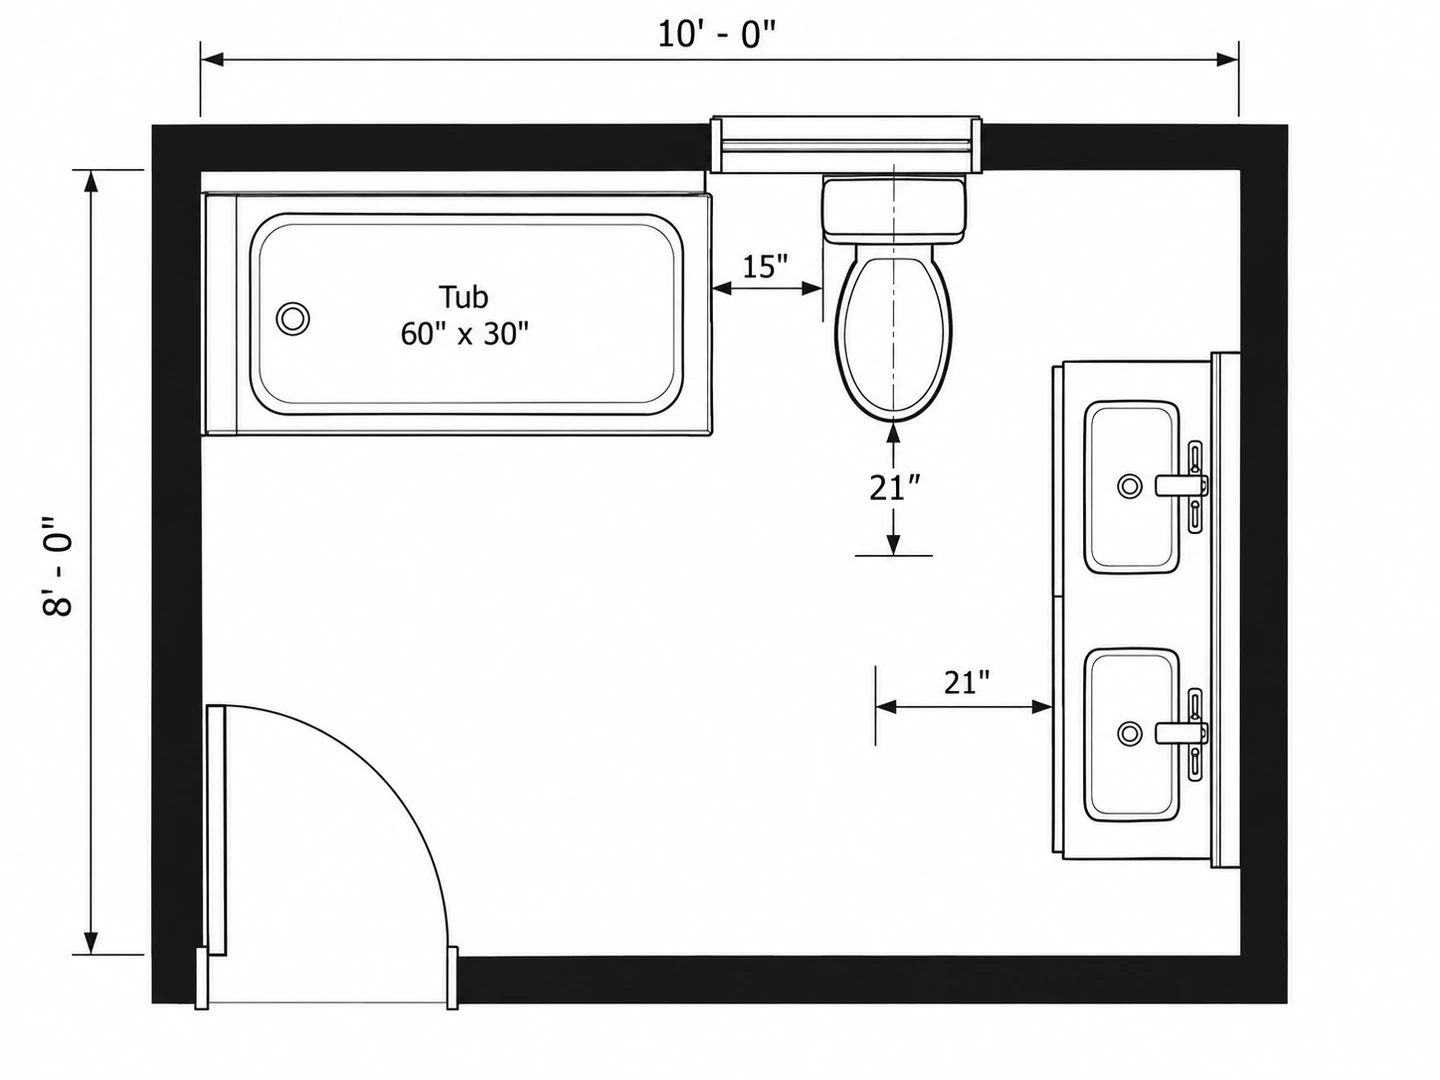
Bathroom Layout Planner Tool with Real Clearances
Toilets get at least 15 in to each side of center and 21 in in front, vanities get room for knees and elbows, and doors swing without hitting a fixture. Everything comes back labeled, so you can spot a tight corner before the tile is ordered.
Plan a family bath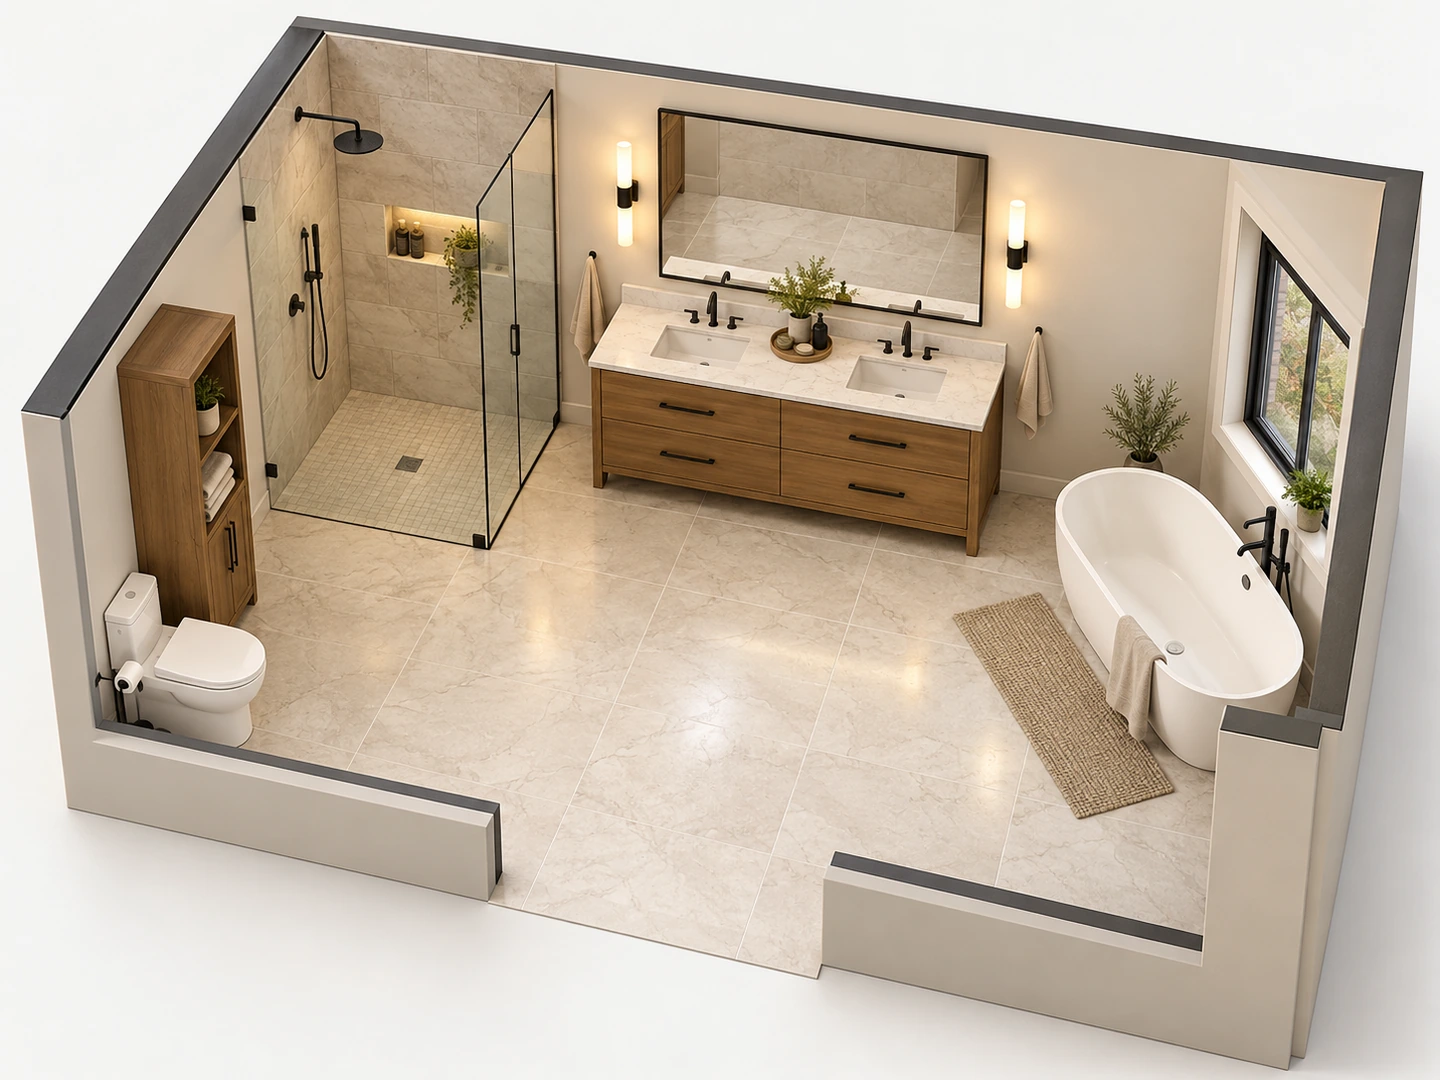
A 3D Bathroom Planner Built In
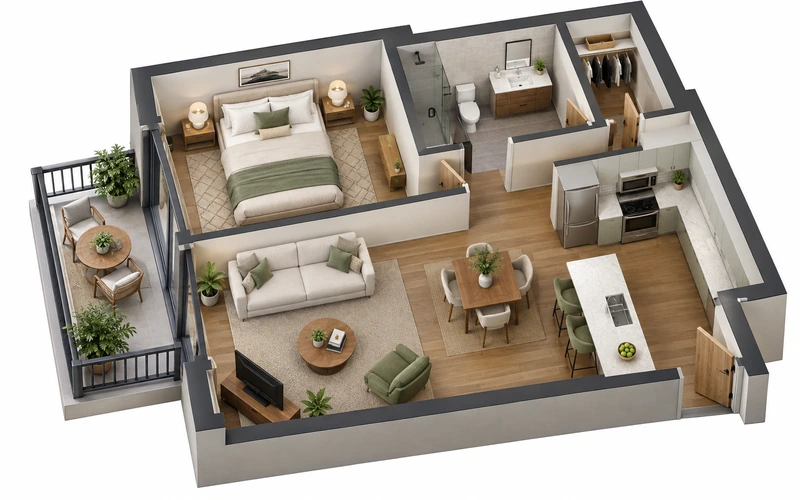
Choose 3D Isometric or 2.5D and the same layout comes back walls-up, with tile, vanity and glass in view. If you were looking for a free 3D bathroom planner, this covers most of the need: a 3D view costs the same credits as a flat plan, and new accounts start with free credits. It is an image, not a model you can rotate.
Floor Plan to 3D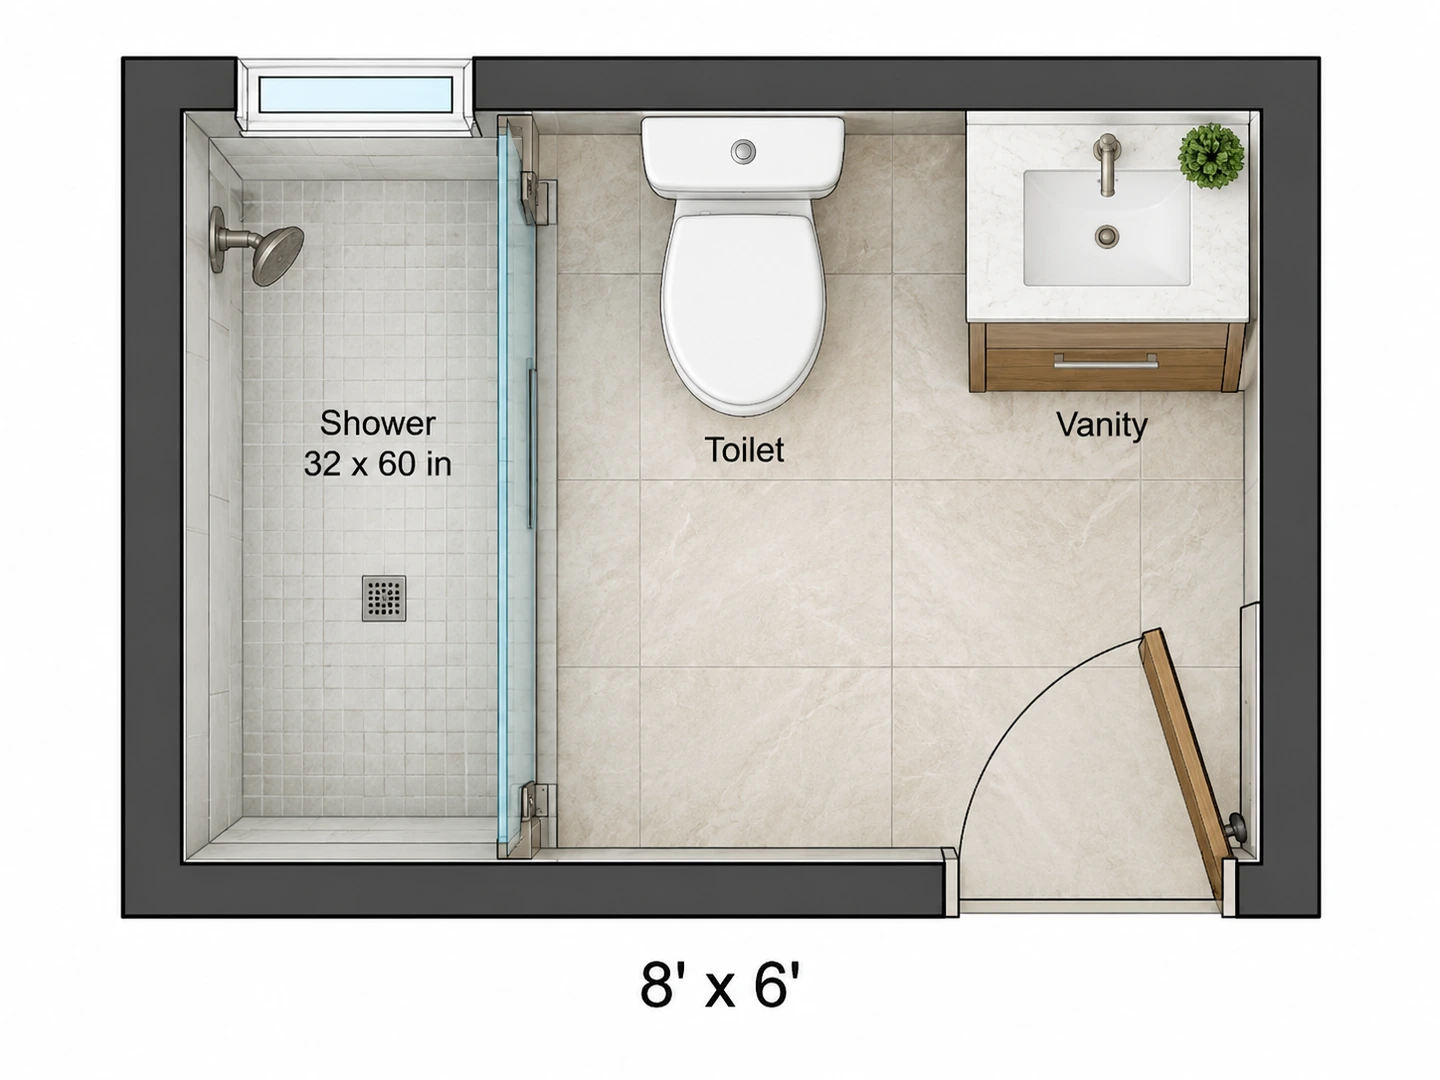
Shower Sizes That Fit the Room
Ask for a 32 x 60 in walk-in, a 36 x 36 in square or a 60 x 36 in shower and the layout is built around it, door swing included. Not sure which size your room can take? The Standard Shower Dimensions guide lists the common ones.
Standard Shower Dimensions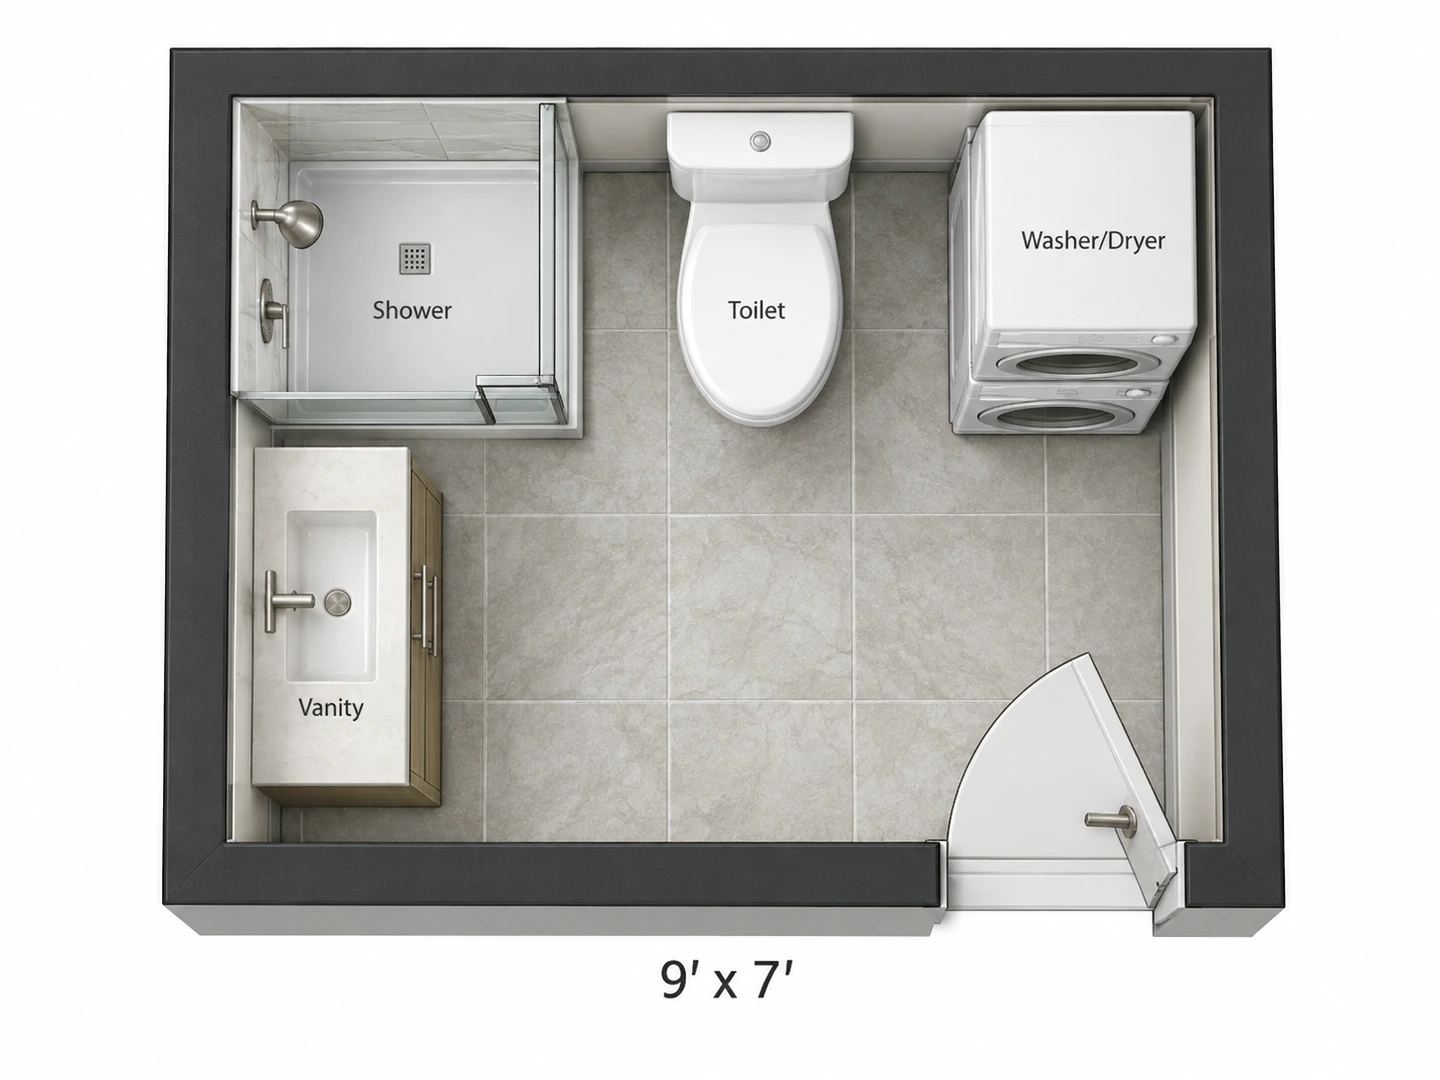
Bath, Laundry and Closet Combos
Small homes often share space. Fit a stacked washer and dryer into the bathroom, plan a walk-in closet that opens into the primary bath, or switch the plan type to Laundry Room for a dedicated space.
Laundry Room Floor PlanRoom sizes
Small Bathroom Layout Dimensions and Common Bath Sizes
Typical sizes for each kind of bathroom. Use them as a starting point for the floor area field.
| Bathroom type | Fixtures | Typical size | Area |
|---|---|---|---|
| Half bath (powder room) | Toilet, sink | 3 × 6 ft to 4 × 5 ft (0.9 × 1.8 m to 1.2 × 1.5 m) | 18–20 sq ft (1.7–1.9 m²) |
| Three-quarter bath | Toilet, sink, shower | 5 × 7 ft to 6 × 8 ft (1.5 × 2.1 m to 1.8 × 2.4 m) | 35–48 sq ft (3.3–4.5 m²) |
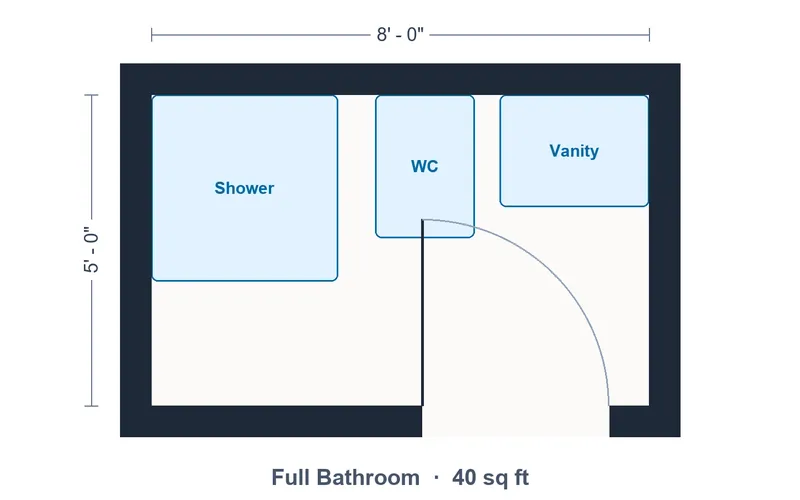
| Full bath | Toilet, sink, tub with shower | 5 × 8 ft (1.5 × 2.4 m) | 40 sq ft (3.7 m²) |
| Large full or family bath | Double vanity, toilet, tub | 8 × 8 ft to 8 × 10 ft (2.4 × 2.4 m to 2.4 × 3 m) | 64–80 sq ft (5.9–7.4 m²) |
| Primary bath | Double vanity, shower, tub, toilet | 10 × 12 ft and up (3 × 3.7 m) | 120 sq ft and up (11 m²+) |
Typical planning sizes, not code minimums. A standard tub is 60 in long, which is why 5 ft is the usual width of a full bath.
Clearances
Bathroom Fixture Clearances and Minimum Sizes
Minimums follow common US residential code (IRC); the "better" figures follow NKBA guidelines. Check your local code before you build.
| Fixture or space | Guideline | Metric |
|---|---|---|
| Toilet centerline to side wall or fixture | 15 in min (18 in better) | 38 cm (46 cm) |
| Width of the toilet space | 30 in min | 76 cm |
| Clear floor in front of the toilet | 21 in min (30 in better) | 53 cm (76 cm) |
| Clear floor in front of a vanity or sink | 21 in min (30 in better) | 53 cm (76 cm) |
| Shower interior | 30 × 30 in min (36 × 36 in better) | 76 × 76 cm (91 × 91 cm) |
| Clear floor in front of the shower entry | 24 in min | 61 cm |
| Standard bathtub | 60 × 30–32 in | 152 × 76–81 cm |
| Vanity height | 32–36 in | 81–91 cm |
Keep hinged door swings out of the toilet and vanity zones; pocket and sliding doors save the most floor in a small bath.
Who Uses the Bathroom Design Tool
Bathroom remodels
Keep the toilet on its drain and test three vanity and shower arrangements before demolition starts. Then see tile and fixtures on a photo of the real room with AI Bathroom Design.
Adding a bathroom
Find out whether a half bath fits under the stairs or a three-quarter bath fits in a spare closet, then check it against the whole house plan.
Small baths and tight budgets
When every inch counts, compare a shower with a tub, a wall-hung sink with a vanity and a pocket door with a hinged one, then keep the layout that leaves the most floor.
Bathroom Design Tool FAQ
It is free to try: new accounts get free credits, and each bathroom layout uses 10 credits. A credit pack or a subscription covers more designs.
No. It runs in your web browser on a phone, tablet or computer, so there is no app to install. Your layouts are saved to My Projects in your account.
Under common US code a toilet needs a space at least 30 in (76 cm) wide: 15 in from its centerline to each side. A full bath with a standard 60 in tub across the end needs about 5 ft (1.5 m), and about 3 ft (0.9 m) is a practical minimum for a half bath.
The classic full bath is 5 × 8 ft (40 sq ft) with a tub, toilet and vanity in a row. A three-quarter bath with a shower runs about 35–48 sq ft, for example 6 × 6 or 5 × 7 ft, and a half bath can be as small as 3 × 6 or 4 × 5 ft.
A toilet, a small sink and a 30 × 30 in or 32 × 32 in shower fit in roughly 30–36 sq ft, for example about 5 × 6 ft or 6 × 6 ft, depending on where the door swings. The Standard Shower Dimensions guide covers shower sizes in more detail.
Yes. Upload a sketch or an old plan of the room and the layout follows its walls, door and window. Say which fixtures stay put, such as the toilet on the existing drain, and the rest is rearranged around them.
Yes. Pick the 3D Isometric or 2.5D style to see the room walls-up with fixtures and finishes. You get an image to download and share, not a 3D model you can rotate.
No. The plan is a concept image with approximate dimensions, made for comparing layouts. Measure the room yourself and have your contractor or supplier confirm sizes and drain positions before you order.
Find the Bathroom Layout That Fits
Enter the room size, list the fixtures and see a bathroom plan in seconds. New accounts get free credits to start.
Design My Bathroom