
Apartment Floor Plan Maker
Draft an apartment floor plan before you sign a lease: pick bedrooms and square footage, and AI lays out the whole apartment floor layout.
Design My ApartmentDesign an Apartment Layout
Pick the unit type, set the floor area, list the bedrooms, baths and must-haves, then choose a drawing style.
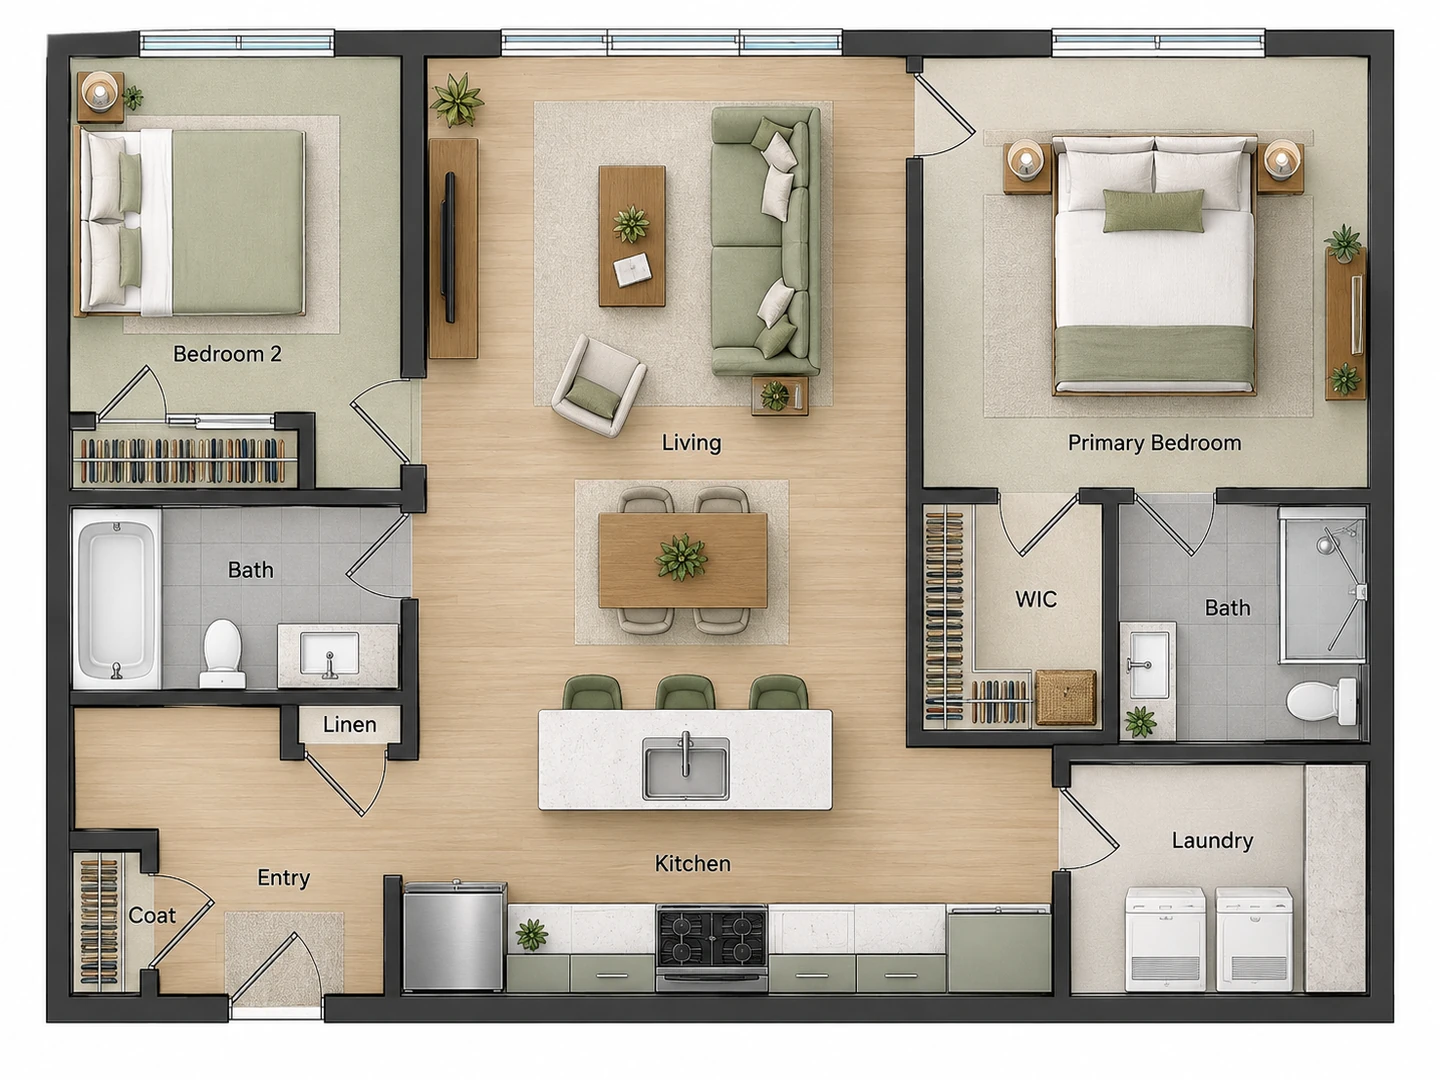
2 bed, 2 bath
936 sq ft · Colored 2D
Apartment Floor Plan Examples
One, two and three bedrooms, drawn from a written brief or an empty shell. Tap a preset in the planner to start from a similar unit.
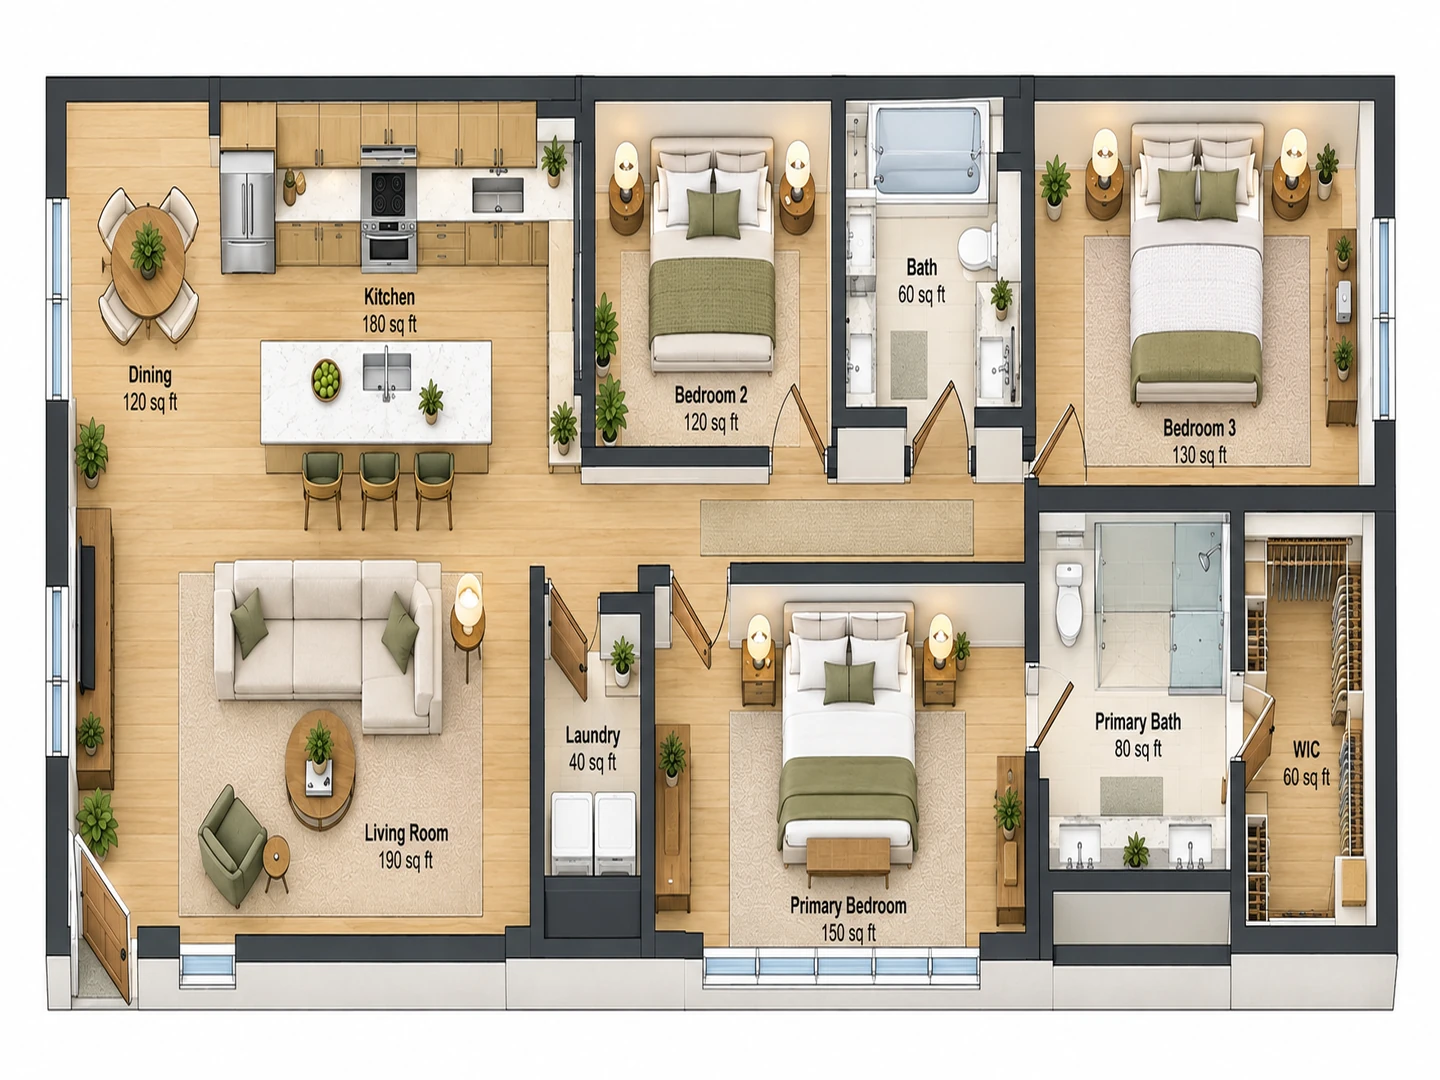
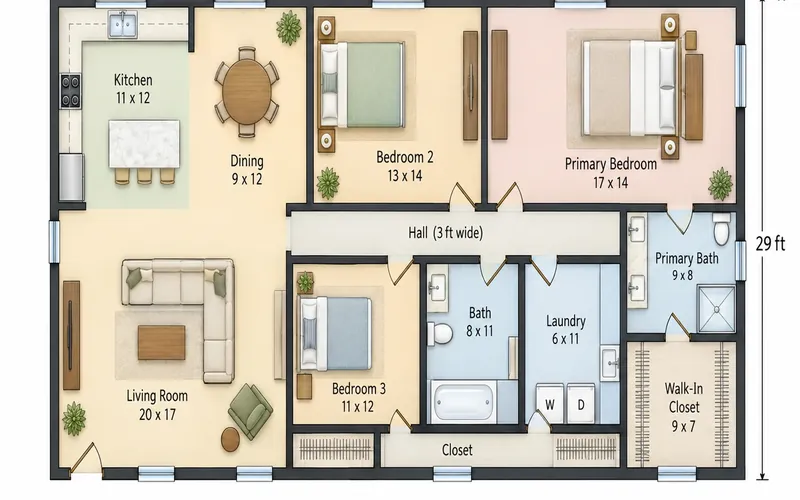
Before After 936 sq ft two-bedroom with split bedrooms and an open kitchen with island
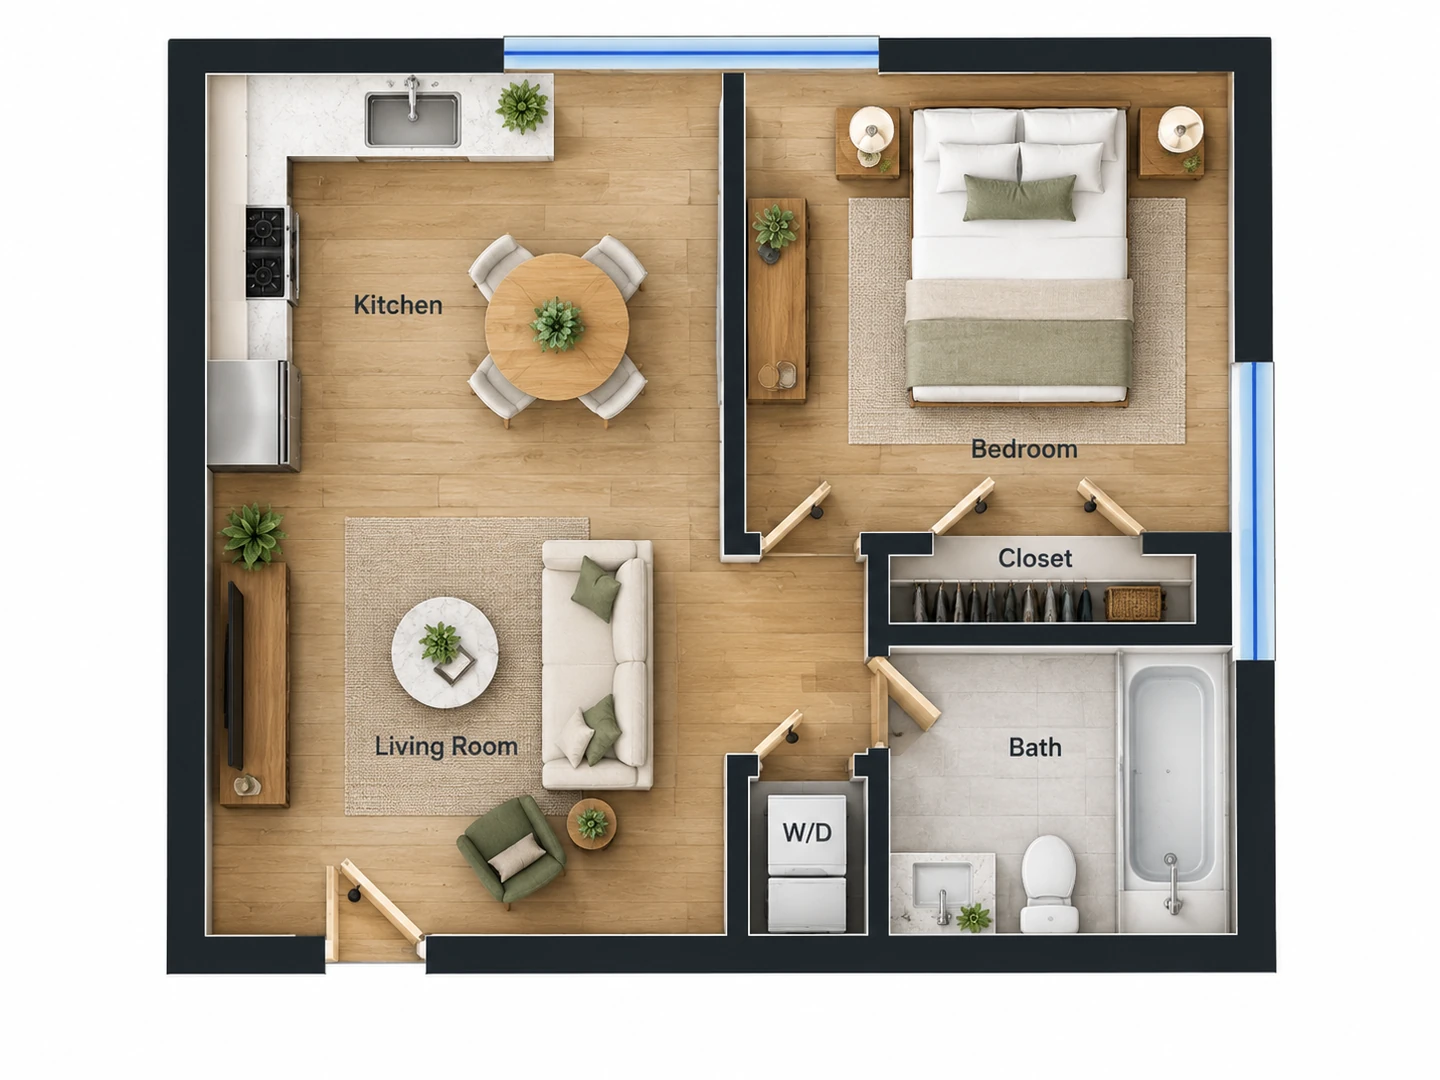
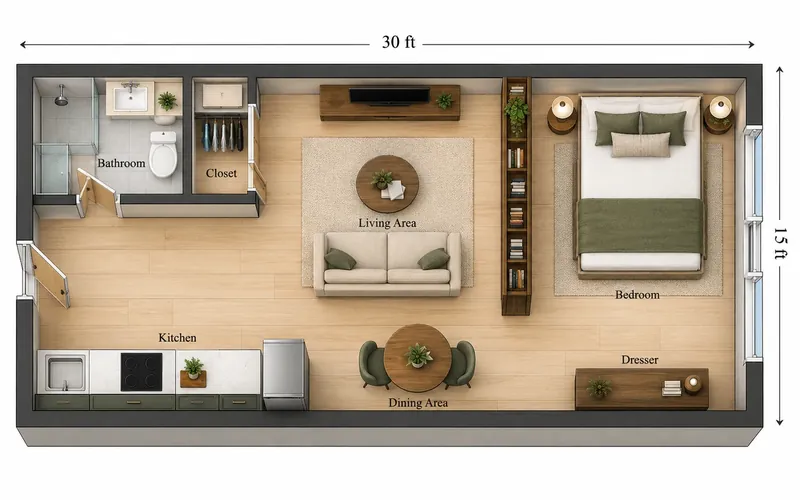
Before After 700 sq ft one-bedroom, furnished from an empty shell with the entry and windows fixed
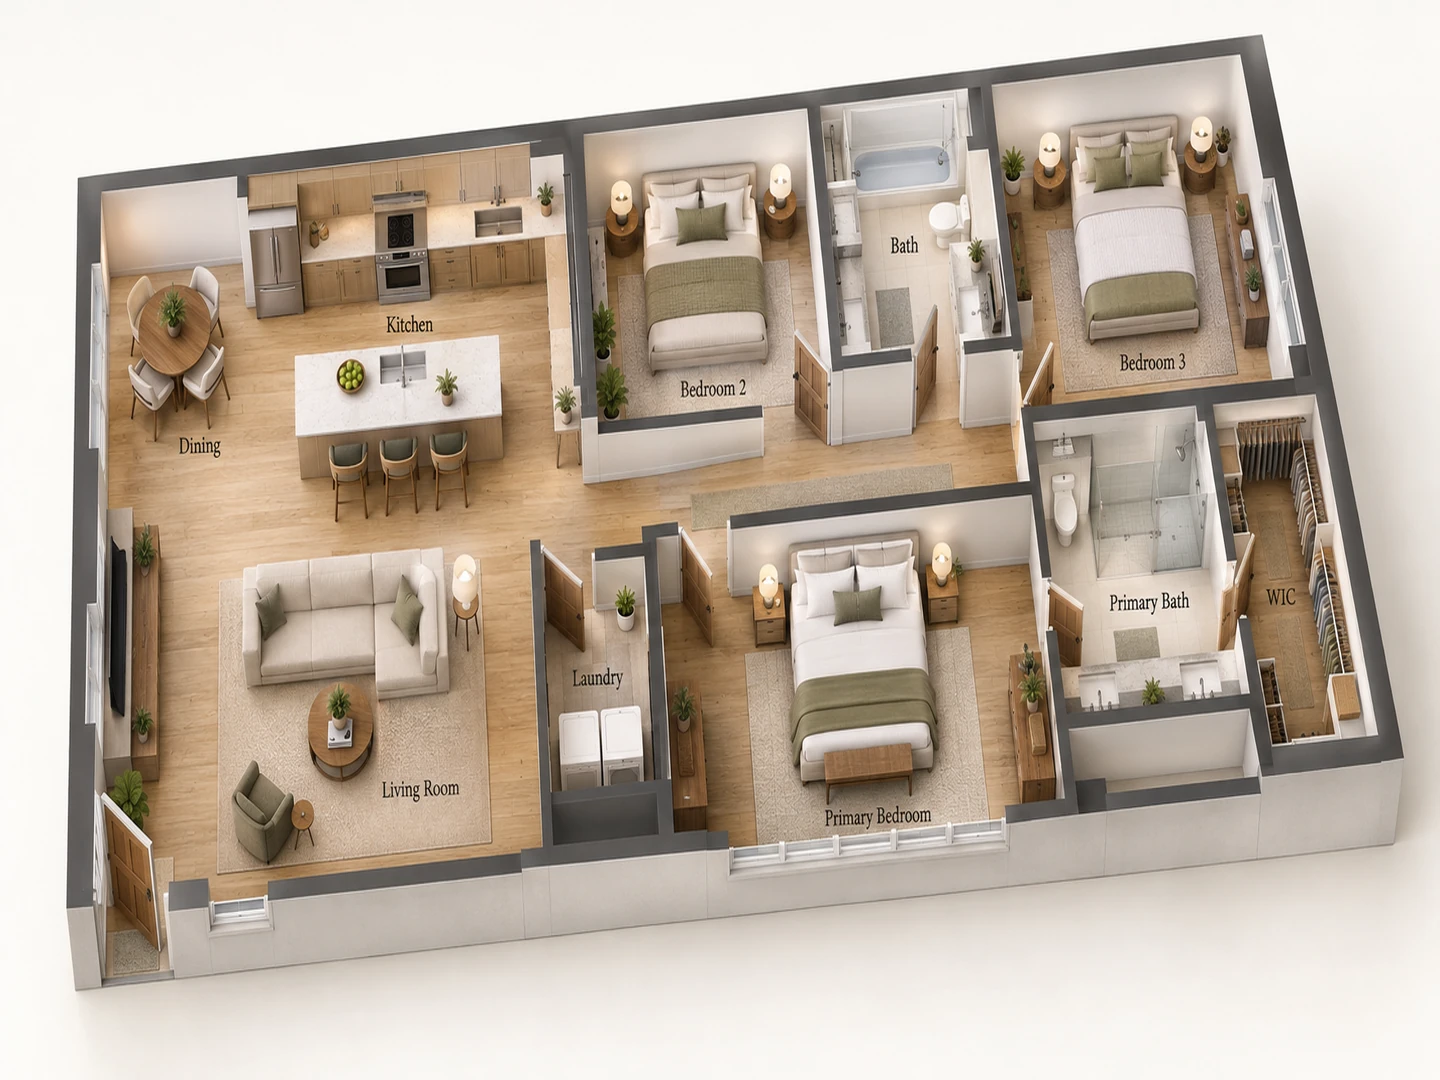
Before After 1,250 sq ft three-bedroom apartment floor plan in 3D
One unit, planned well
What Is an Apartment Floor Plan?
An apartment floor plan is the layout of one unit in a multi-family building: the entry, the kitchen and living area, the bedrooms and baths, and the storage that makes a smaller home work. Unlike a house plan, it fits inside a fixed shell. Windows sit on one or two walls, plumbing stacks with the units above and below, and the front door opens off a shared corridor. Good apartment planning is mostly about sequence: public rooms near the door, bedrooms behind them, and every bedroom on an outside wall with a window.
This apartment planner draws that layout from a short brief. Pick the unit type, enter the square footage and list the rooms, and it returns a labeled plan you can download as a PNG, compare with another version and view in 3D. It is a planning image with approximate dimensions. A renovation in a condo or a rental still needs the building’s approval and, where walls or plumbing move, drawings from a licensed professional.
- One-, two- and three-bedroom apartments and condos
- Split or side-by-side bedroom layouts
- Floor area in square feet or square meters
- Colored, furnished, 2.5D and 3D isometric views
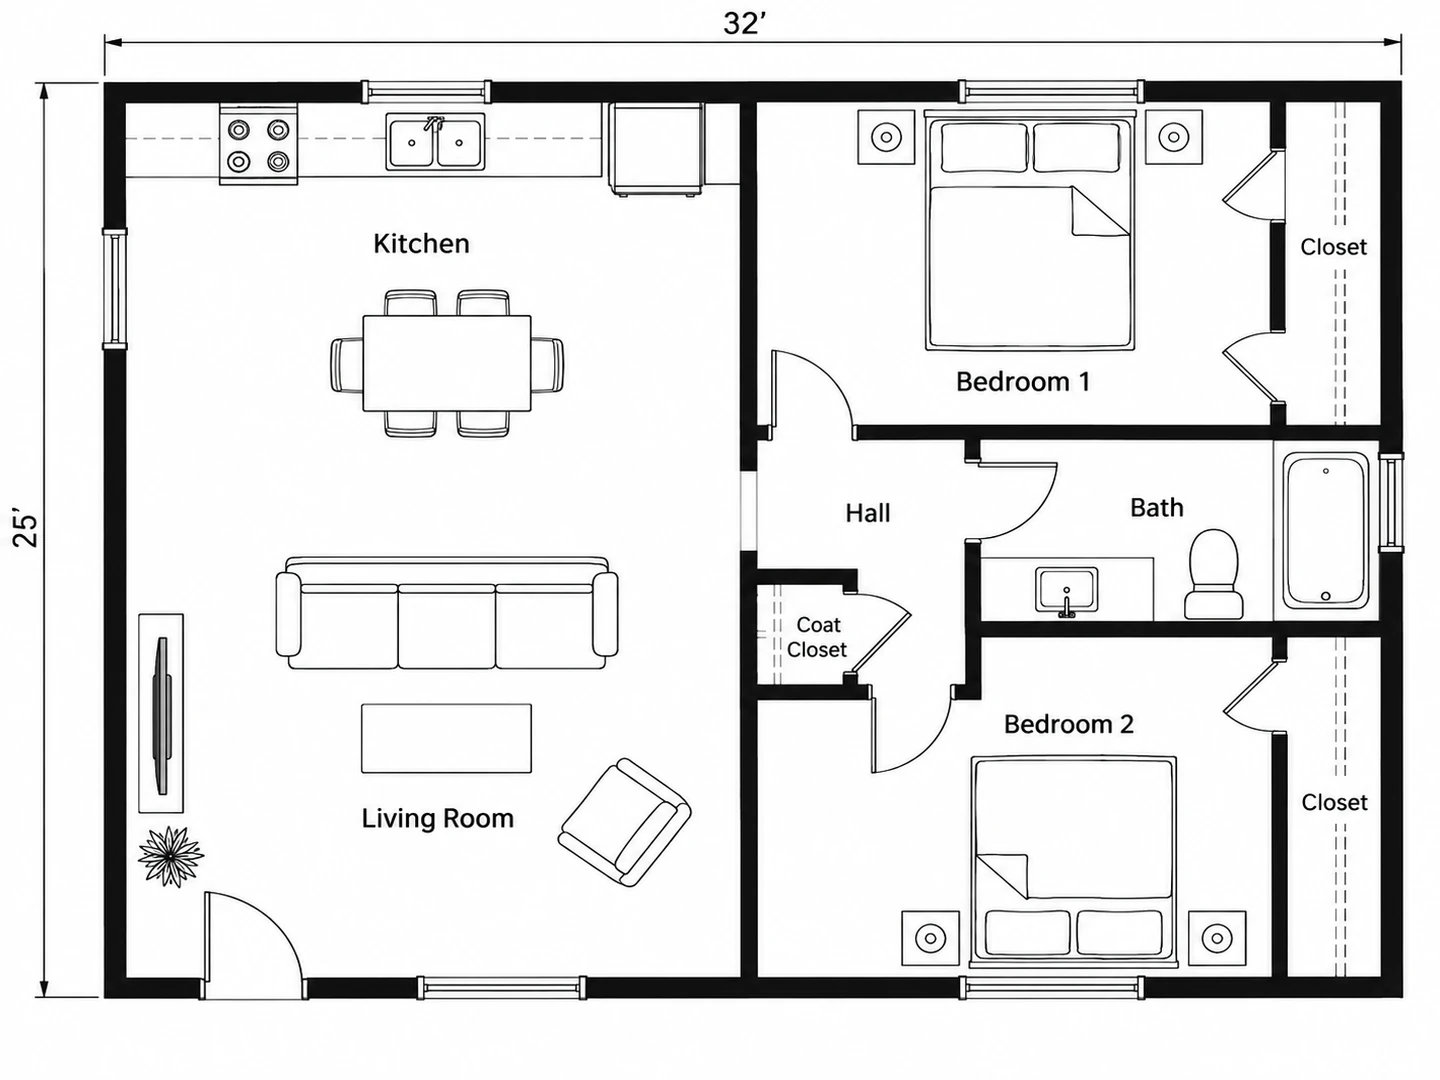
How to Create an Apartment Floor Plan
Set the unit
Choose Apartment, or Townhouse for a unit on two levels, and enter the floor area. Say whether it is a corner unit, which walls have windows and where the front door is.
List the rooms
Bedrooms and baths first, then the extras that decide how the unit lives: a walk-in closet, a laundry room or stacked washer-dryer, a pantry, a balcony, a den or a home office.
Compare layouts
Generate one plan, then change a single thing, such as split bedrooms instead of side by side or an island instead of a galley, and compare both in My Projects. Switch the favorite to 3D Isometric to see it furnished.
An Apartment Layout Planner Built for Real Units
Sizes, sequence and storage from multi-family design, applied to every plan it draws.
Apartment Floor Layouts for 1, 2 and 3 Bedrooms
Rooms are sized to the square footage you enter, so a 700 sq ft one-bedroom gets a queen bed with room to walk around it, and a 1,250 sq ft three-bedroom gets a primary suite plus a hall bath for the other two. Ask for split bedrooms, with the primary on the far side of the living room, for privacy between roommates or a guest. Side-by-side bedrooms keep the plumbing walls short and leave a bigger living room.
Types of rooms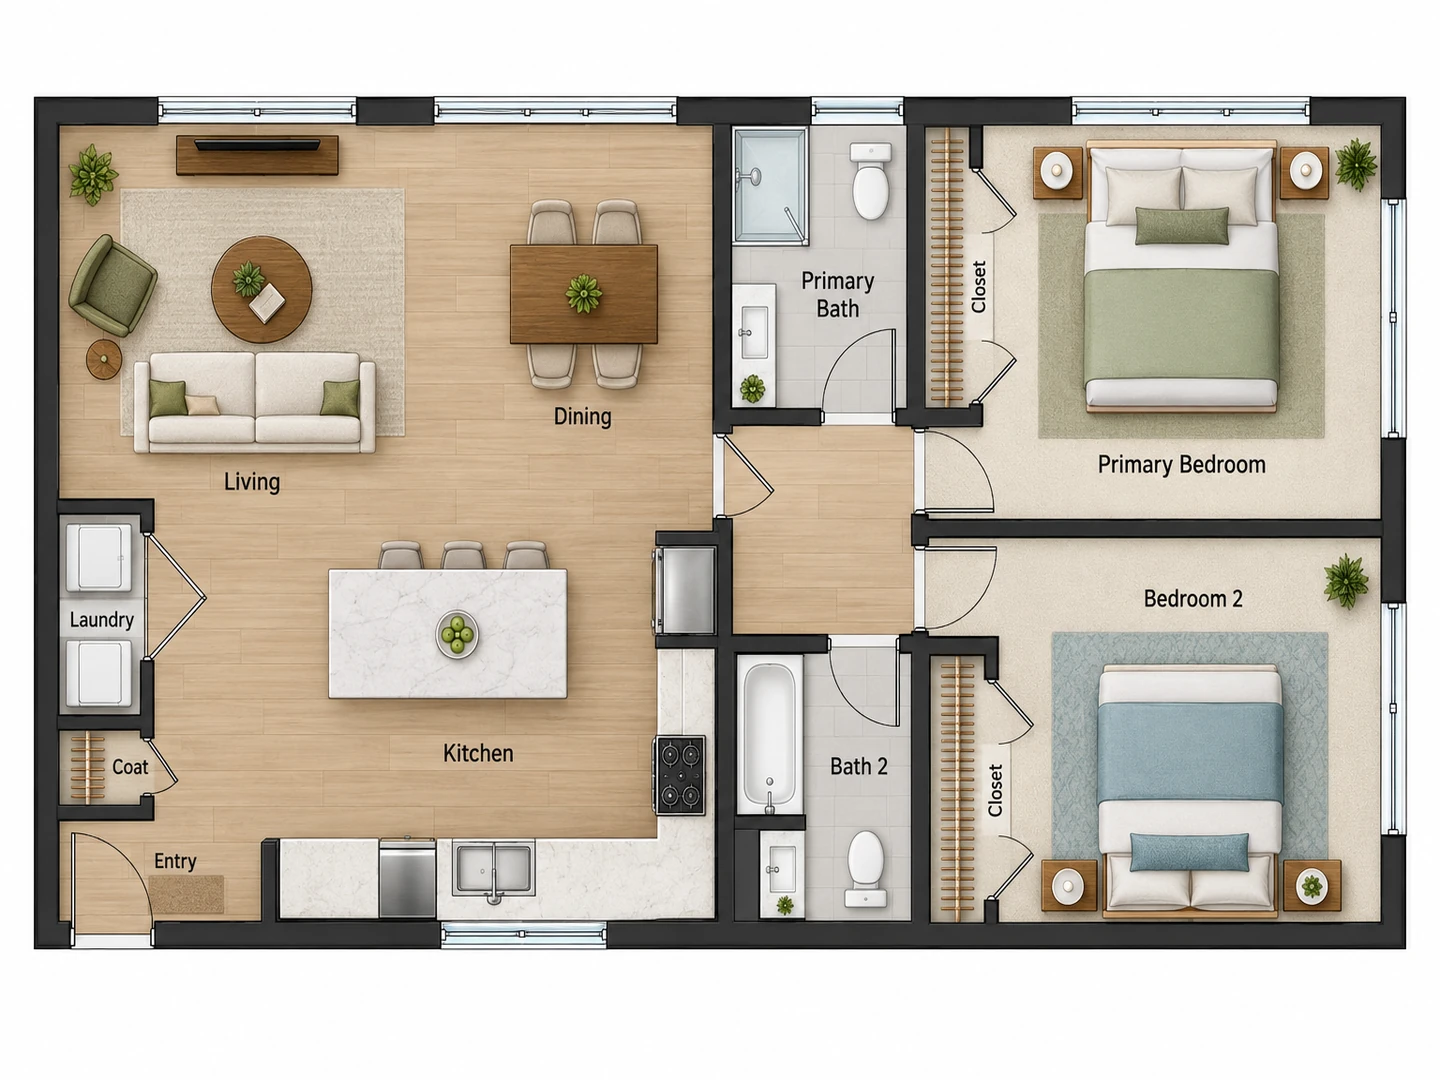
A Condo Layout Planner for Owners and Buyers
Comparing two condos, or planning a renovation in the one you own? Describe or upload the unit and try the change: open the kitchen to the living room, turn a den into a second bedroom, add a laundry closet. Corner units with windows on two walls get a bedroom on each side. If you only want to move one wall on a plan you already have, the AI floor plan editor is the faster route.
Open floor plan layout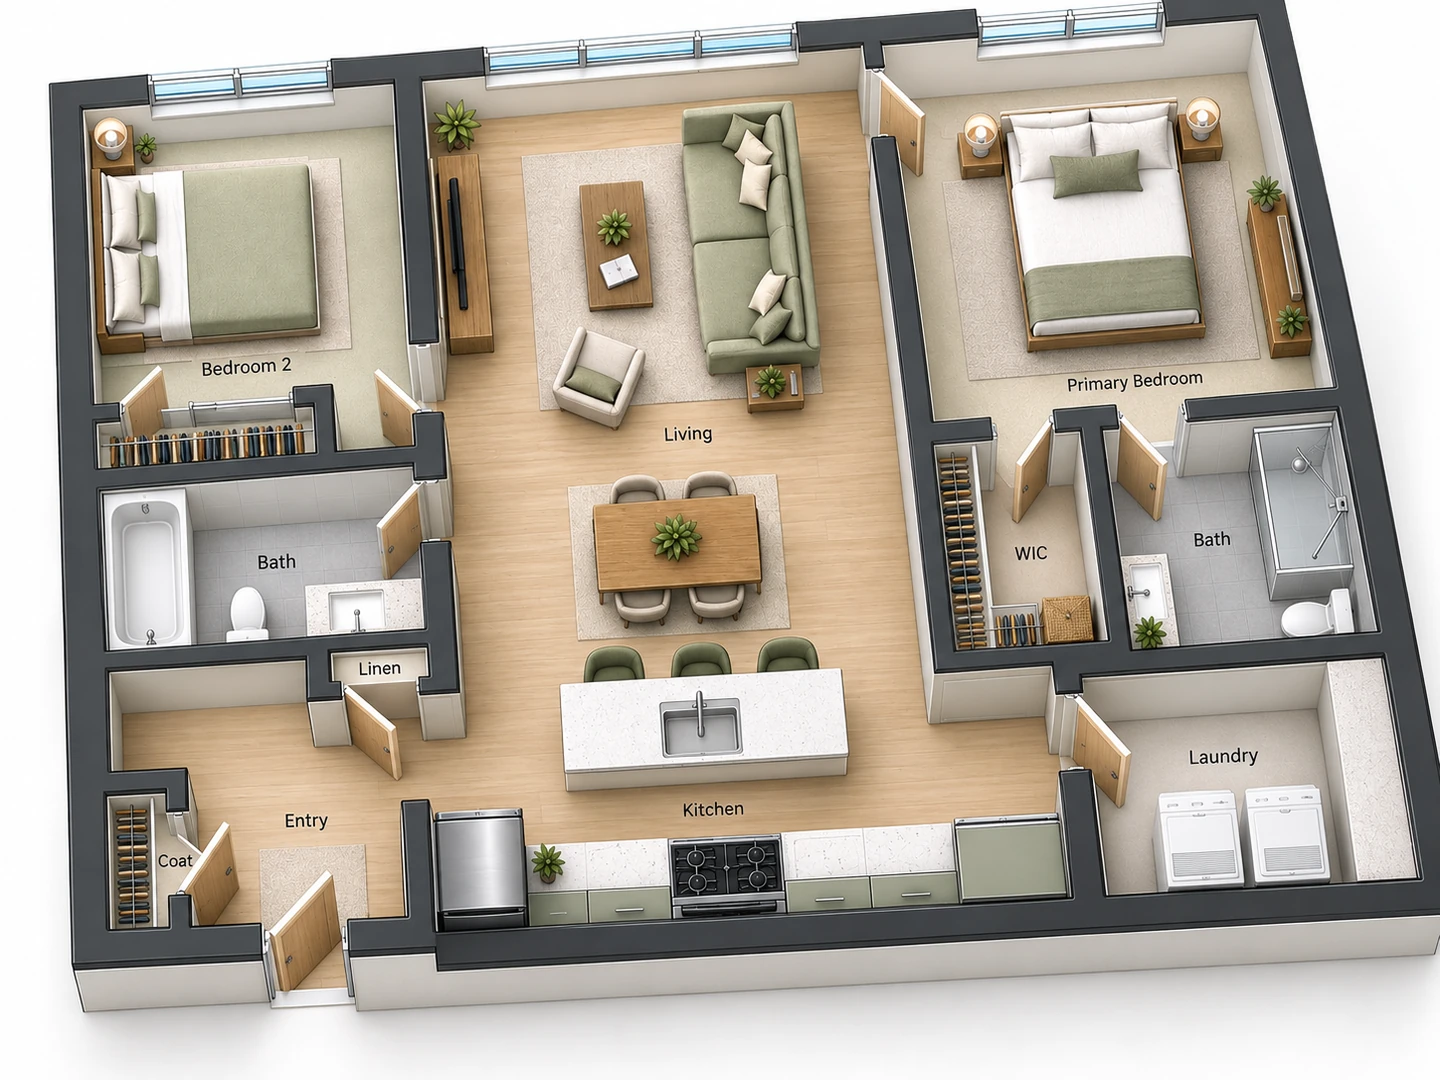
Apartment Floor Plan 3D
Switch the style to 3D Isometric and the same apartment comes back with the walls raised and every room furnished. It is the easiest way to judge how big the living room really feels or whether a bedroom takes a king bed. A 3D floor plan apartment view also helps when you share a layout with a partner, a roommate or a buyer who does not read plans. To raise a plan you already have, use Floor Plan to 3D.
Floor Plan to 3D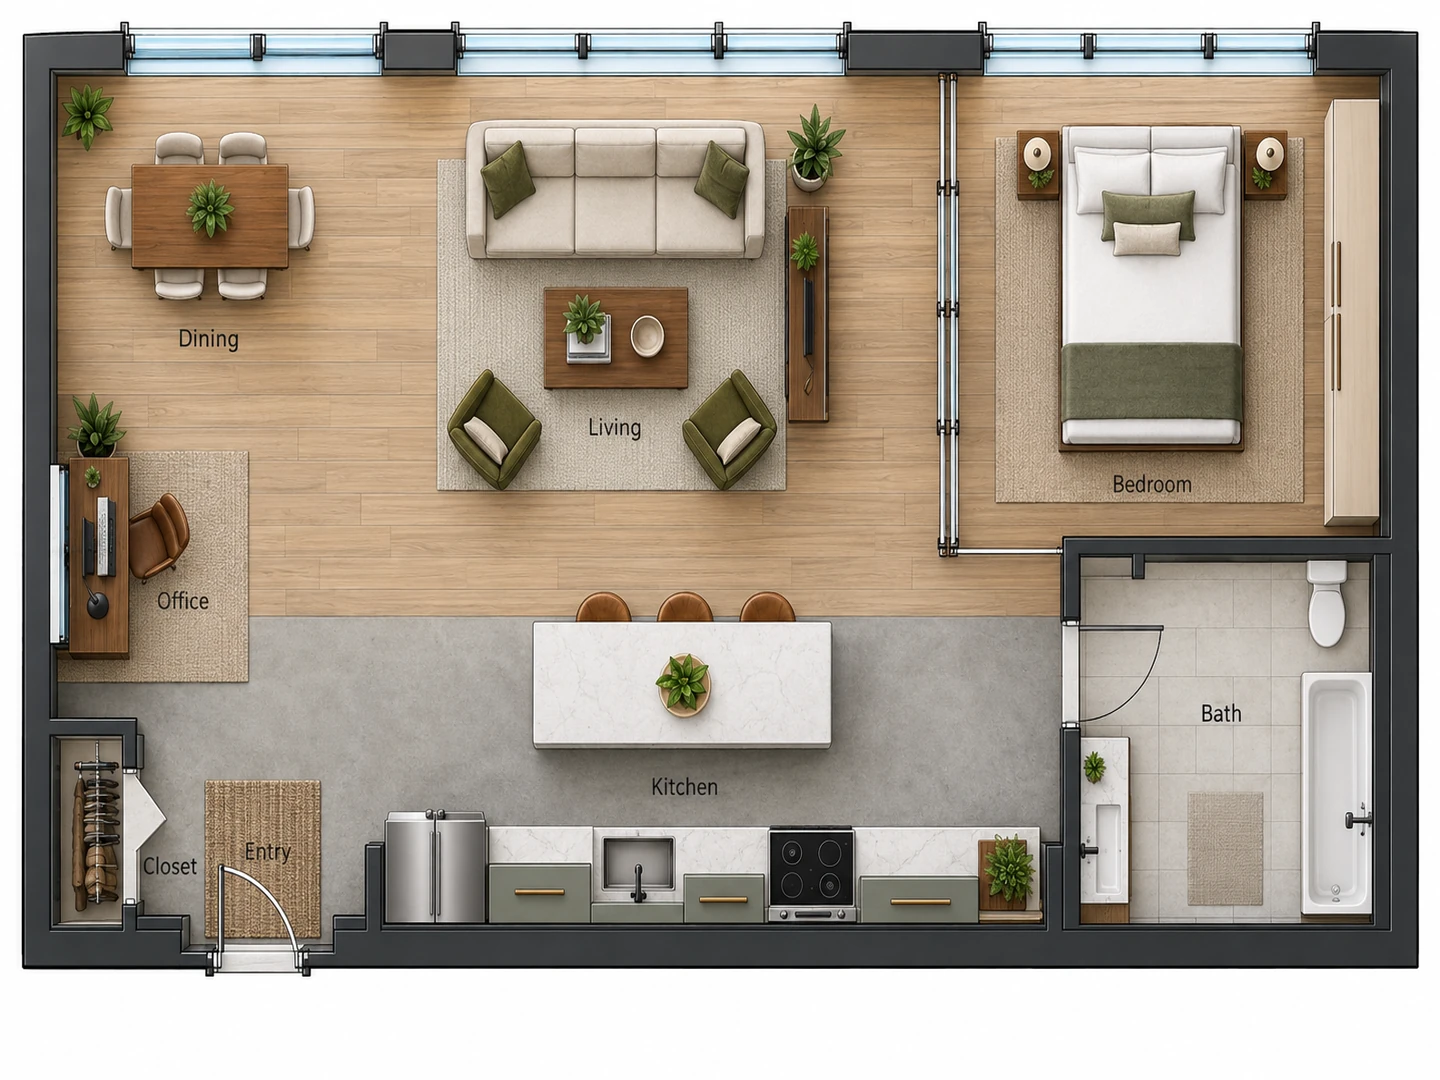
Lofts, Townhouses and Apartment Design Plans
Not every unit is a box with a hallway. Describe an open loft with a sleeping area behind sliding panels, a two-level townhouse apartment or a long railroad unit, or upload the listing plan and the layout follows its shell. To start faster, load a ready-made apartment design plan from the template gallery and edit the brief.
Floor plan templatesSize guide
Typical Apartment Sizes by Number of Bedrooms
Typical US ranges for rental apartments and condos. Use them as a starting point for the floor area field.
| Unit | Typical size (sq ft) | Typical size (m²) | Bathrooms | Usually includes |
|---|---|---|---|---|
| Studio | 400 – 600 | 37 – 56 | 1 | One main room plus a bathroom; has its own planner |
| 1 bedroom | 600 – 900 | 56 – 84 | 1 | Open kitchen and living, bedroom with a closet, sometimes a den |
| 2 bedroom | 850 – 1,250 | 79 – 116 | 1 – 2 | Second bath in newer buildings, laundry closet, balcony |
| 3 bedroom | 1,100 – 1,600 | 102 – 149 | 2 | Primary suite, hall bath, laundry room, extra storage |
| Townhouse apartment | 1,200 – 1,800 | 111 – 167 | 1.5 – 2.5 | Living level below, bedrooms above, often a patio |
Typical ranges, not standards. Units in older buildings and big cities often run smaller and condos often run larger. Listed areas usually include walls and closets.
Checklist
Apartment Rooms and Features Checklist
What a well-planned unit usually has, with typical sizes to check on any apartment floor plan.
| Room or feature | Typical size | What to check on the plan |
|---|---|---|
| Entry | Coat closet about 2 × 4 ft (60 × 120 cm) | A place to drop keys and shoes before you walk into the living room |
| Living room | About 12 × 14 to 14 × 18 ft (3.7 × 4.3 to 4.3 × 5.5 m) | One wall for the sofa or TV that no door or walkway crosses |
| Kitchen | Galley aisle about 4 ft (1.2 m); about 42 in (107 cm) around an island | Sink, range and fridge close together, with counter beside each |
| Dining area | About 9 × 10 ft (2.7 × 3 m) for a table for four | About 36 in (90 cm) behind each chair to pull it out |
| Primary bedroom | About 11 × 12 to 14 × 16 ft (3.4 × 3.7 to 4.3 × 4.9 m) | A queen or king bed with 24–36 in (60–90 cm) along each side |
| Second bedroom | About 10 × 10 to 11 × 12 ft (3 × 3 to 3.4 × 3.7 m) | A window and a closet; many codes set a 70 sq ft (6.5 m²) minimum and require an escape window |
| Bathroom | About 5 × 8 ft (1.5 × 2.4 m) for a full bath | A door that clears the toilet and sink when it swings |
| Laundry | Stacked washer-dryer closet about 3 × 3 ft (90 × 90 cm) | In-unit laundry, with the dryer vented outside |
| Storage | Closets about 2 ft (60 cm) deep, plus a linen closet | Enough closets that furniture does not have to do the job |
| Hallway | At least 36 in (91 cm); about 42 in (107 cm) feels roomy | Short halls; a long corridor eats paid-for square feet |
| Balcony | At least 5–6 ft (1.5–1.8 m) deep | Deep enough for a small table and two chairs |
Typical planning sizes, not code requirements. Local building codes set minimum room sizes and window and egress rules, and a building or HOA may add its own rules for renovations.
Who Uses the Apartment Floor Plan Maker
Renters comparing units
Two listings, same rent, different layouts: draw both from the listing square footage and see which one fits your bed, your desk and your sofa. For a small 1 room apartment design, the studio planner is the better fit.
Condo buyers and renovators
Test a renovation before you call a contractor: open the kitchen, borrow space for a laundry, or rework a bath. Seeing the result in 3D makes the decision easier, and the plan gives your designer a clear starting point.
Landlords and small developers
Compare unit mixes for a conversion or a small building, show tenants how an empty unit can be furnished, and add a clean plan to the listing. For marketing plans with every room dimensioned, use the real estate floor plan maker.
Apartment Floor Plan FAQ
You can try it free: new accounts get free credits, and each apartment floor plan uses 10 credits. More plans come with a credit pack or a subscription.
In the US, a one-bedroom usually runs about 600–900 sq ft, a two-bedroom about 850–1,250 sq ft and a three-bedroom about 1,100–1,600 sq ft. Older buildings and big-city units are often smaller, so use the figure from the listing in the floor area field.
A short path from the door to the kitchen, a living room with one wall that no door or walkway crosses, bedrooms behind the public rooms with windows on an outside wall, and closets where you need them. In two-bedroom units, split bedrooms give more privacy, while side-by-side bedrooms leave a bigger living room.
Start from the fixed shell: the front door, the windows, columns and plumbing walls. Put the kitchen and baths near the plumbing, the living room by the windows and the bedrooms where they get light and quiet. Then list the rooms here with the floor area and compare two or three versions.
Yes. Pick the 3D Isometric or 2.5D style for a furnished, walls-up view of the same layout. To turn an existing 2D plan into 3D, use Floor Plan to 3D.
Yes. Choose Apartment, describe the condo or upload its plan, and say what you want to change. Treat the result as a concept: condo renovations usually need the HOA’s approval, and moving walls or plumbing needs drawings from a licensed professional.
Yes. Upload the listing plan or a photo of it and the new layout follows its outline, windows and entry. Add the square footage and the main room sizes in the notes so the proportions come out right.
There is nothing to install. The apartment floor plan maker runs in the browser on a phone, tablet or computer, and every plan is saved in My Projects to download as a PNG.
See the Apartment Before You Sign
Describe the unit you want and get an apartment floor plan in seconds. New accounts get free credits.
Design My Apartment