
Garage Floor Plan Maker
A garage floor plan maker for two cars, bikes and a workbench: set the size, and the AI garage planner draws bays, storage and walkways.
Plan My GarageOnline Garage Planner and Designer
Pick the plan type, enter the floor area, describe the cars, bench and storage, then choose a drawing style.
Two-car garage
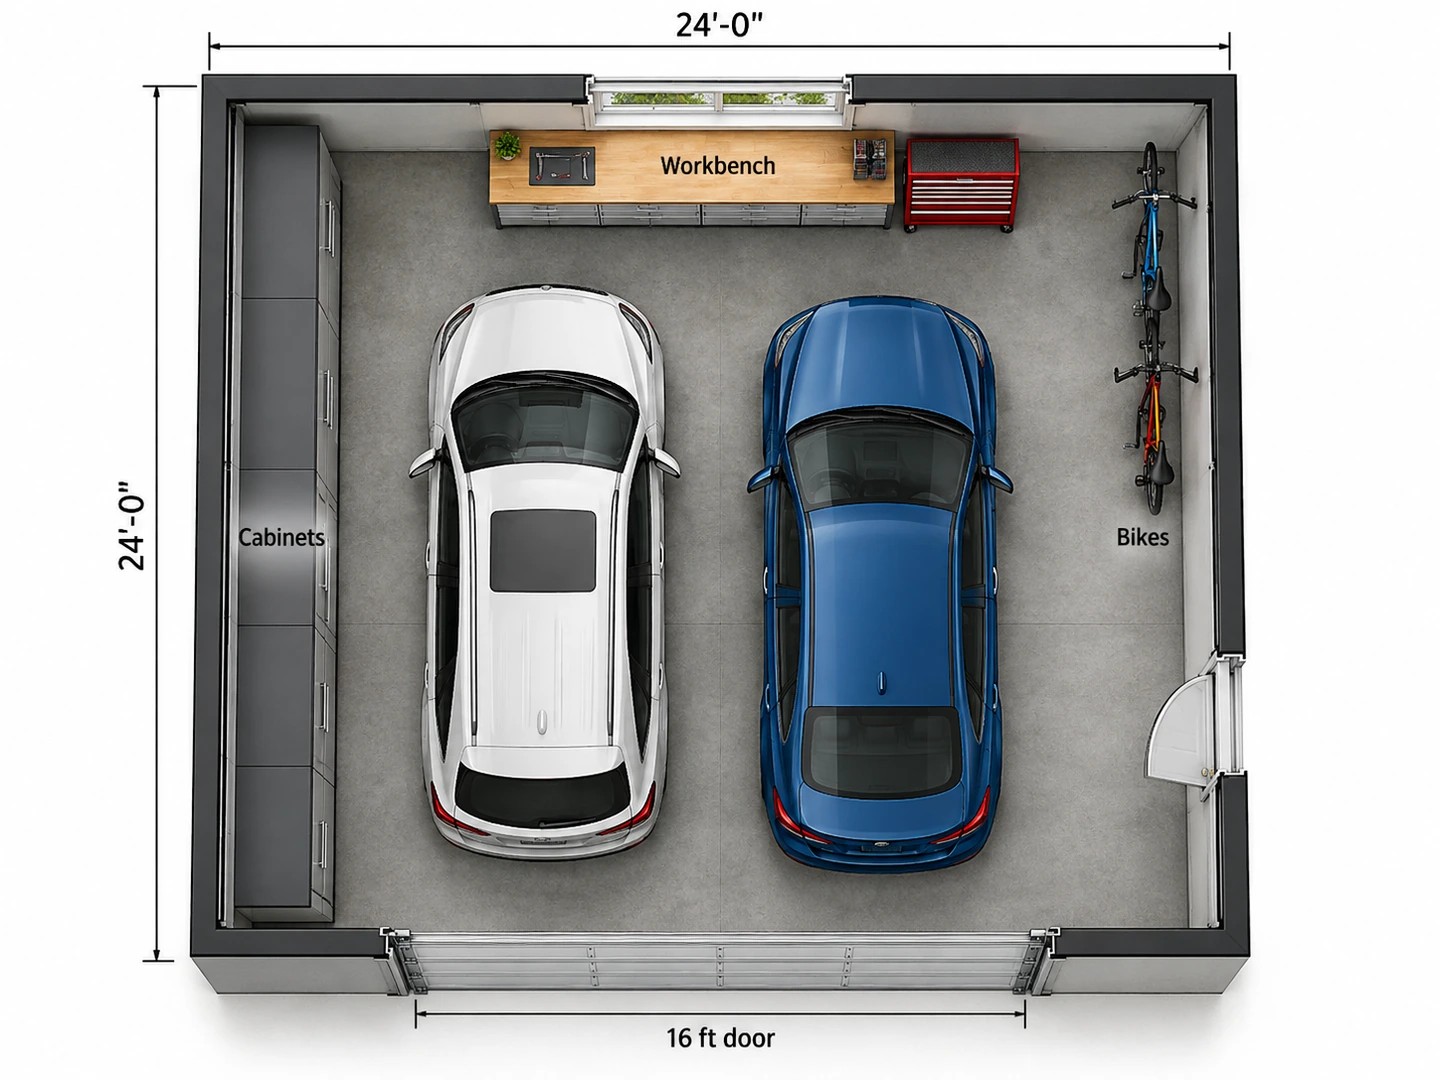
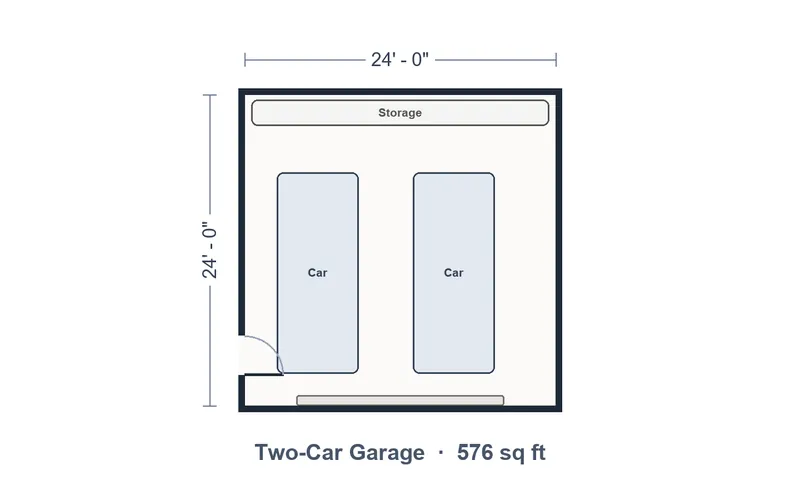
24×24 ft · Furnished 2D
Garage Floor Plan Examples
A written brief or an empty outline on the left, the generated garage layout on the right.
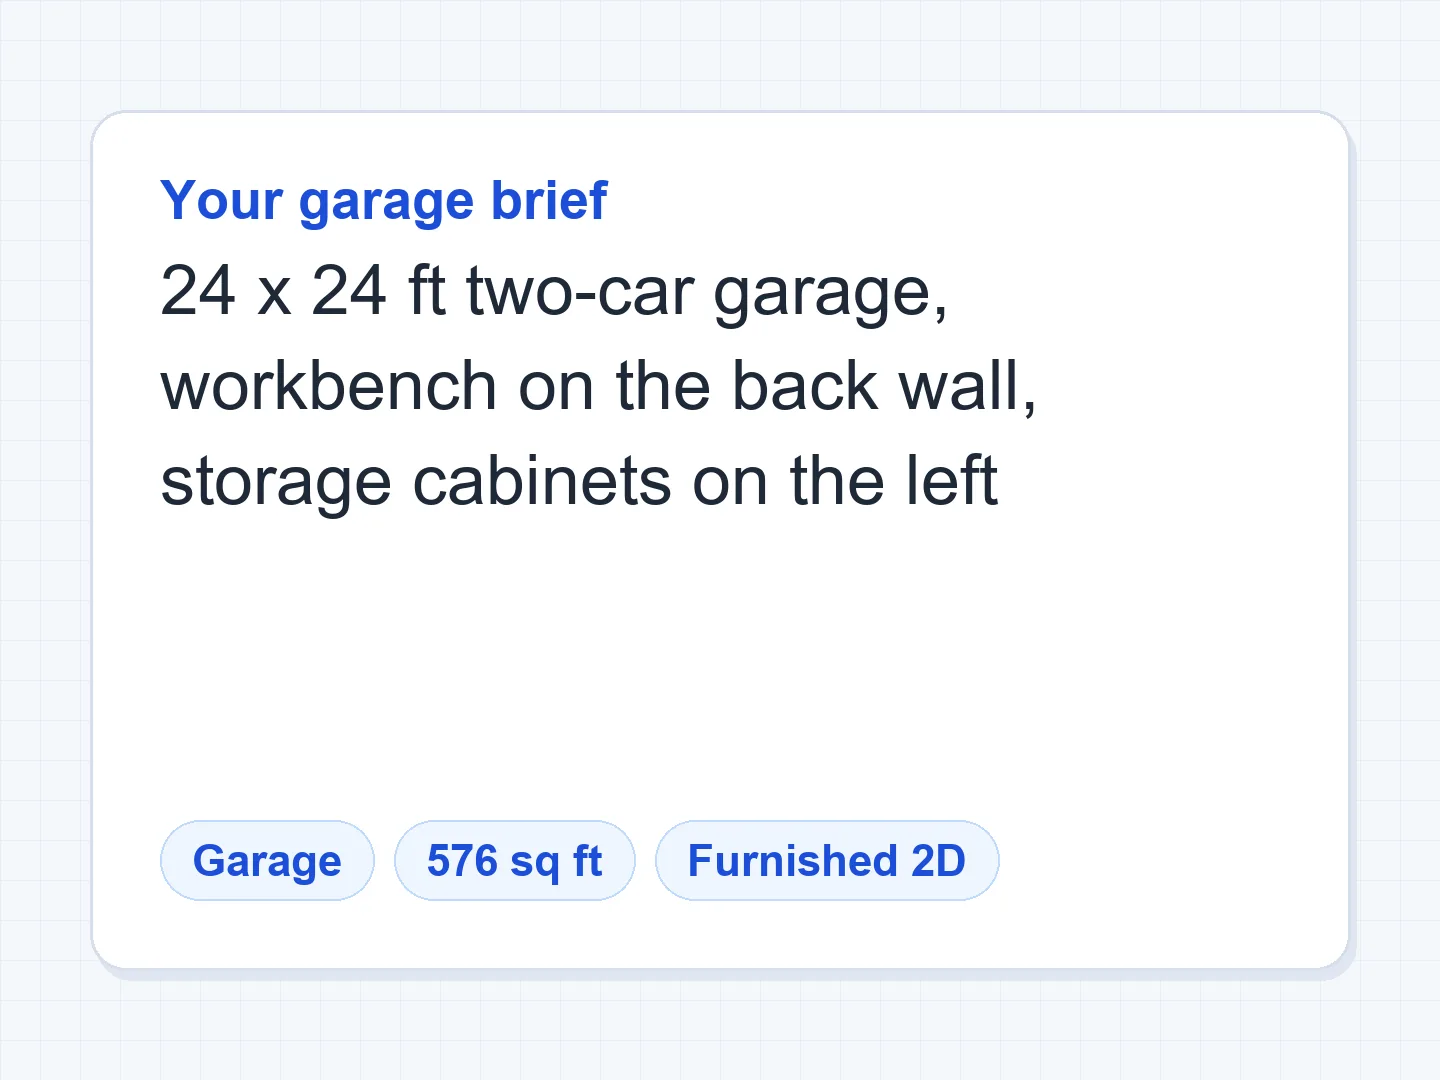
Before After 24×24 ft two-car garage with a workbench and storage wall
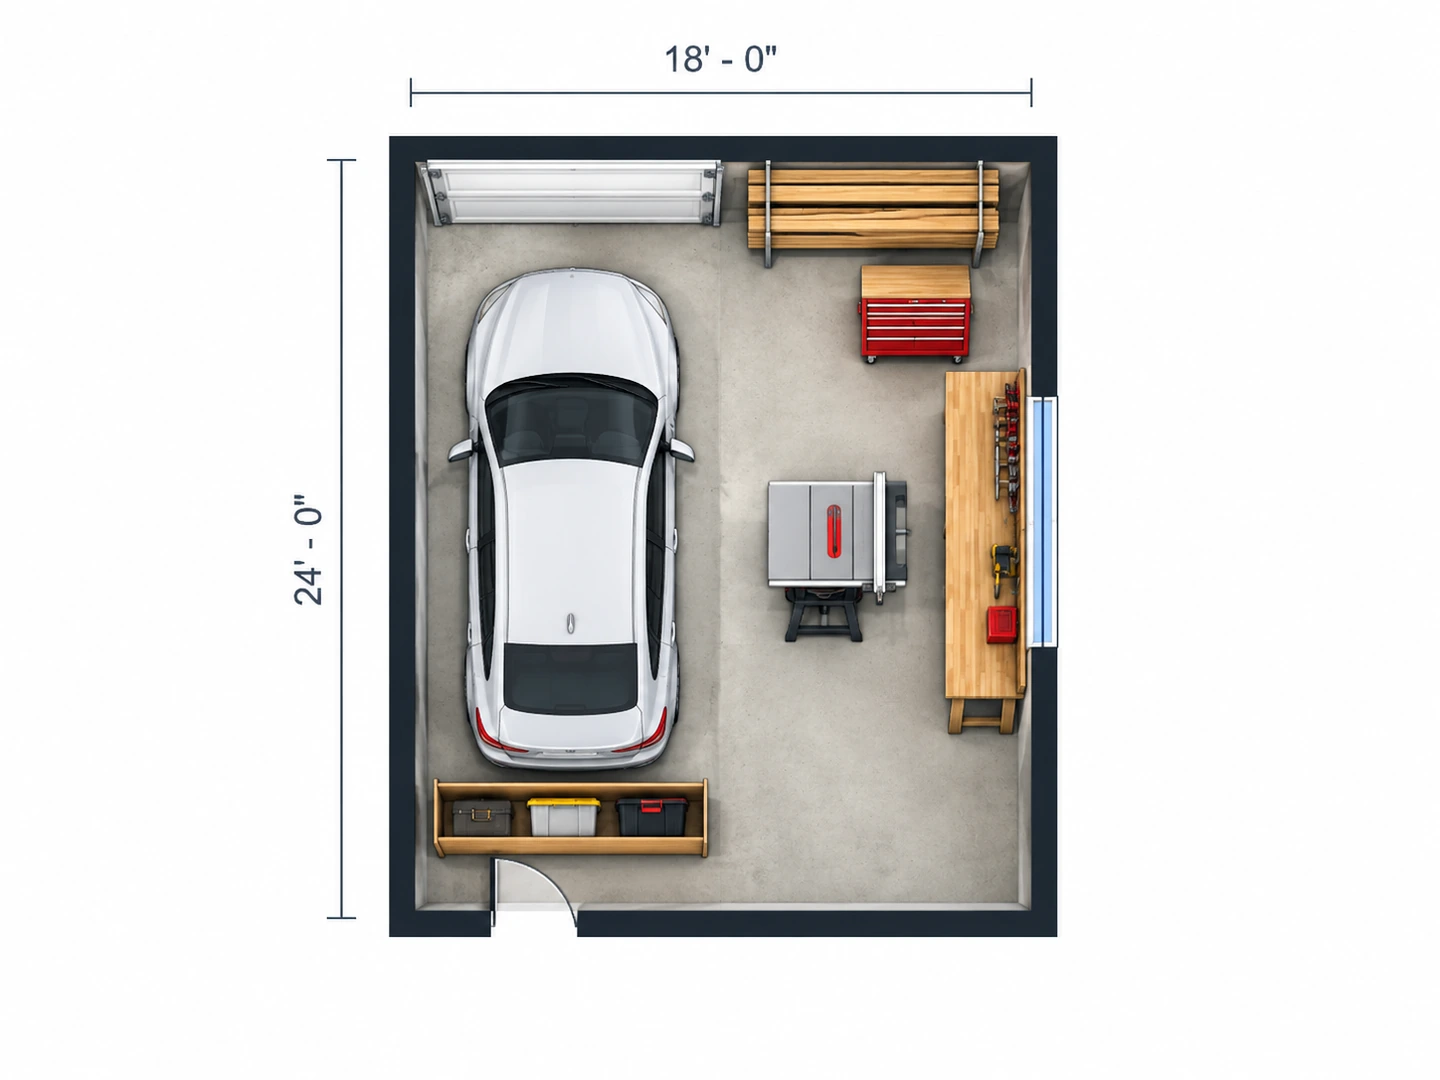
Before After 18×24 ft detached garage: one parking bay plus a woodworking shop
Before After 36×24 ft three-car garage with a mudroom drop zone and shelving
Parking, storage and projects
What Is a Garage Floor Plan?
A garage floor plan is a top-down drawing of the garage: the walls, the overhead and side doors, the parking bays, and everything that shares the floor with the cars, from shelving and a workbench to a washer and dryer. Its job is to prove the pieces fit before you buy cabinets or pour a slab, so the car doors still open and you can walk past the bumper with the trash bins.
This garage floor plan designer drafts that drawing for you with AI: describe the garage and get a clean, labeled plan image in seconds. Dimensions are approximate, and the result is not a CAD file or a construction document, so treat it as the layout you check with a tape measure and then hand to a builder.
- One-, two- and three-car, tandem and detached garages
- Workshops, storage walls, laundry and mudroom zones
- Floor area in square feet or square meters
- Seven styles, from Technical 2D to 3D Isometric
How to Plan a Garage Layout
Choose the plan type and size
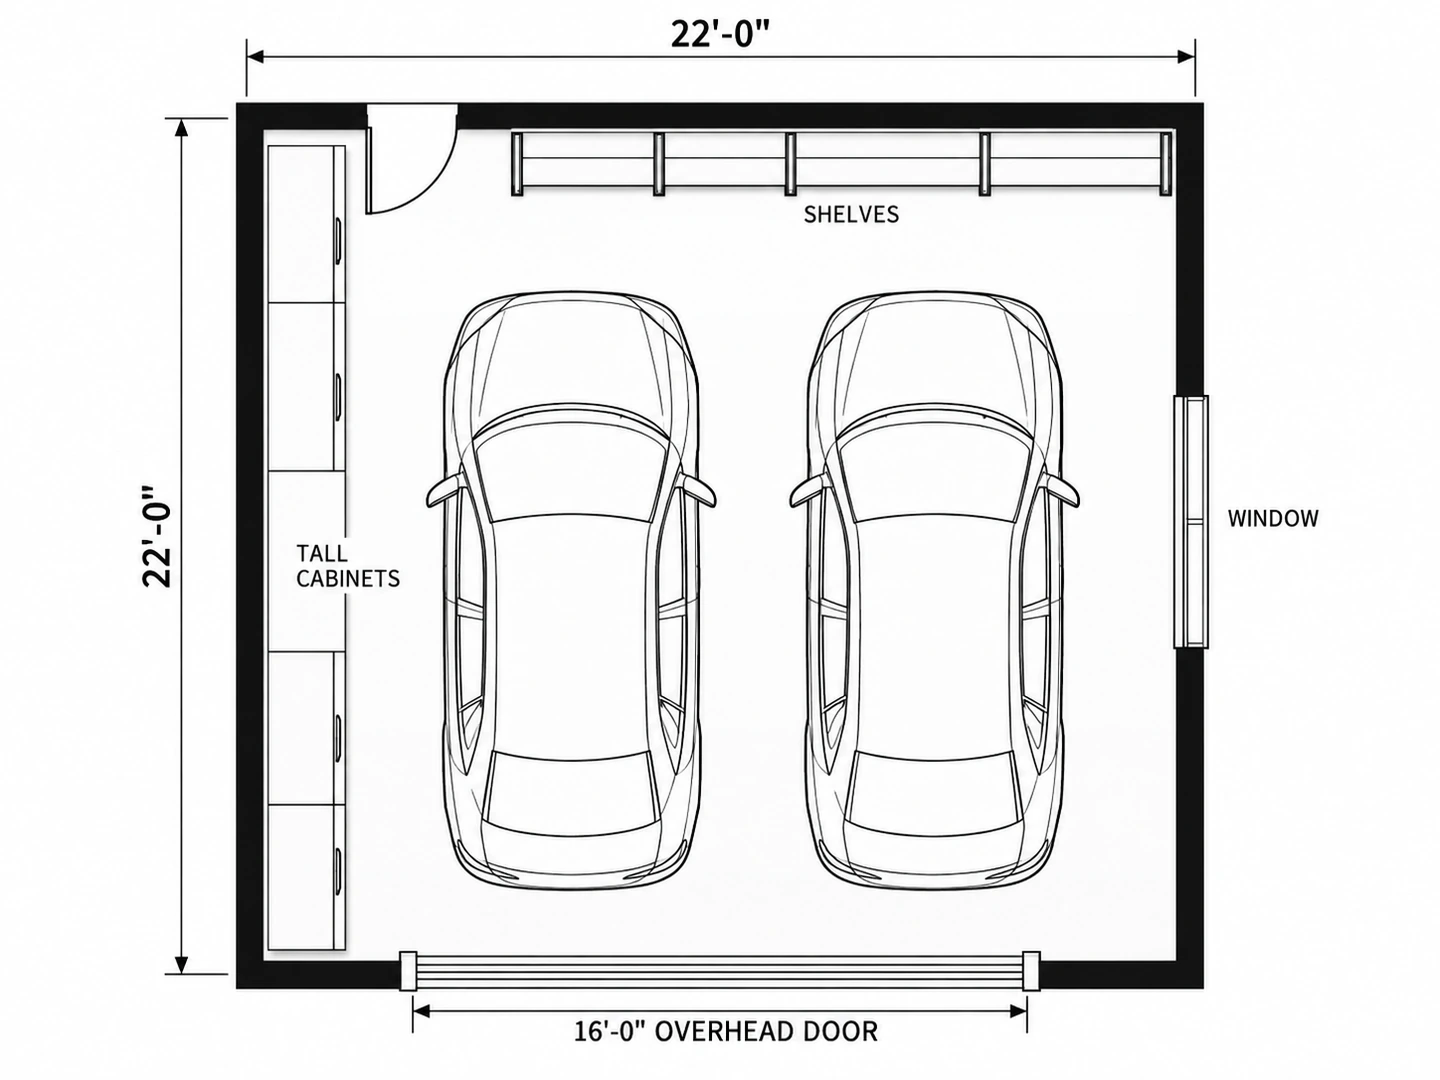
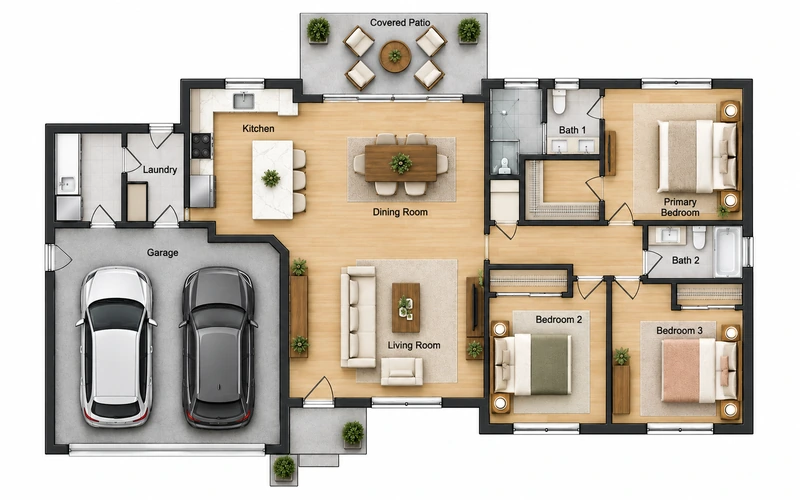
Pick Garage for the garage on its own, House to see it attached to the home, or Custom Space for a conversion. Enter the floor area: 576 sq ft for a 24×24 two-car garage.
Describe cars, doors and zones
Say how many vehicles and what kind (a pickup needs more depth than a sedan), where the overhead and side doors go, and what else belongs there: bench, shelving, freezer, laundry, bikes.
Generate and compare
Generate the garage plan, then change one thing, such as two 9 ft doors instead of one 16 ft door or the bench on a side wall, and compare both versions in My Projects.
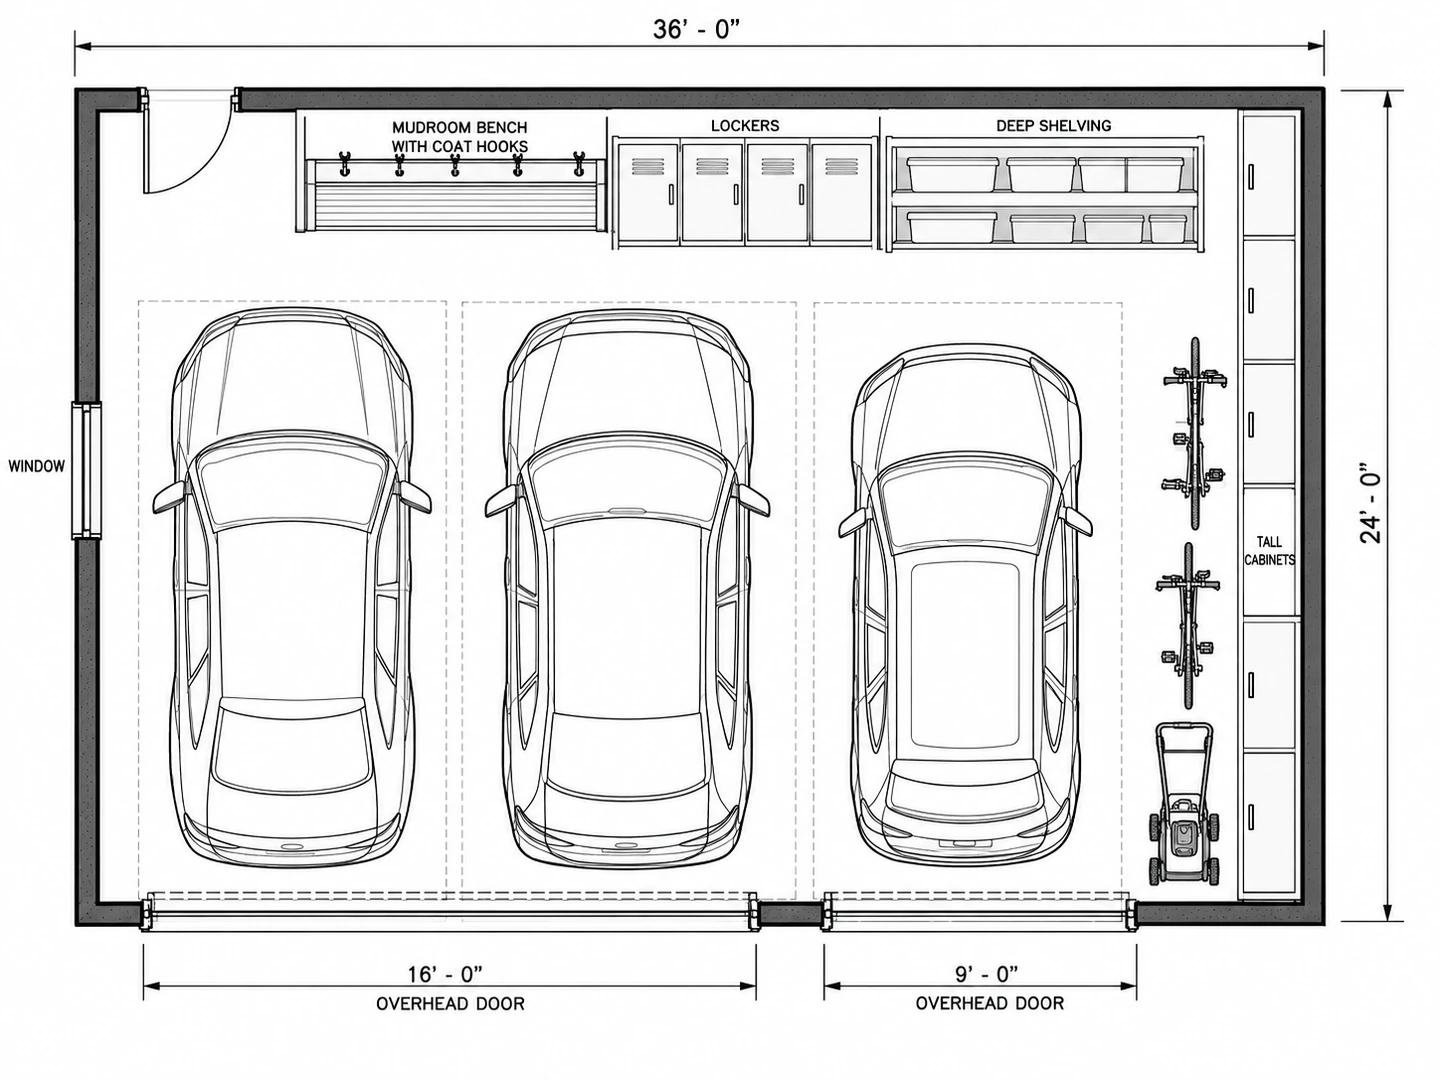
A Garage Designer for How Garages Are Really Used
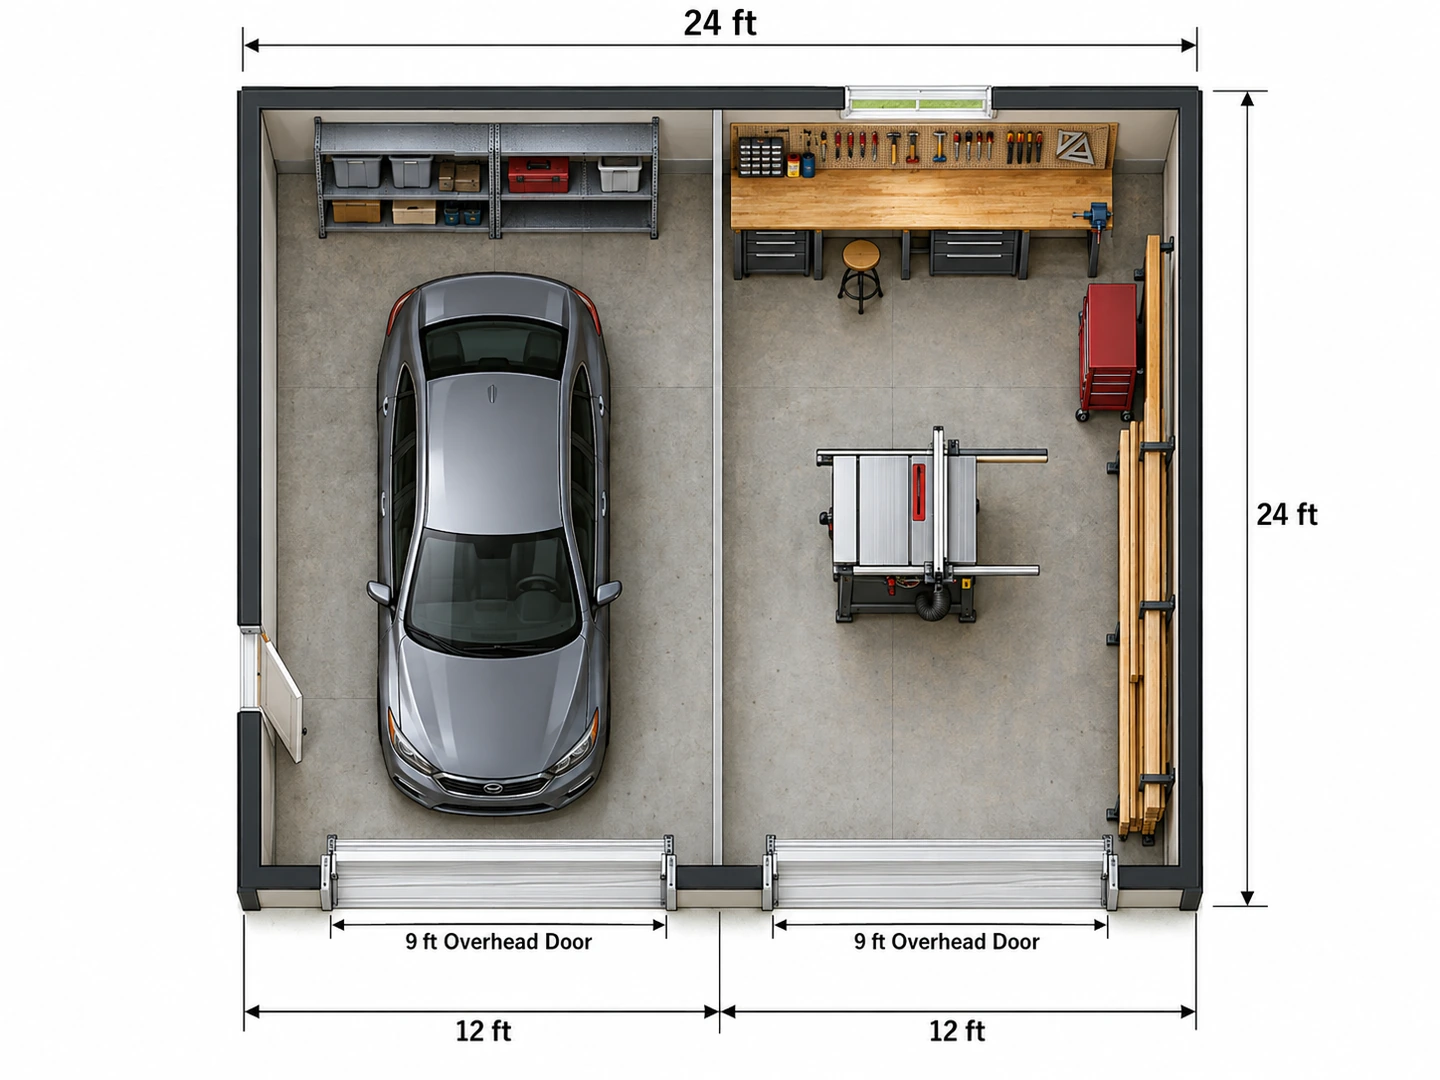
Garage workshop layouts
Give the shop its own bay: a workbench along the back wall, a table saw with room to feed long boards, a tool chest and a lumber rack. Say whether a car still parks beside it and the layout keeps tools clear of the car doors.
Plan a workshop garage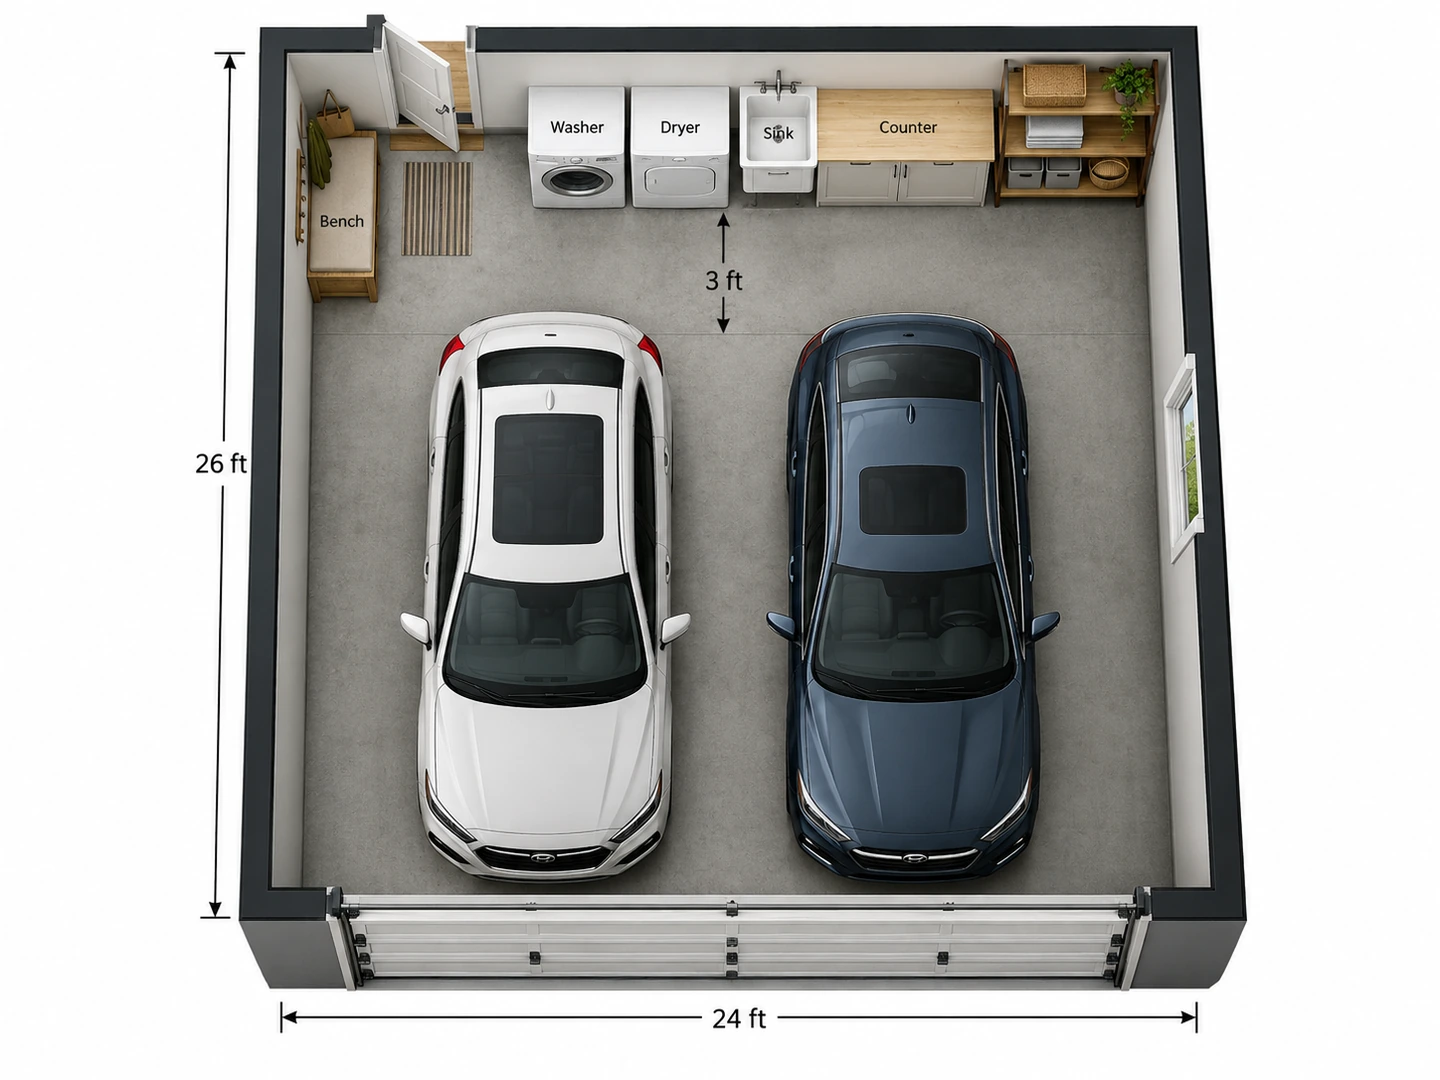
Garage with laundry or a mudroom
Many garages double as the back entry. Put the washer, dryer and a utility sink on the back wall, add a folding counter, and set a bench with hooks beside the house door so coats and boots stop in the garage.
House Floor Plan Maker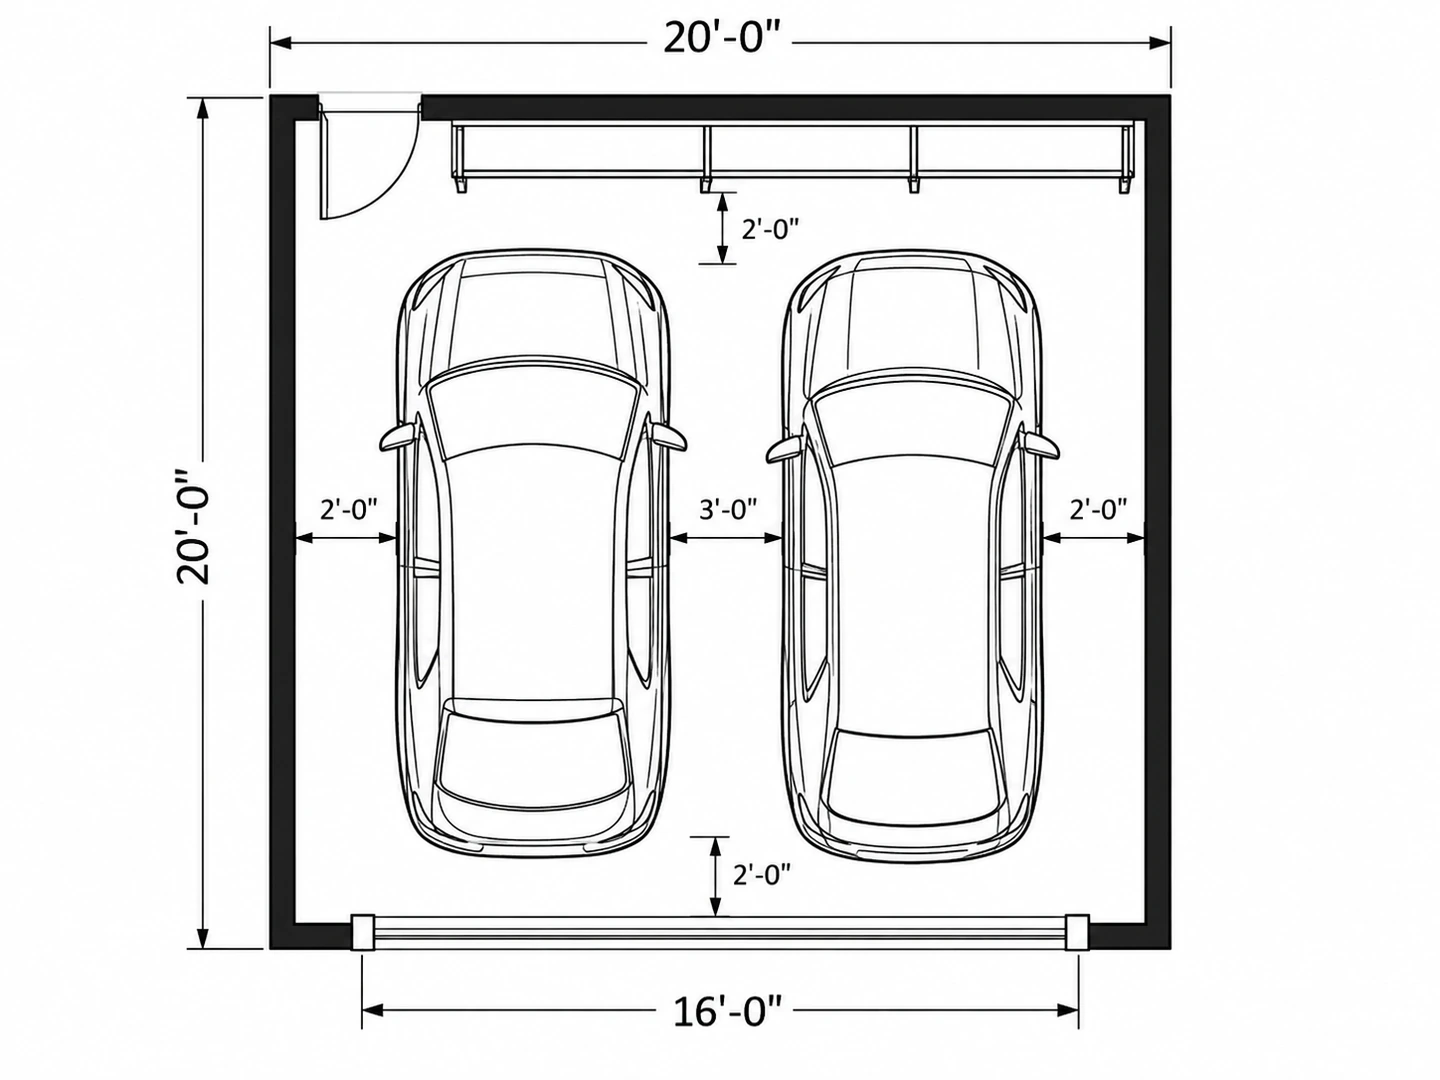
Sized to real cars and doors
Floor area drives the layout. A 20×20 garage fits two cars with narrow walkways and a shelf on the back wall; at 24×24 every car door opens fully and a bench fits. For vehicle-by-vehicle numbers, see our 2 car garage dimensions guide.
2 Car Garage Dimensions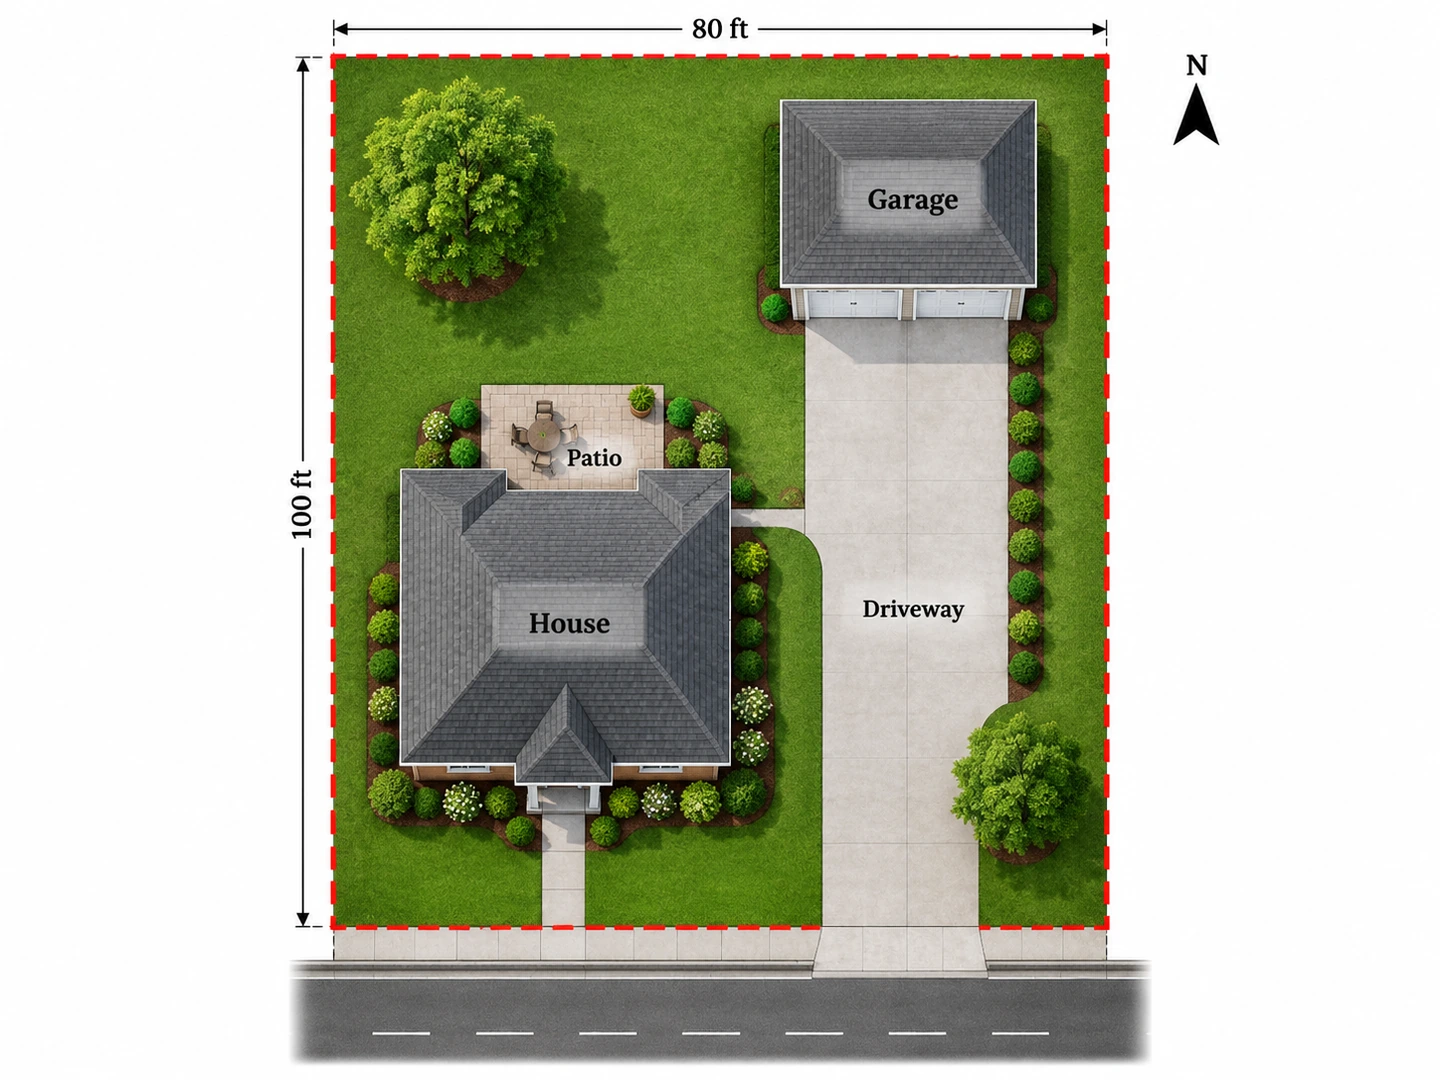
Detached garages on the lot
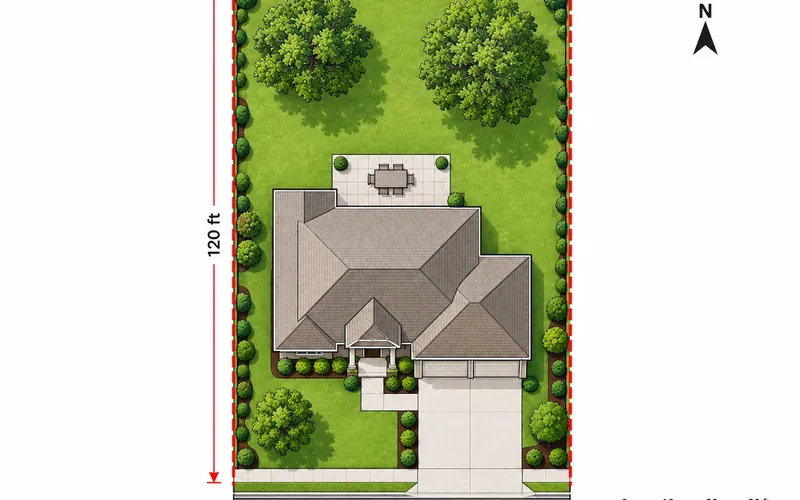
Building a detached garage? Place it on a site plan first to check the distance from the house, the driveway width and the turn into the bays. Then plan the inside here, with a side door facing the yard.
Site Plan MakerSize guide
Common Garage Dimensions by Number of Cars
Typical interior sizes builders quote. Enter the floor area as your starting value in the planner.
| Garage | Typical size (ft) | Typical size (m) | Floor area (sq ft) | Overhead door width |
|---|---|---|---|---|
| 1-car | 12 × 20 to 14 × 24 | 3.7 × 6.1 to 4.3 × 7.3 | 240 – 336 | One 8 or 9 ft |
| 1.5-car | 16 × 22 to 18 × 24 | 4.9 × 6.7 to 5.5 × 7.3 | 352 – 432 | One 9 or 10 ft |
| 2-car, minimum | 20 × 20 | 6.1 × 6.1 | 400 | One 16 ft or two 8 ft |
| 2-car, comfortable | 24 × 24 | 7.3 × 7.3 | 576 | One 16–18 ft or two 9 ft |
| Tandem (2 cars in line) | 12 × 36 to 14 × 40 | 3.7 × 11.0 to 4.3 × 12.2 | 432 – 560 | One 9 ft |
| 3-car | 32 × 22 to 36 × 24 | 9.8 × 6.7 to 11.0 × 7.3 | 704 – 864 | 16 ft + 9 ft, or three 9 ft |
Overhead doors are usually 7 ft tall; 8 ft is common for tall SUVs, vans and lifted trucks. These are typical sizes, not code minimums: local zoning, setbacks and HOA rules still apply.
Planning guide
Garage Layout Planner Clearances
Rules of thumb for walkways and work zones. Check any garage layout against them before you hang shelves.
| Where | Guideline | Metric |
|---|---|---|
| Car to wall, or car to car (to open doors) | 36 in comfortable, 24 in minimum | 90 cm / 60 cm |
| Walkway past the bumper, front or back | 36 in, or 24 in to squeeze past | 90 cm / 60 cm |
| Workbench depth | 24 – 30 in | 60 – 75 cm |
| Standing room in front of a workbench | 36 in | 90 cm |
| Wall shelving or cabinet depth | 12 – 24 in | 30 – 60 cm |
| Side-by-side washer and dryer | About 5 ft wide × 3 ft deep | About 1.5 × 0.9 m |
| Overhead door height | 7 ft standard, 8 ft for tall vehicles | 2.1 m / 2.4 m |
Rules of thumb, not building-code requirements. Measure your own vehicles with the doors open before you fix the plan.
Who Uses the Garage Planner
Homeowners reclaiming the garage
Plan storage walls, overhead racks and a bike corner so both cars fit again, then shop for shelving with a layout in hand instead of a guess.
New builds and detached garages
Compare an attached garage with a mudroom, a detached garage behind the house and a three-car layout, and bring the version you like to your builder as a starting point.
Workshops, gyms and conversions
Lay out a woodshop, a home gym or a garage-to-guest-suite idea to see what fits before you talk to a contractor. Treat a conversion plan as a concept: the real project needs permits and professional drawings.
Garage Floor Plan Maker FAQ
You can try this one free: new accounts get free credits, and each garage floor plan uses 10 credits. For more plans, buy a credit pack or subscribe.
Yes. Describe the garage in plain English (size, cars, doors, workbench, storage) and the AI garage design tool draws a labeled top-down plan. Upload a rough sketch if you want it to follow your exact walls and door positions.
Typical interior sizes run about 12×20 to 14×24 ft for one car, 20×20 to 24×24 ft for two and 32×22 to 36×24 ft for three. For vehicle-by-vehicle fit and door widths, see the 2 car garage dimensions guide.
Usually 16 to 18 ft wide and 22 to 24 ft deep, with one 9 or 10 ft door. The extra width over a one-car garage holds a workbench, a motorcycle or a full wall of storage beside the car.
A tandem garage parks two cars nose to tail, so it is narrow and deep: about 12 to 14 ft wide and 36 to 40 ft deep behind one 9 ft door. It suits narrow lots, but the car nearest the door has to move before the one at the back can leave.
Plan on a bench 24 to 30 in deep with 36 in of standing room in front, plus space to feed boards through any saw. A dedicated bay about 10 to 12 ft wide suits most hobby shops, which is why a 24×24 garage often becomes one car plus a workshop.
Yes, as a layout idea: choose Custom Space and describe the new rooms, such as a studio with a kitchenette and a shower bath. A real conversion needs permits, insulation and egress windows, so take the concept to a local designer or builder.
Not directly. Each result is a plan image for choosing a layout, with approximate dimensions. Permits need measured drawings that meet local code, so use your favorite version to brief an architect, designer or garage builder.
Plan a Garage That Fits Everything
Describe the cars, the bench and the storage, and the garage floor planner draws your plan in seconds. New accounts get free credits.
Plan My Garage