
Open Floor Plan Furniture Layout
Enter the room size and get an open floor plan furniture layout: living, dining and kitchen zones divided without a single wall.
Plan My Open Floor PlanPlan Your Open Plan Furniture Layout
Choose Open-Plan Living, describe the space and what goes in it, set the floor area and pick a drawing style.
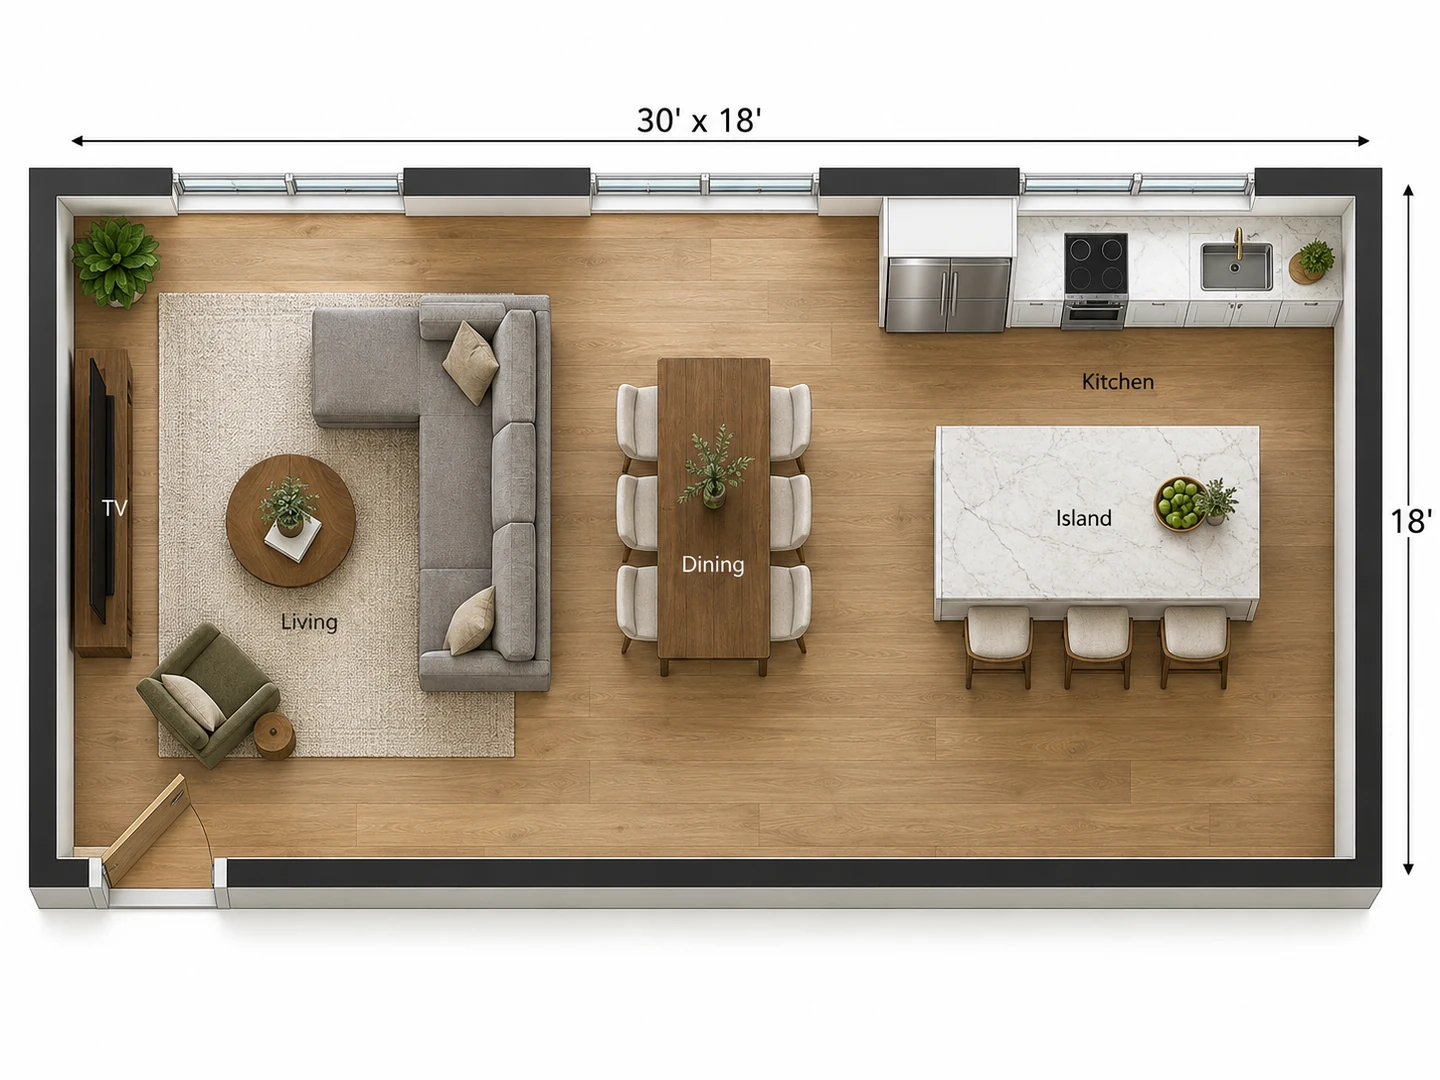
Great room
30×18 ft · Furnished 2D
Open Floor Plan Furniture Layout Examples
Three furniture layouts for open floor plans, each drawn from a short brief or an empty outline. Tap a preset in the planner to start from one.
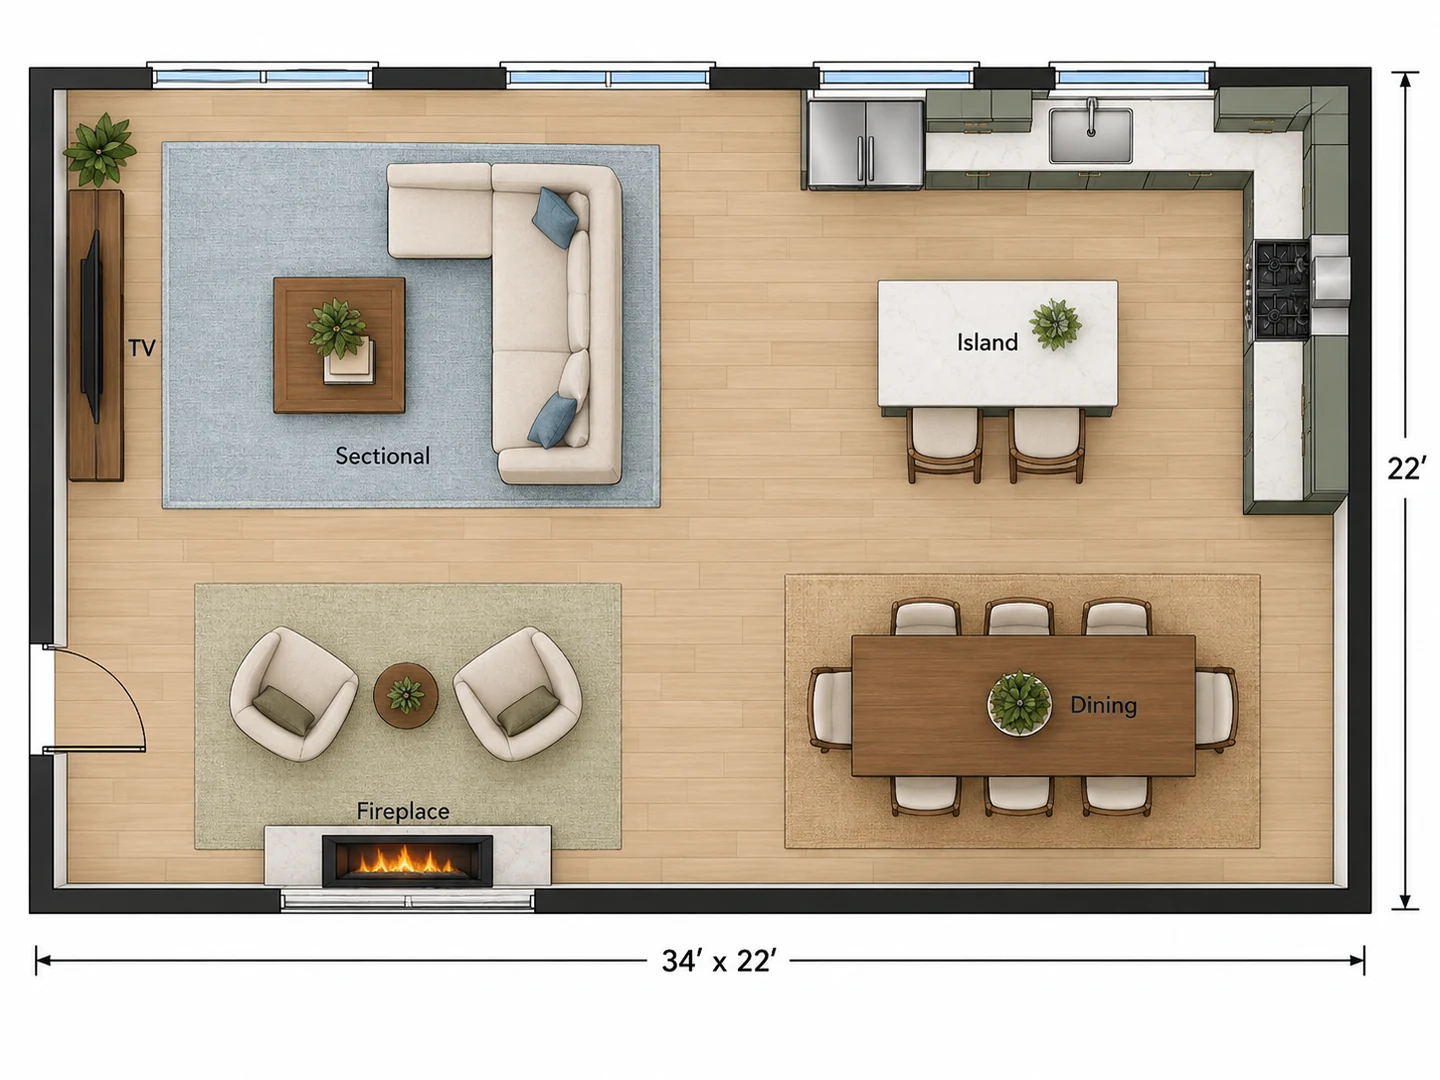
Before After 30×18 ft great room: island kitchen, dining for six, sectional facing the TV
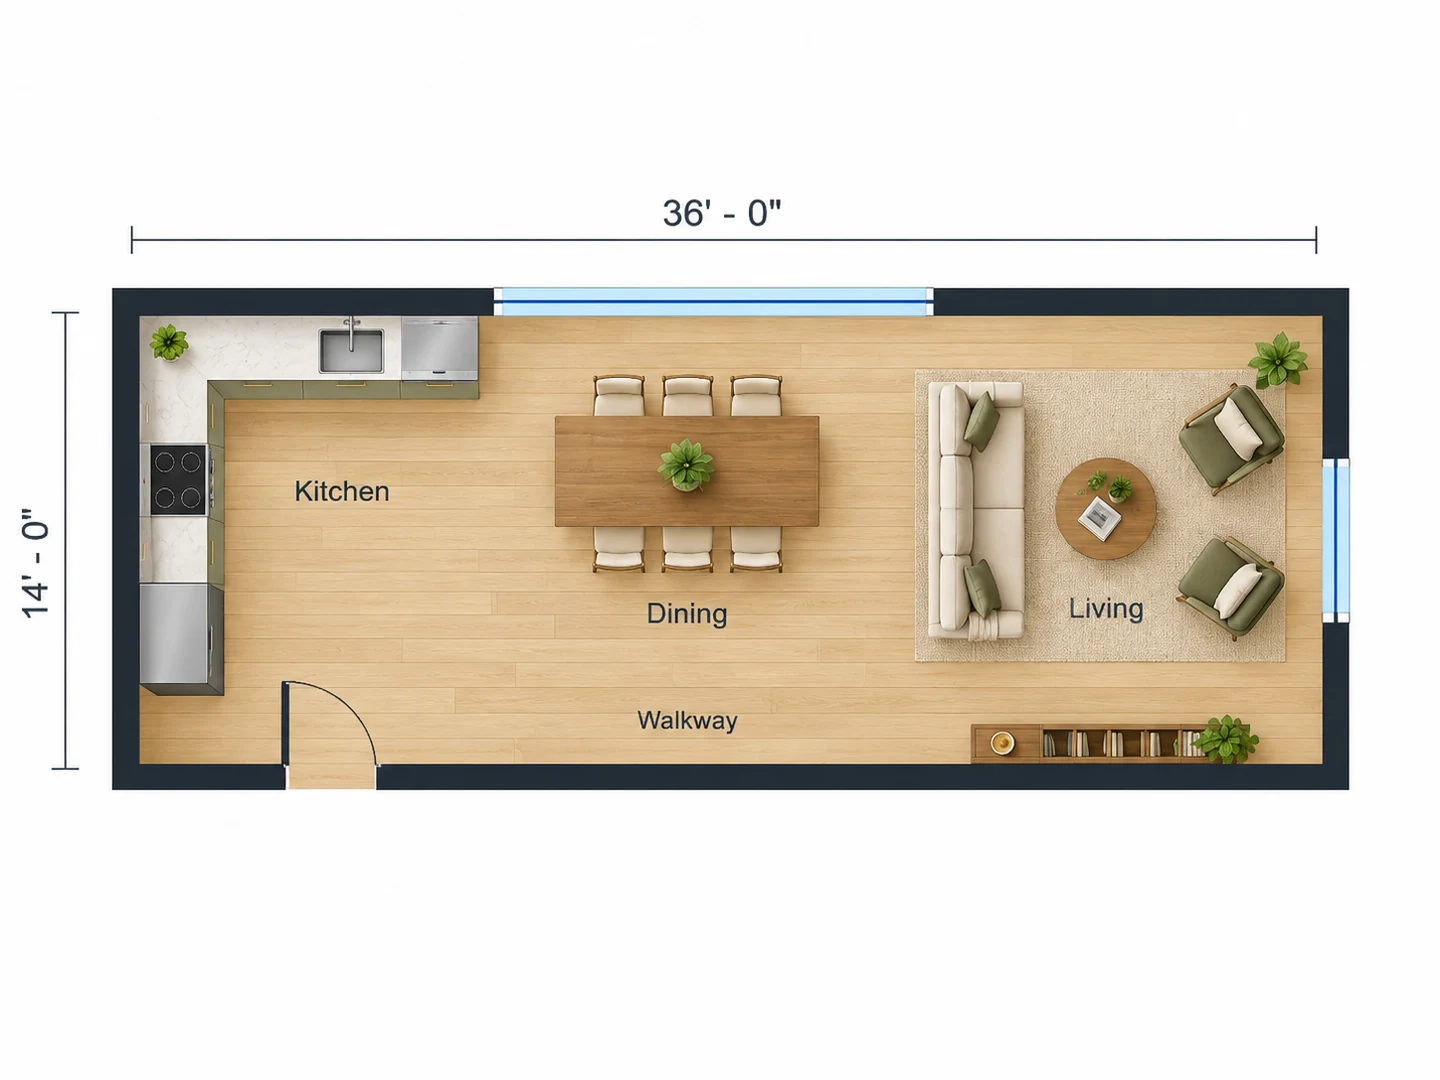
Before After 36×14 ft long open plan with the walkway along one side, not through the zones
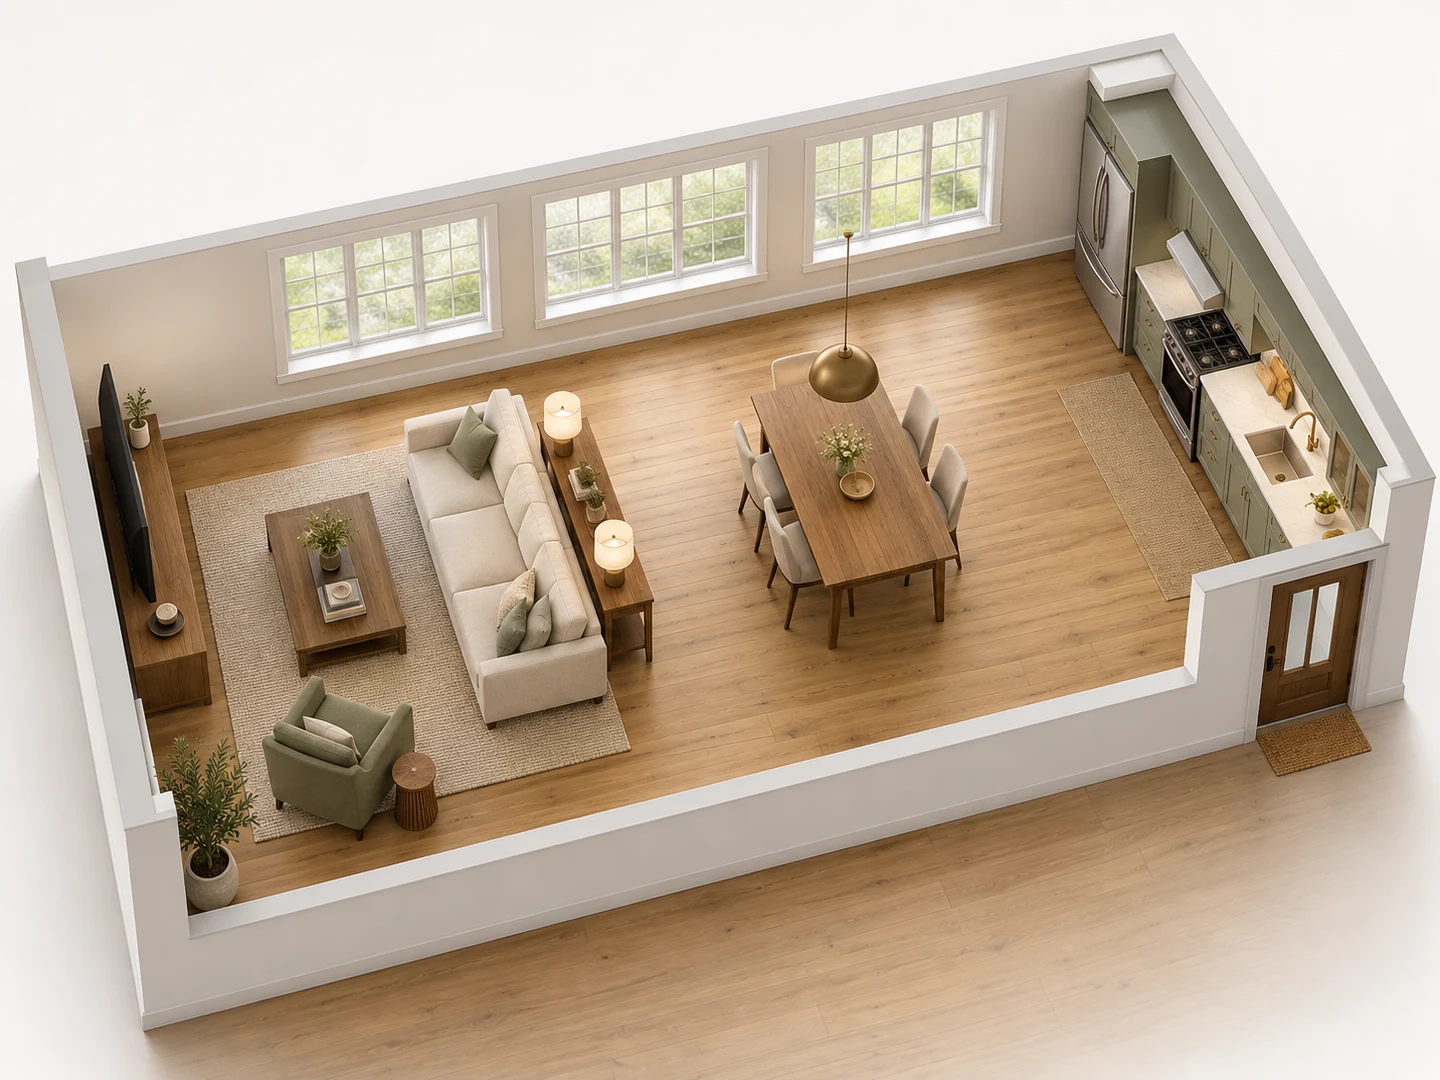
Before After 28×16 ft living and dining split by the sofa back, shown in 3D
Zones, not walls
What Is an Open Plan Furniture Layout?
An open plan furniture layout decides where the living, dining and kitchen zones begin and end when there are no walls to do it for you. Furniture takes over that job: a rug marks the living area, the back of a sofa forms a soft divider, a pendant light pins the dining table in place, and the walkways run between the zones rather than through them.
This planner drafts that layout from a short description. It keeps a main walkway of about 36 in (90 cm), leaves about 42 in on the kitchen’s working side, gives the sofa a focal point and sizes the dining table to the room. The result is a top-down planning image (PNG) with approximate dimensions, not a construction drawing, so measure your real furniture before you order.
- Great rooms, open-concept condos, lofts and studios
- Living, dining and kitchen zones in one space
- Floor area in square feet or square meters
- Furnished, colored, technical or 3D views
How to Arrange Furniture in an Open Floor Plan
Map the fixed points
Note where the kitchen, front door, patio door, windows, fireplace and TV wall are. They decide the main walkway, and the walkway decides where the zones can go. Enter the floor area and put the room’s dimensions in the notes.
Anchor each zone
Give every zone one anchor: a rug and a sofa grouping for living, a table under a light for dining, the island for the kitchen. Say which way the sofa should face and how many people the table seats.
Generate and compare
Generate the plan, then test one change — a floating sofa or one against the wall, a round table or a rectangle — and compare the two versions in My Projects.
Open Floor Plan Furniture Ideas That Fit the Space
Furniture ideas for open floor plans, checked against real walkways and proportions. New accounts get free credits to try it.
Open Floor Plan Furniture Placement by Zone
Each zone gets its own anchor: an 8 × 10 or 9 × 12 ft rug with the front legs of every seat on it, a sofa whose back faces the next zone, a dining table centered under its light. In a large room, ask for two seating areas — one for TV, one for conversation — and the planner keeps them apart.
Zone my space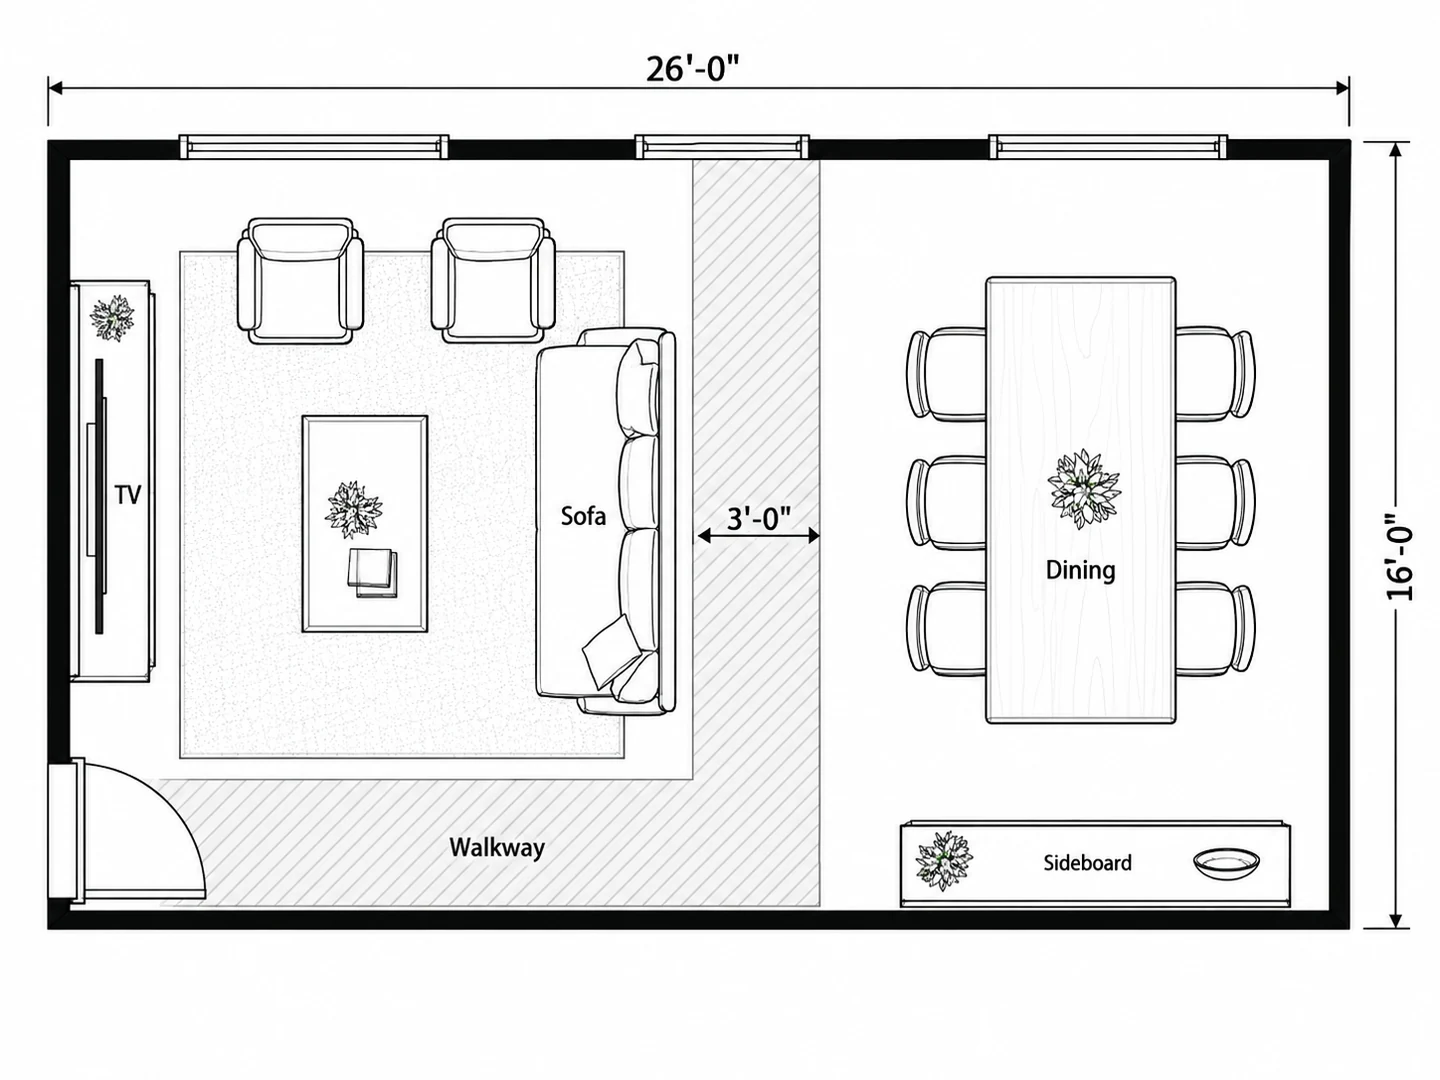
A Furniture Arrangement That Keeps Paths Clear
The most common open-plan mistake is a walkway that cuts straight through the sofa grouping. The planner routes traffic between the zones with about 36 in (90 cm) for main paths, and keeps the view from the kitchen to the living area and the windows open, so the cook is not staring at the back of a bookcase.
Check my walkways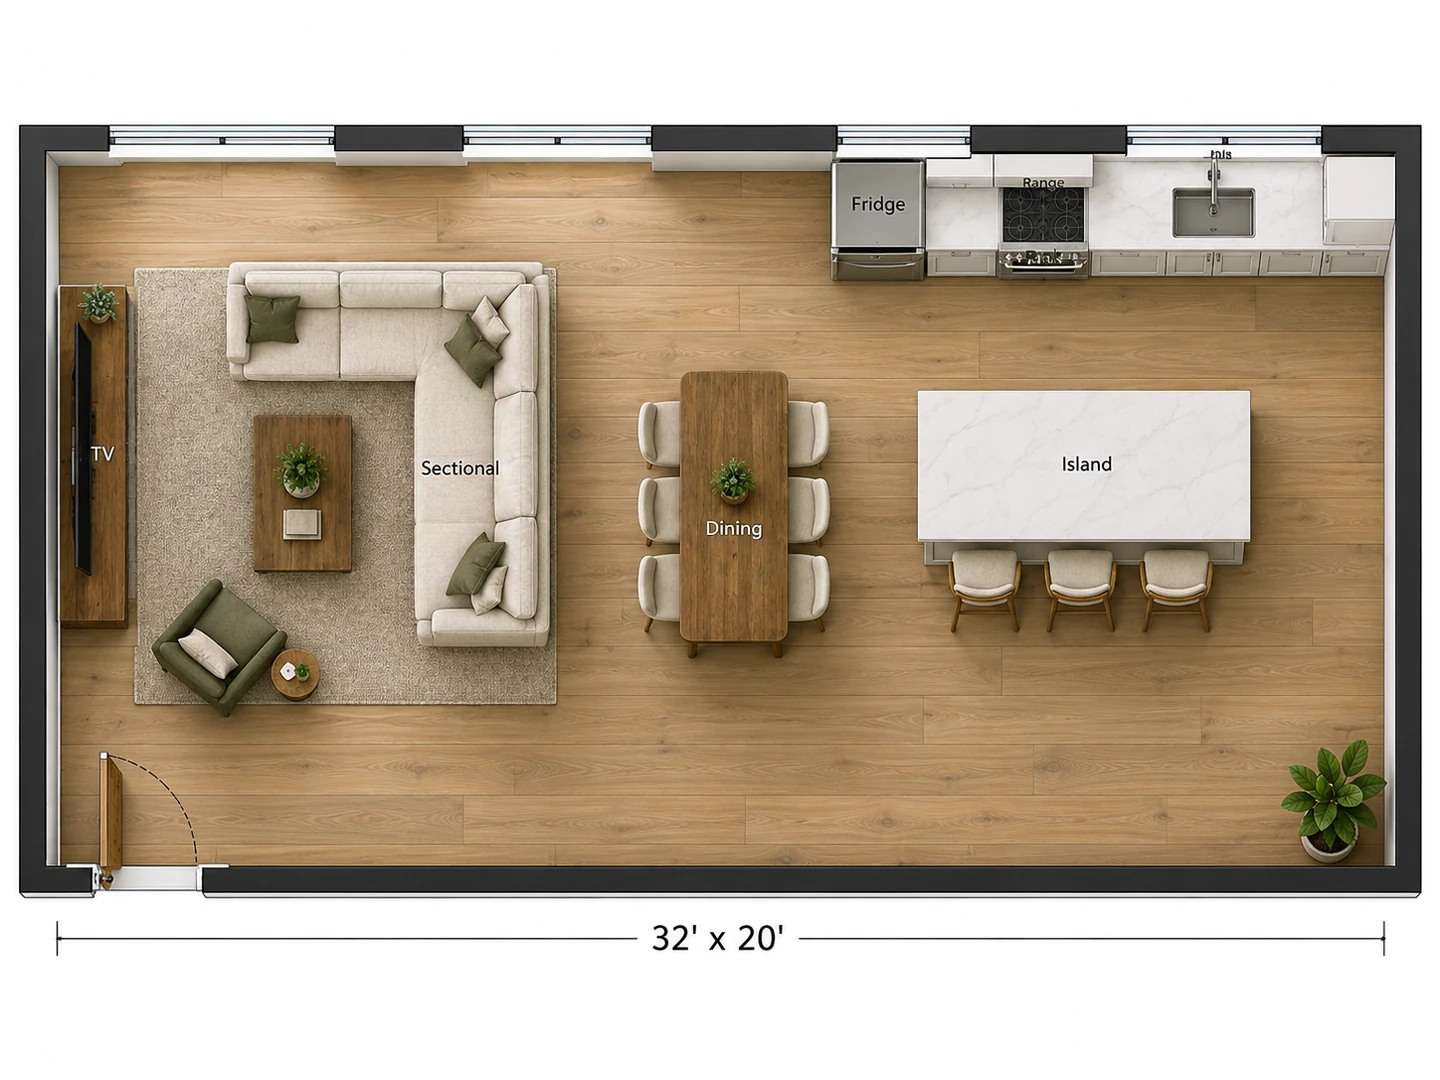
Furniture for Open Plan Living, Sized to the Room
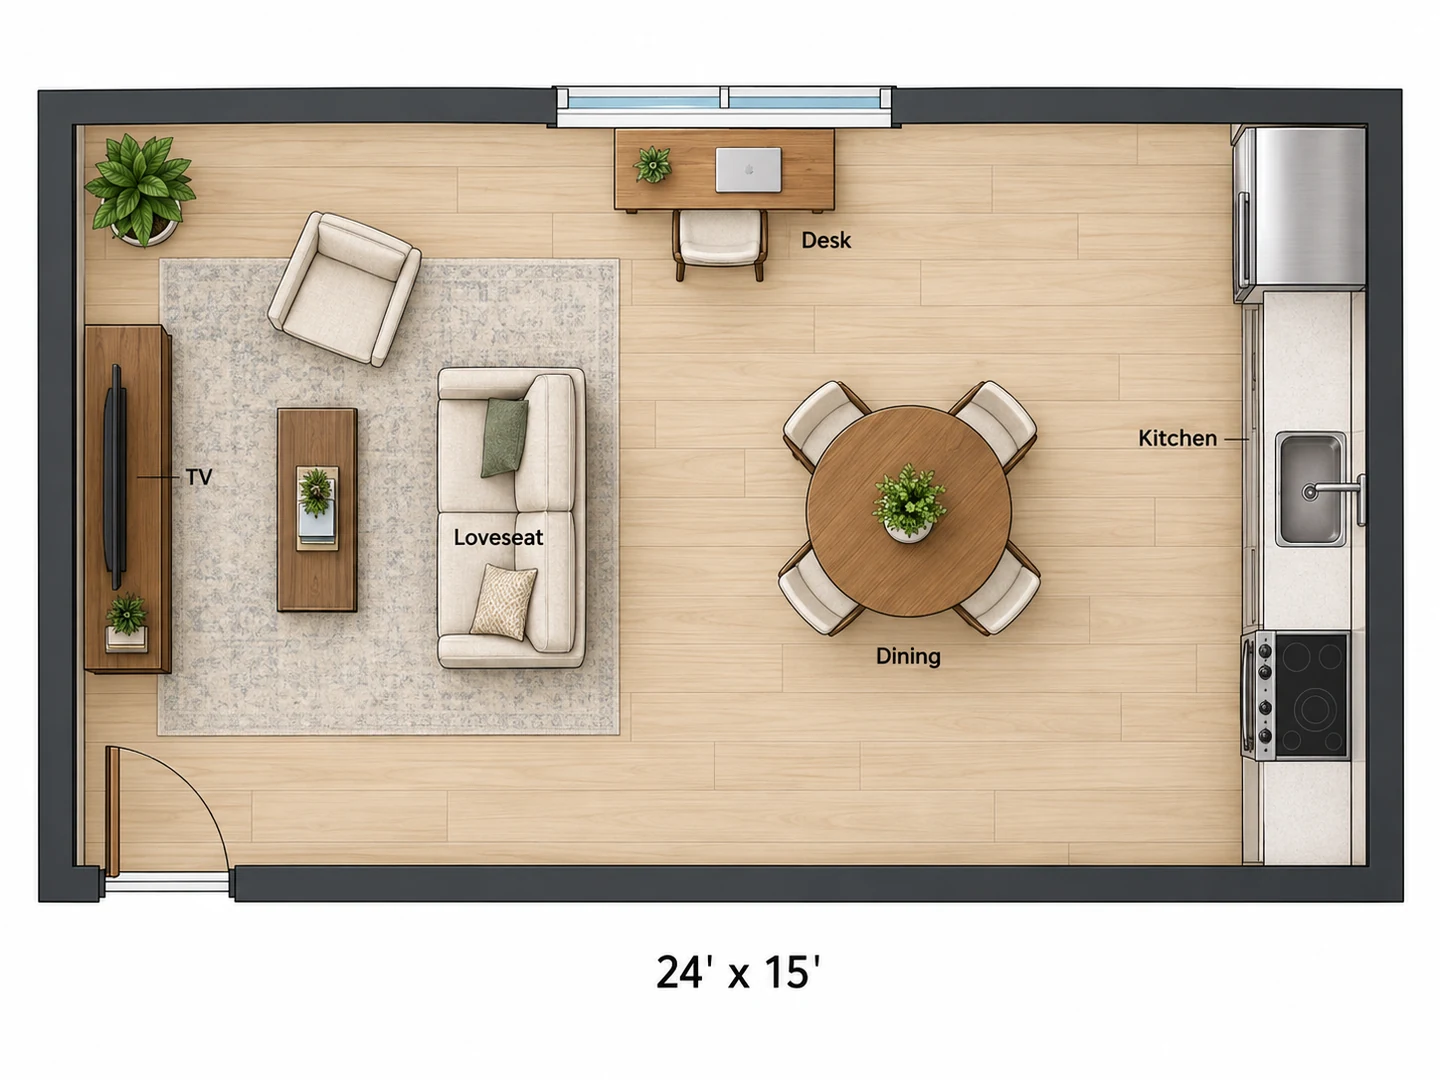
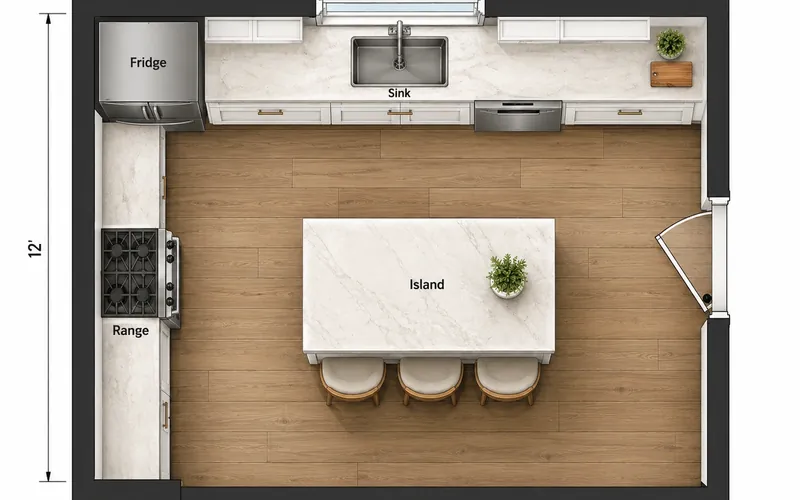
Proportion matters more in one big room than in three small ones. A three-seat sofa can look lost in a 30 ft space, and a table for eight can crowd a 15 ft one. Enter the floor area and the planner picks pieces in scale: a sectional and a long table for a great room, a loveseat and a round table for a condo. For the kitchen end, the Kitchen Layout Planner works out the island and work triangle in detail.
Kitchen Layout Planner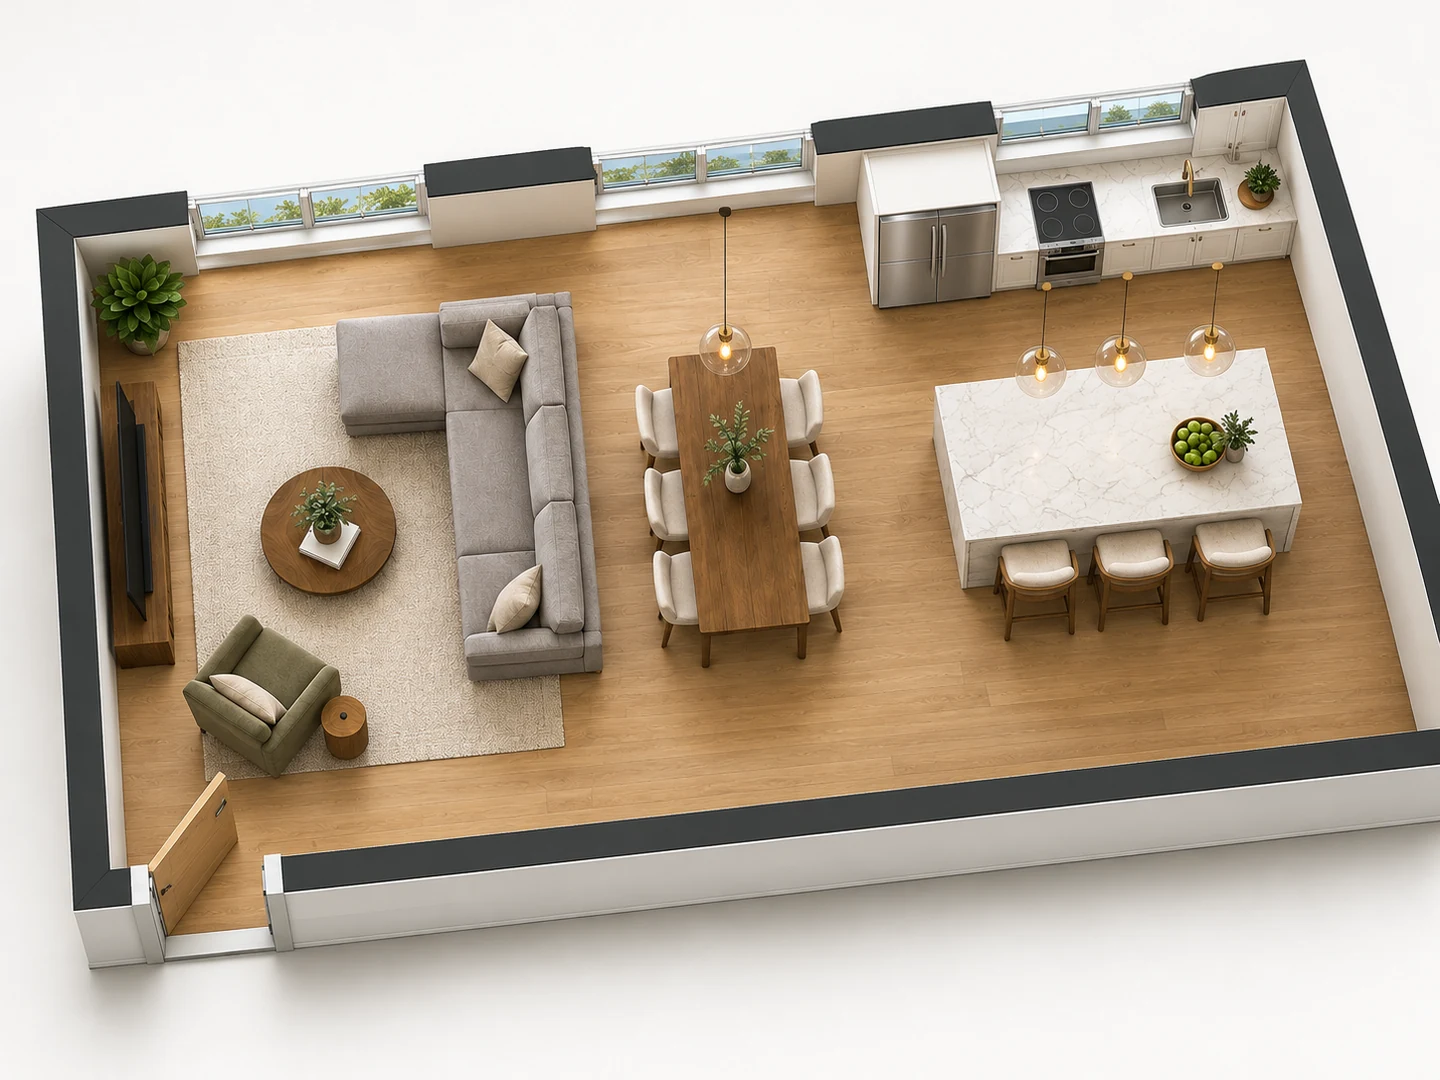
See Your Open Plan in 3D
Choose 3D Isometric or 2.5D and the same layout comes back with walls, furniture and rugs in perspective. An open plan in 3D shows what a flat drawing hides: whether the sofa back blocks the view from the kitchen, and how the zones read when you walk in the front door.
Floor Plan to 3DBuying guide
Best Furniture for Open Floor Plans
The pieces that do the zoning work in an open plan, with typical sizes and the space to leave around them.
| Piece | Typical size | Leave around it | Why it works in an open plan |
|---|---|---|---|
| L-shaped sectional | About 95–130 in per side, 36–40 in deep | 14–18 in to the coffee table; 36 in behind for a path | Its back forms a low wall between zones |
| Three-seat sofa | About 72–96 × 35–38 in | 14–18 in to the coffee table | Floats well with a console behind it |
| Console table behind the sofa | 48–72 × 12–16 in | No taller than the sofa back | Finishes the sofa back and holds lamps |
| Area rug for the living zone | 8 × 10 ft or 9 × 12 ft | Front legs of every seat on the rug | Marks the living area without a wall |
| Dining table for six | About 72 × 36–40 in | 36 in behind chairs, 44 in to walk past | Anchors dining under a pendant |
| Round table for four | 42–48 in across | 36 in behind chairs | No corners to bump on a busy path |
| Kitchen island | 2 × 4 ft and up | 42 in on working sides, 36 in elsewhere | Separates cooking from living |
| Swivel armchairs | About 30–34 in wide | Within about 8 ft of the sofa | Turn toward the TV or the kitchen |
| Open bookcase as a divider | 12–16 in deep | 36 in path on the open side | Divides the space without blocking light |
Typical sizes; brands vary. Check a sofa or sectional against your door and hallway before you order.
Clearances
Open Floor Plan Furniture Layout: Zone Sizes and Clearances
Common residential planning guidelines. Use them to check any furniture layout for an open floor plan.
| Guideline | Imperial | Metric |
|---|---|---|
| Main walkway through the space | 36–48 in | 90–120 cm |
| Sofa to coffee table | 14–18 in | 35–45 cm |
| Conversation seating, seat to seat | Within about 8 ft | About 2.4 m |
| Behind a dining chair / to walk past it | 36 / 44 in | 90 / 112 cm |
| Kitchen work aisle, one cook / two cooks | 42 / 48 in | 107 / 122 cm |
| Pendant above the dining table | 30–36 in | 75–90 cm |
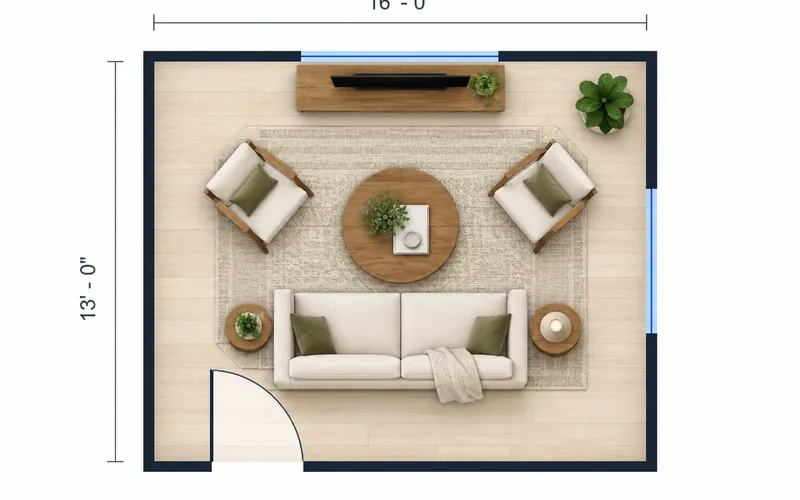
| Living zone: sofa, two chairs, coffee table | About 12 × 14 ft | About 3.7 × 4.3 m |
| Dining zone for six (72 × 36 in table) | About 9 × 12 ft | About 2.7 × 3.7 m |
| Kitchen with an island | About 12 × 12 ft and up | About 3.7 × 3.7 m |
Guidelines, not code. Wheelchair routes need about 36 in of clear width and a 60 in (150 cm) turning circle.
Who Uses the Open Floor Plan Layout Planner
Open-concept remodels
Taking down the wall between the kitchen and the living room? Plan the furniture before demolition, so outlets, pendants and the island end up where the furniture will actually be.
Furnishing a new great room
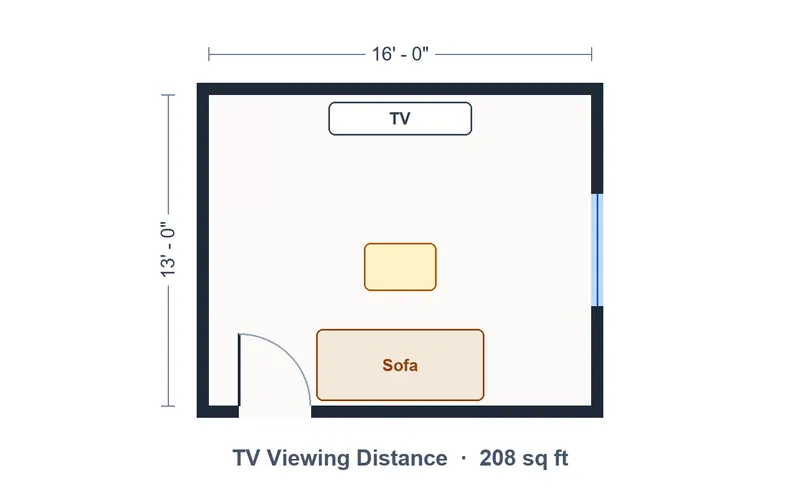
An empty great room is where oversized and undersized furniture happens. Draft the layout first, then check the sofa against your doorway and the TV against your seating distance.
Rearranging what you already own
If the space has never felt right, a new arrangement often fixes it without buying anything. Upload a photo to Rearrange My Room, or plan the top-down view here and move the pieces to match.
Open Floor Plan Furniture Layout FAQ
Start with the walkway: decide how people get from the front door to the kitchen and the patio, and keep that path about 36 in wide and outside the seating group. Then anchor each zone — a rug and sofa grouping for living, a table under a light for dining — and turn the sofa back toward the next zone so it acts as a divider. Finally, check the scale: one large sectional reads better in a big room than several small pieces.
Pieces that look good from every side and help define zones: a sofa with a finished back, a console table behind it, large area rugs, a round or oval dining table near traffic, swivel chairs that can face two areas, and open bookcases that divide without blocking light. Keep colors and materials related across the zones so the room still reads as one space.
Use a rug under each seating area, the back of the sofa as a low divider, a pendant or chandelier centered over the dining table, and a change in furniture direction. A console, open shelving or a row of tall plants adds a soft edge where two zones meet.
Usually floating, with its back toward the dining or kitchen area and its front facing the focal point: a fireplace, the TV or the view. Keep 14–18 in to the coffee table and at least 36 in behind it if people walk past. Pushing every piece against the walls tends to leave an empty middle that feels like a hallway.
Plan at least 36 in (90 cm) of clear floor behind a pulled-out dining chair, and 42–48 in if that gap is also the kitchen’s work aisle or a main walkway. If island stools and dining chairs back onto the same gap, both need their space, so seat the island on another side or move the table.
Yes. Choose the 3D Isometric or 2.5D style and the layout is drawn with walls up and furniture in perspective. To turn a 2D plan you already have into a 3D view, use Floor Plan to 3D.
You can try it free: new accounts get free credits, and each layout uses 10 credits. For more layouts, buy a credit pack or subscribe.
It follows the floor area you enter, the dimensions in your notes and, if you upload one, the shape of your plan or sketch. It is still an AI-generated planning image with approximate sizes, so measure the room and the furniture before you buy.
Find the Layout Your Open Plan Needs
Describe the space and what goes in it, and see a zoned furniture layout in seconds. New accounts get free credits.
Plan My Open Floor Plan