
Floor Plan Templates
Browse 25 free floor plan templates for houses, apartments, studios and small commercial spaces, each with its floor area and room count.
Browse TemplatesCustomize a Floor Plan Template
Load a template from the gallery below, or pick a plan type, describe the layout and choose a style.
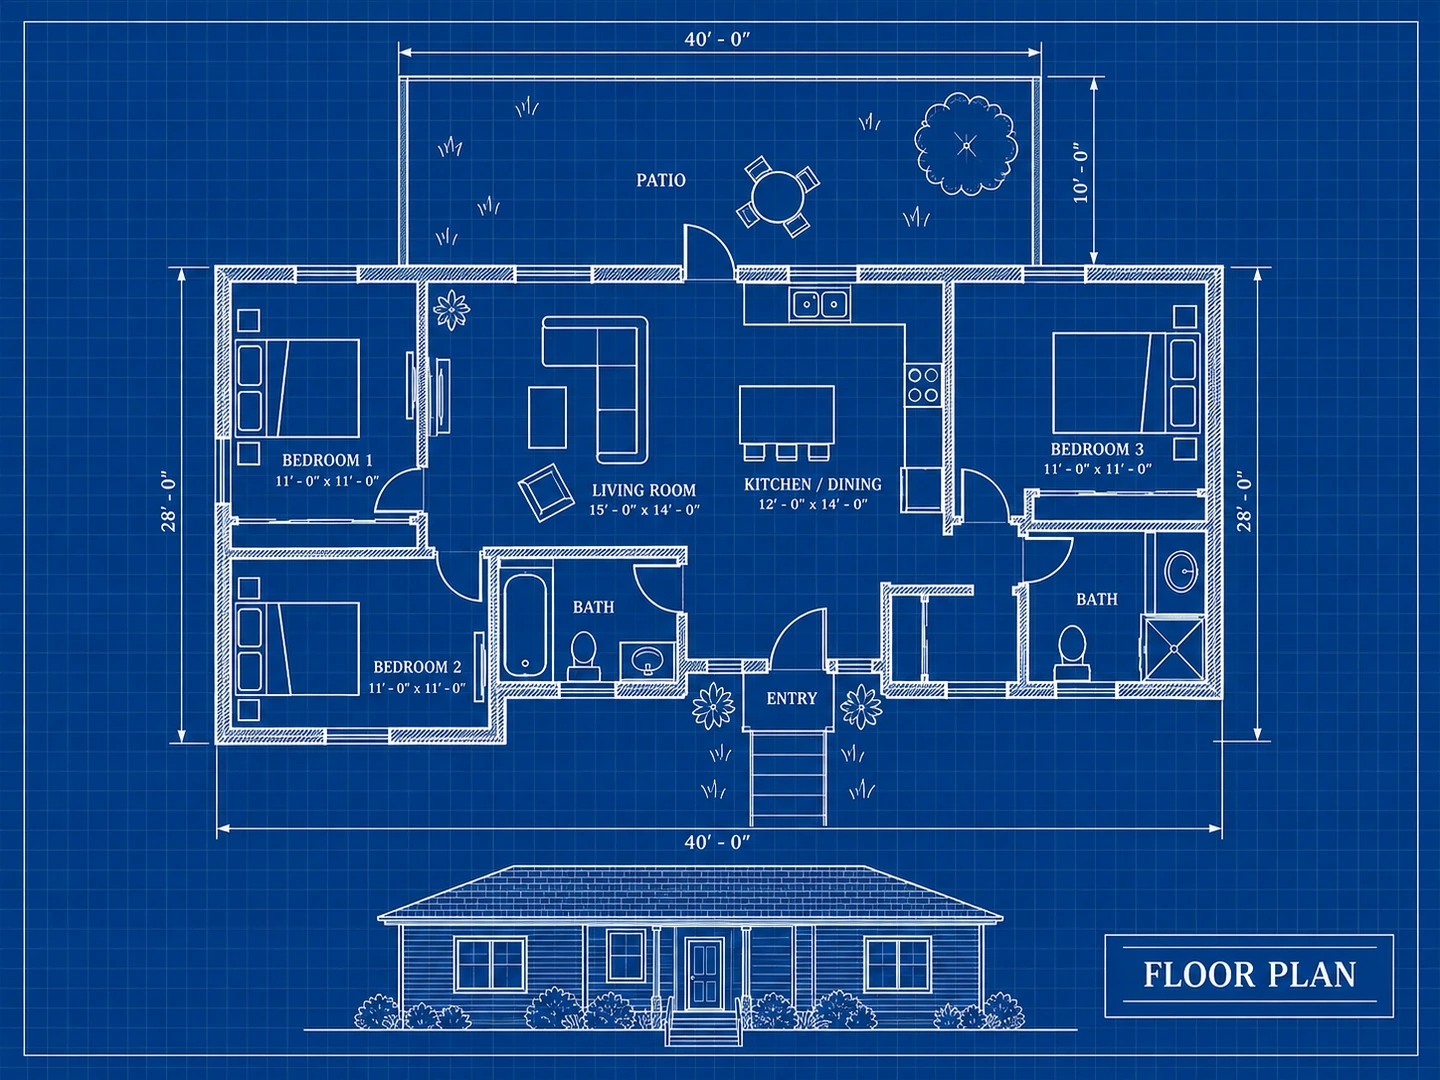
Ranch template as a blueprint
40' × 28' · Blueprint
Template gallery
Free Floor Plan Templates
Every template is a plan with its size, room count and drawing style. Filter by type or style, preview it full size, then load it into the generator.
25 templates
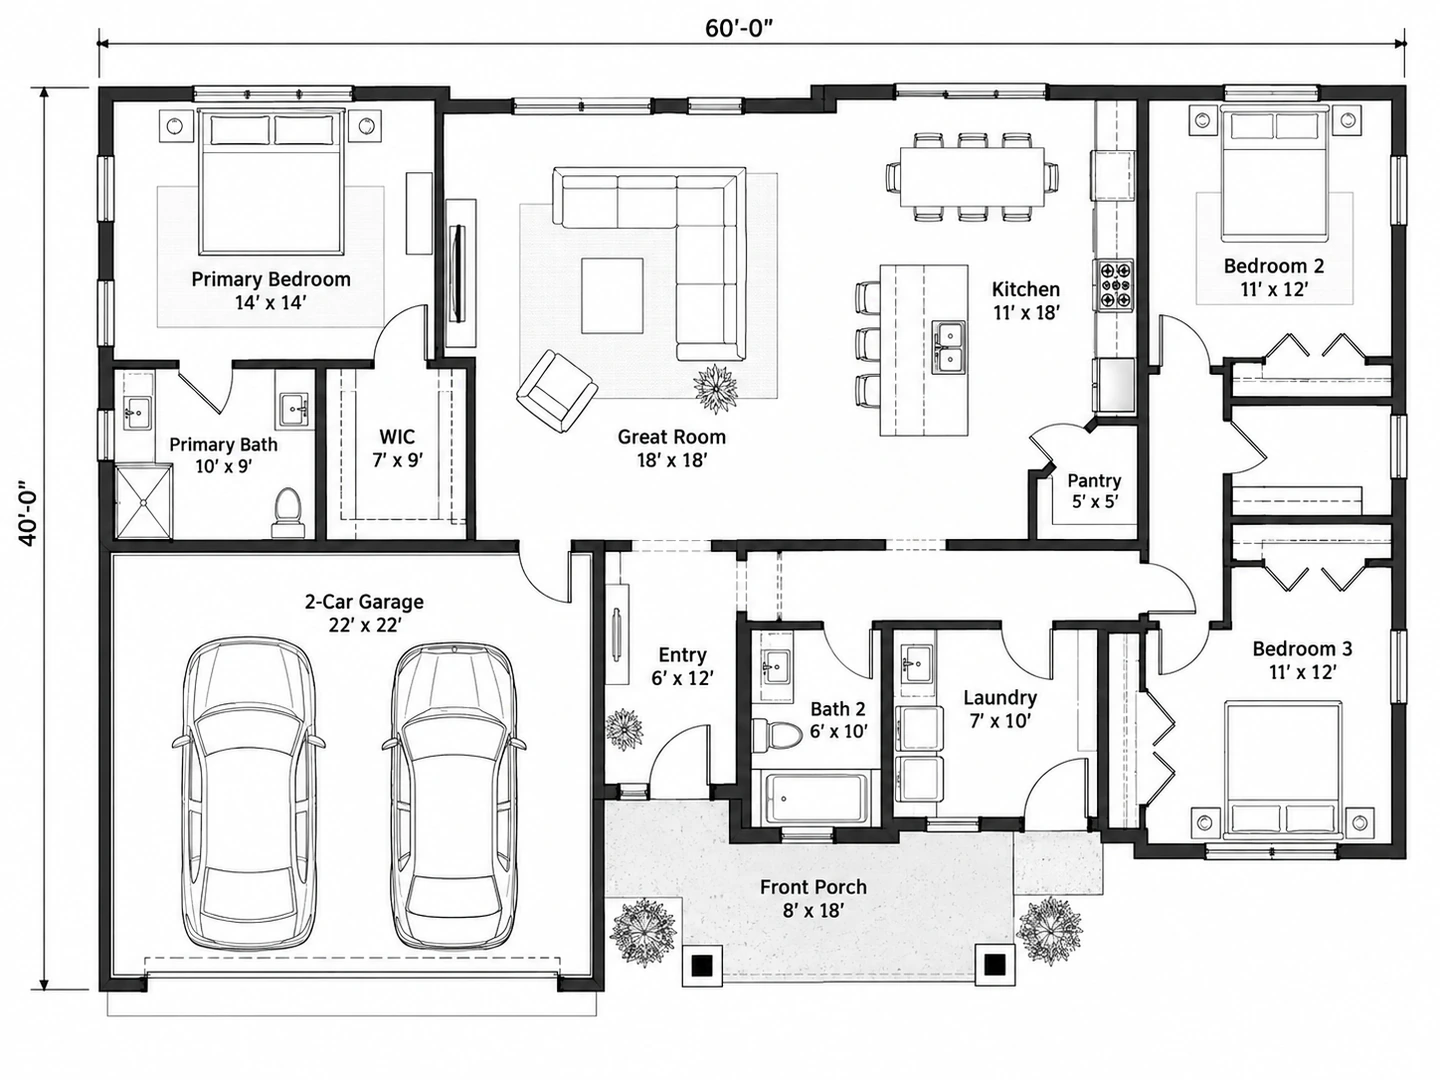 Technical 2D
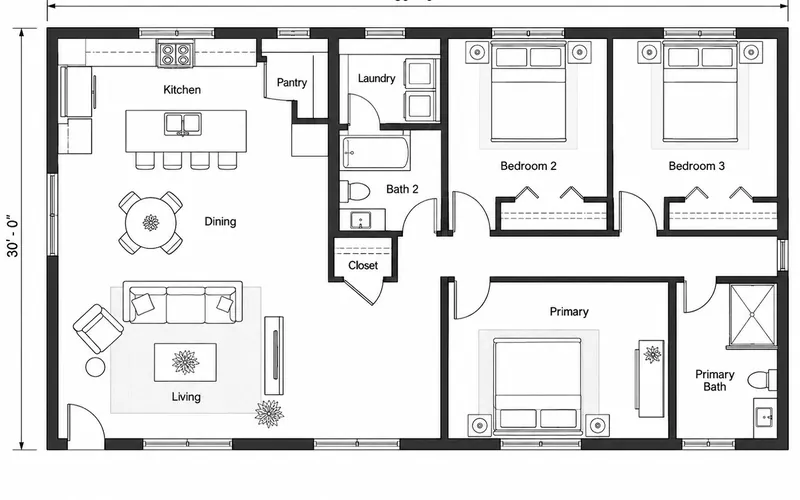
3-Bedroom House with 2-Car Garage
- 1,800 sq ft · 167 m²
- 3 bd
- 2 ba
Split-bedroom single-story plan: primary suite with walk-in closet on one side, two bedrooms on the other, great room and island kitchen in the middle, pantry, laundry and a 22 × 22 ft garage.
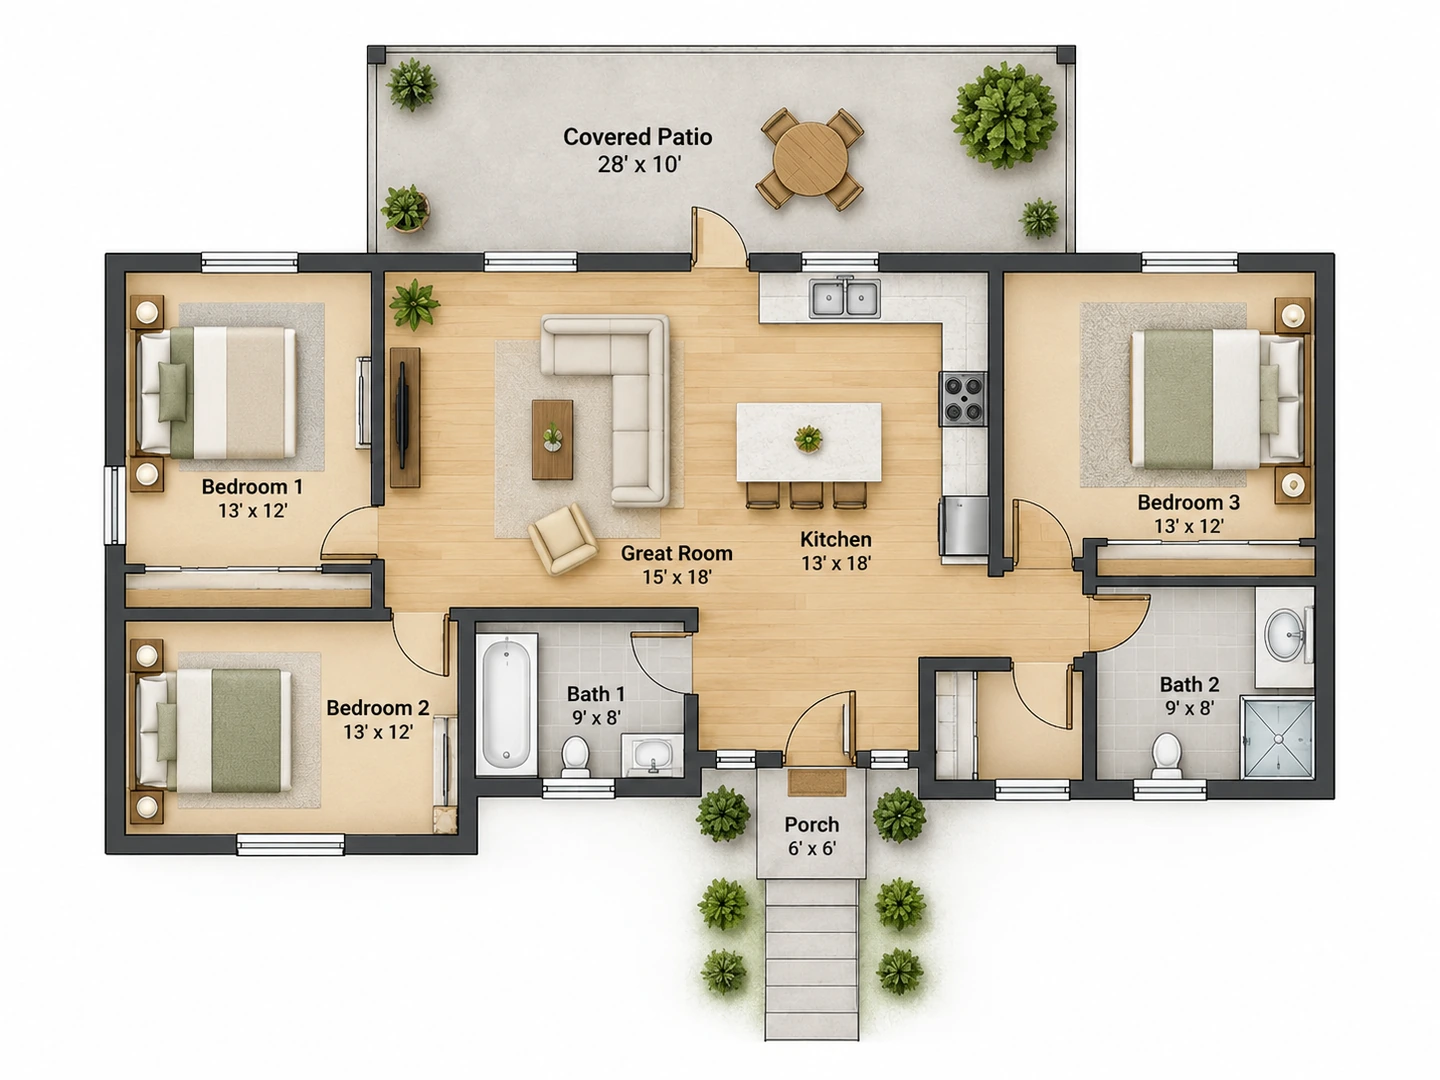 Colored 2D
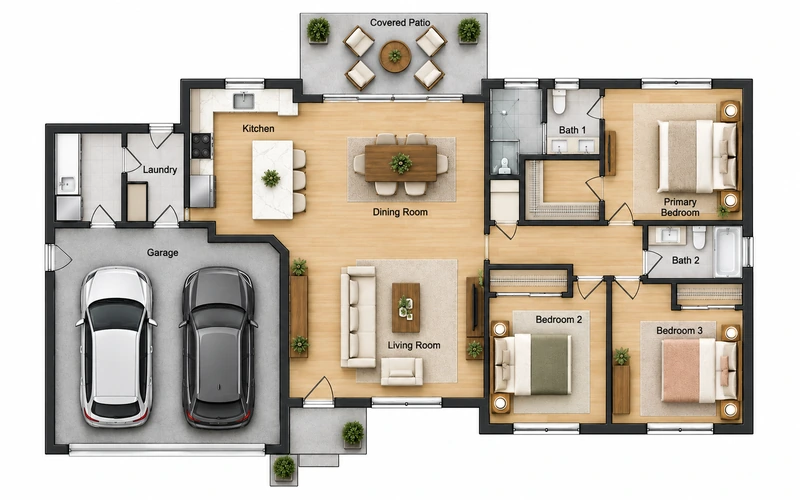
Small Ranch with Covered Patio
- 1,100 sq ft · 102 m²
- 3 bd
- 2 ba
A compact 40 × 28 ft ranch: three 13 × 12 ft bedrooms, two baths, a great room open to the island kitchen and a 28 × 10 ft covered patio off the back.
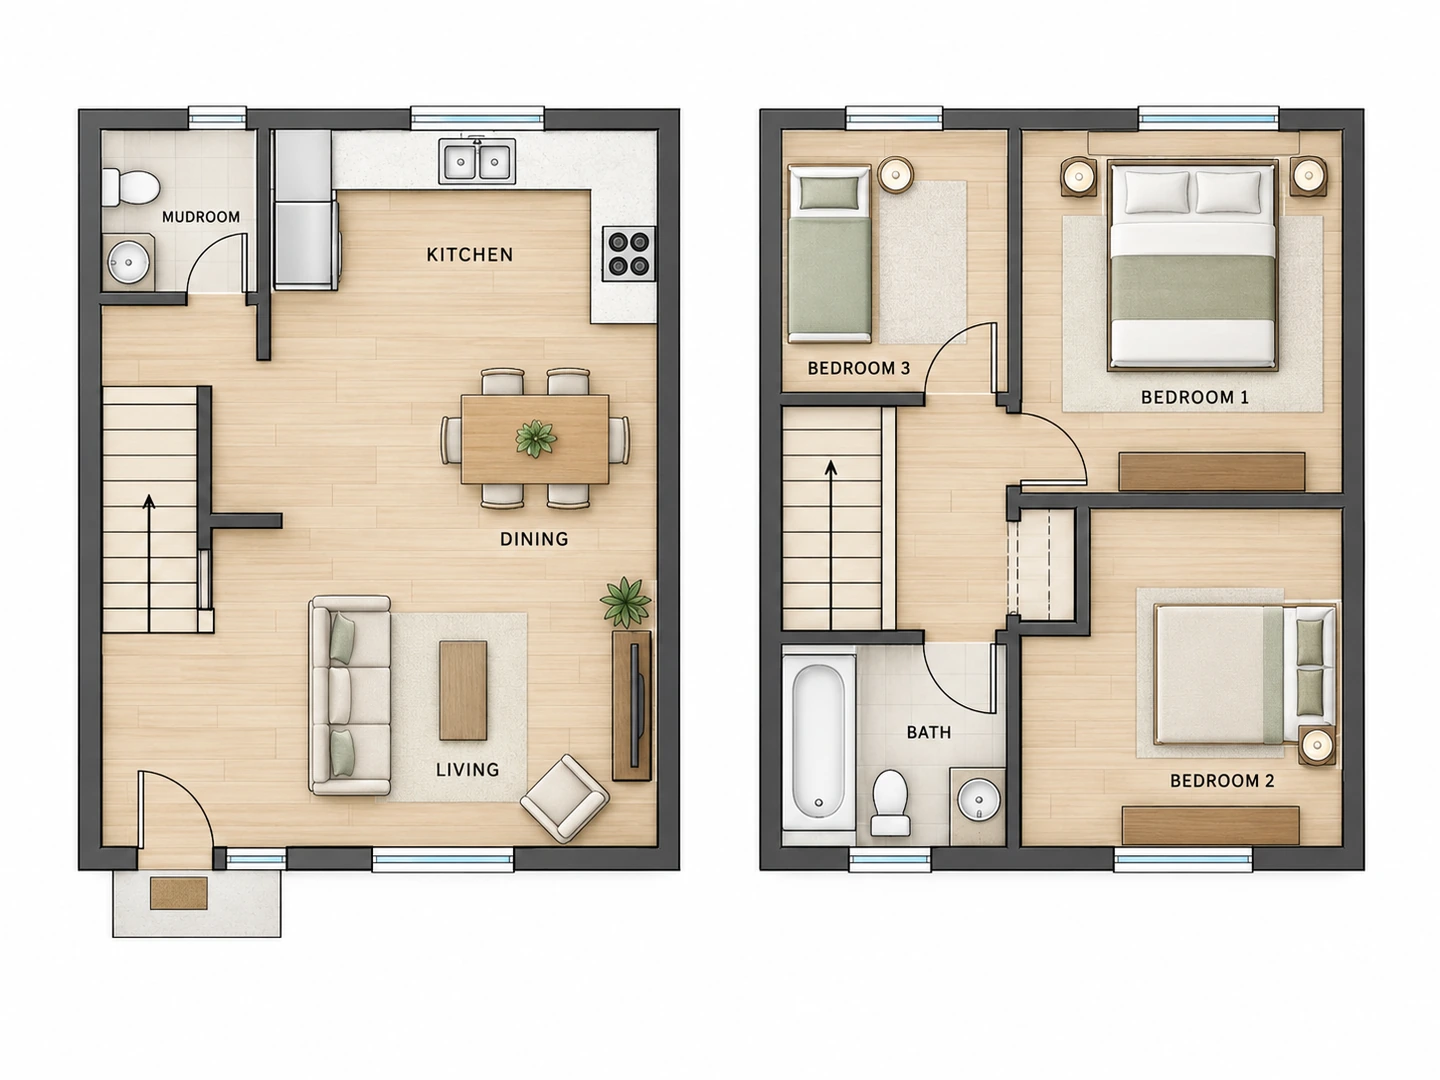 Colored 2D
Two-Story Family Home
- 1,500 sq ft · 139 m²
- 3 bd
- 1.5 ba
- 2 stories
Living, dining and kitchen downstairs with a half bath in the back corner; three bedrooms and a full bath upstairs, with the stair in the same place on both floors.
 Technical 2D
Narrow Two-Story Townhouse
- 1,400 sq ft · 130 m²
- 3 bd
- 1.5 ba
- 2 stories
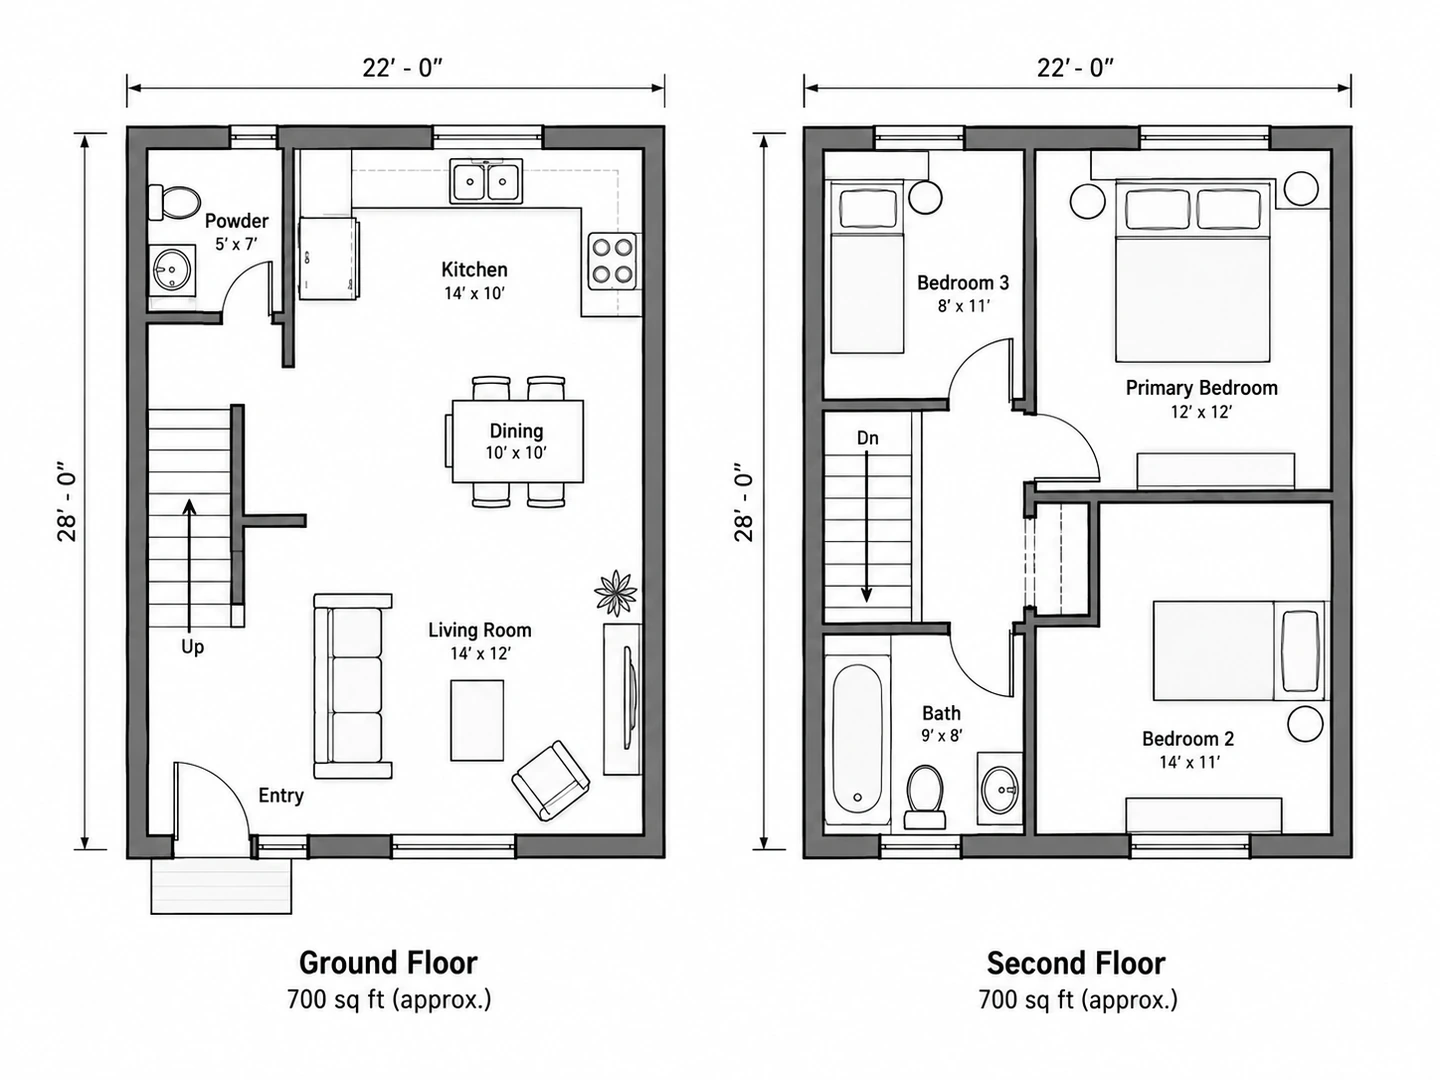
A 22 ft wide townhouse: powder room, kitchen, dining and living downstairs; three bedrooms and a shared bath upstairs. About 700 sq ft per floor.
 Blueprint
Townhouse Blueprint (Metric)
- 120 m² · 1,292 sq ft
- 3 bd
- 2 ba
- 2 stories
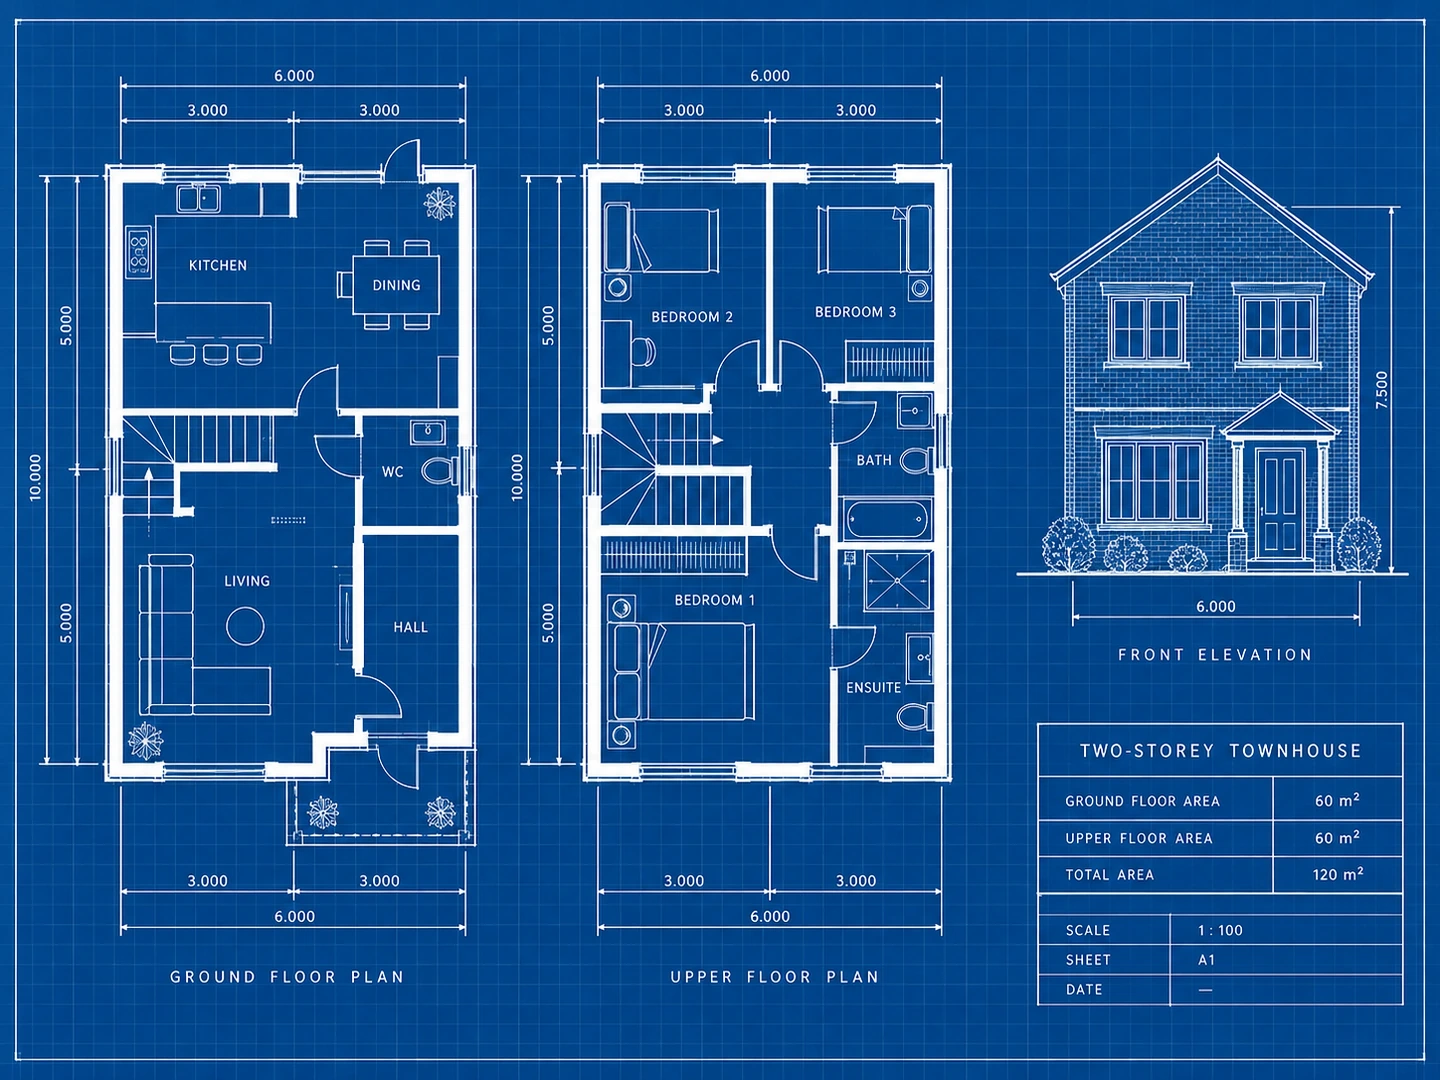
A 6 m wide, two-story townhouse on one blueprint sheet: ground and upper floor plans, a front elevation and a title block. 60 m² per floor.
 2.5D
L-Shaped Courtyard Home
- 2,000 sq ft · 186 m²
- 2 bd
- 1 ba
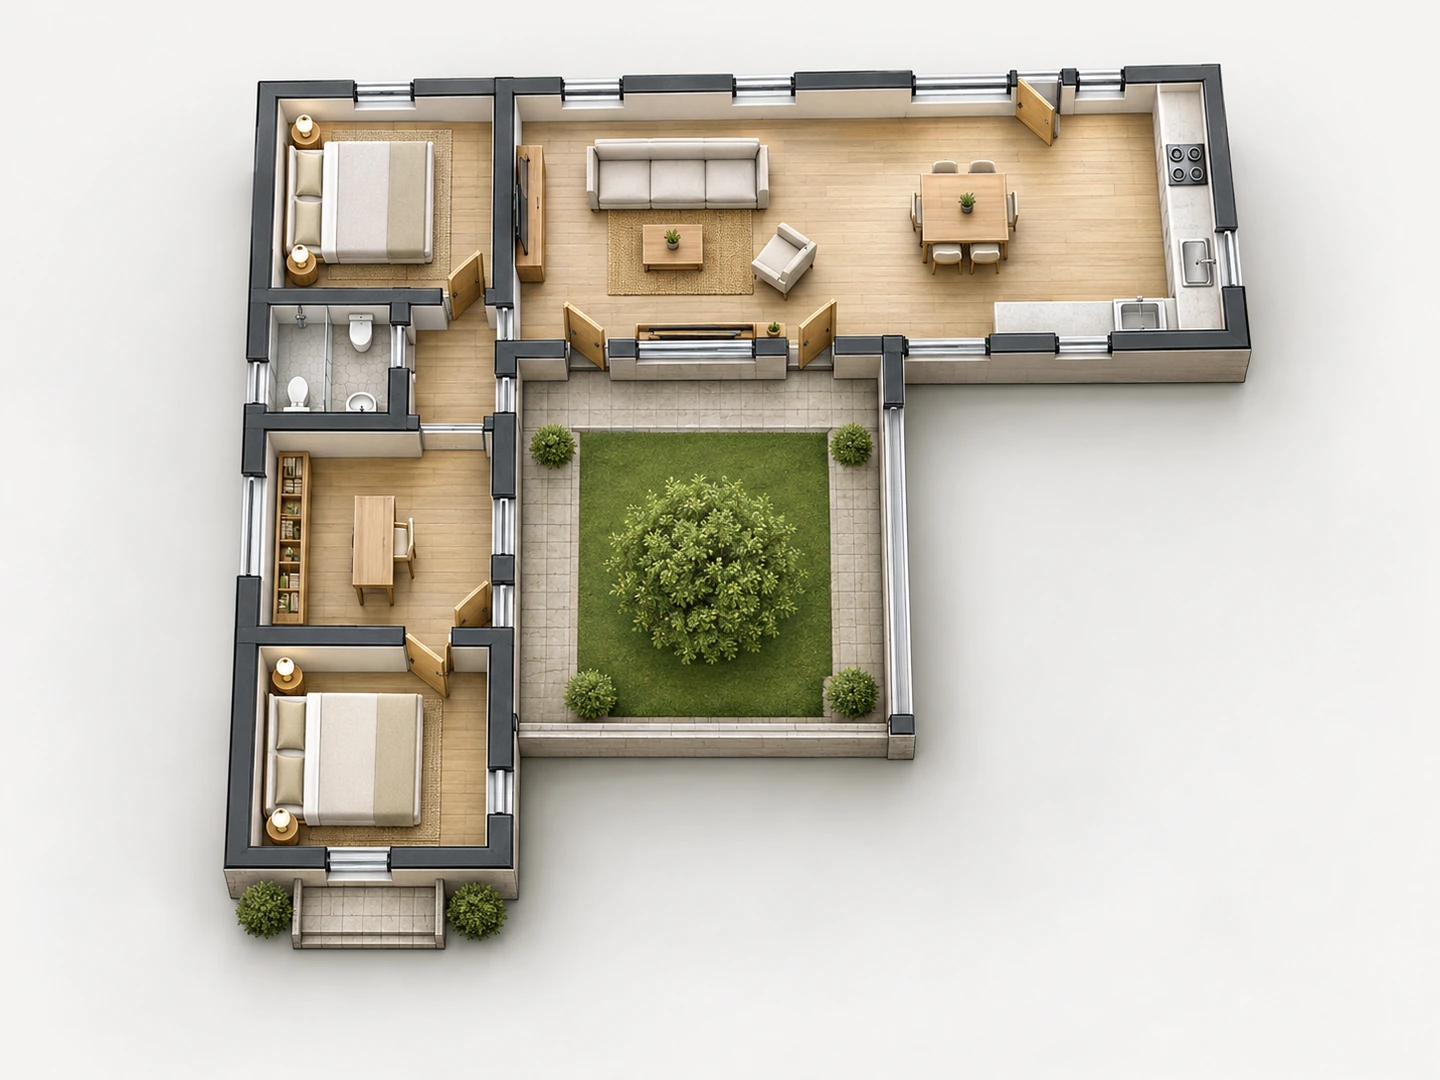
Single-story L-shaped home wrapped around a garden courtyard: long living, dining and kitchen wing on one side, two bedrooms and a study on the other.
 3D Isometric
Open-Plan One-Bedroom Home
- 1,000 sq ft · 93 m²
- 1 bd
- 1.5 ba
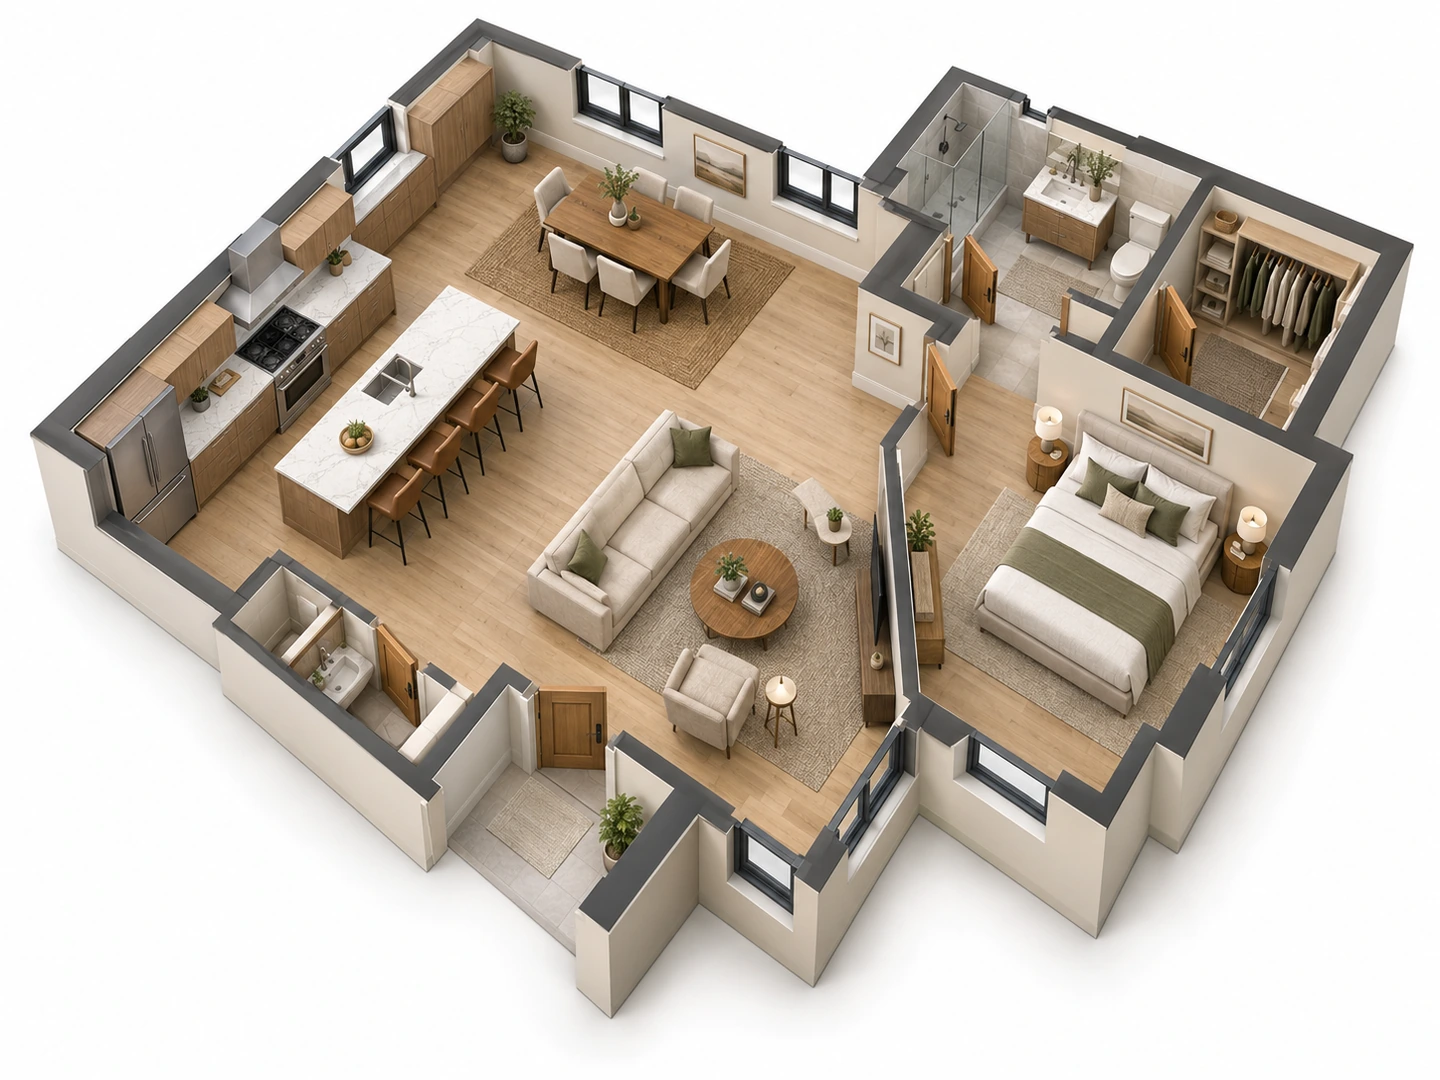
One big open room for kitchen, island, dining and living, plus a primary suite with walk-in closet and bath, and a powder room by the entry.
 2.5D
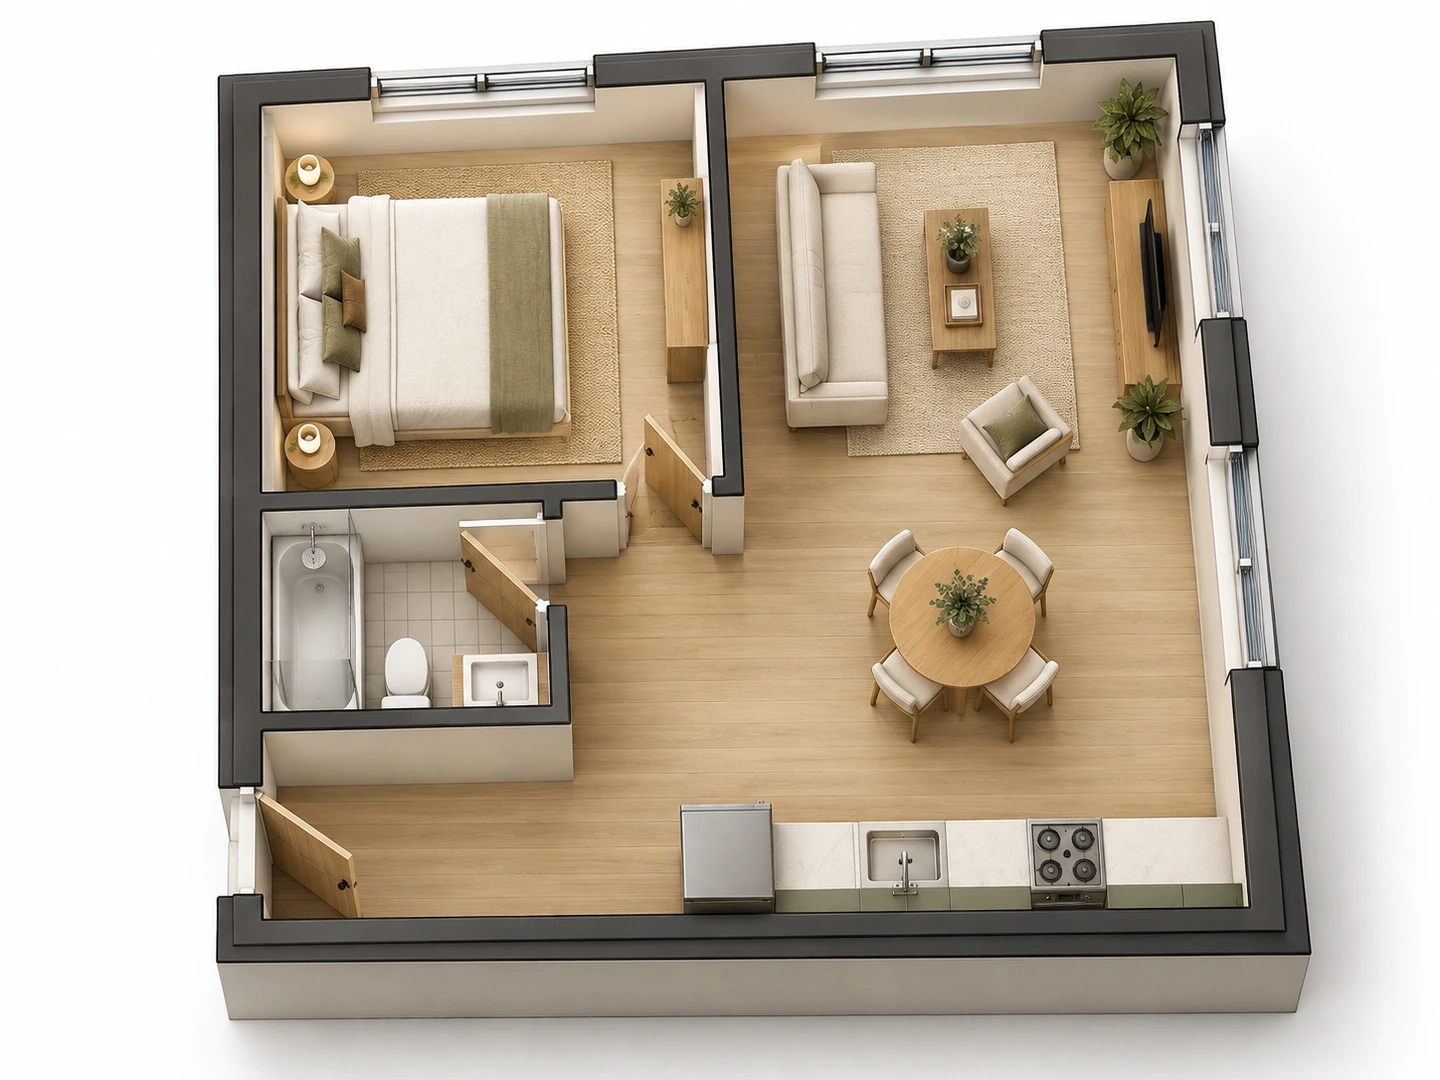
One-Bedroom Apartment
- 600 sq ft · 56 m²
- 1 bd
- 1 ba
Bedroom and bath on one side, an open living room with round dining table on the other, and a kitchen run along the front wall by the entry.
 Technical 2D
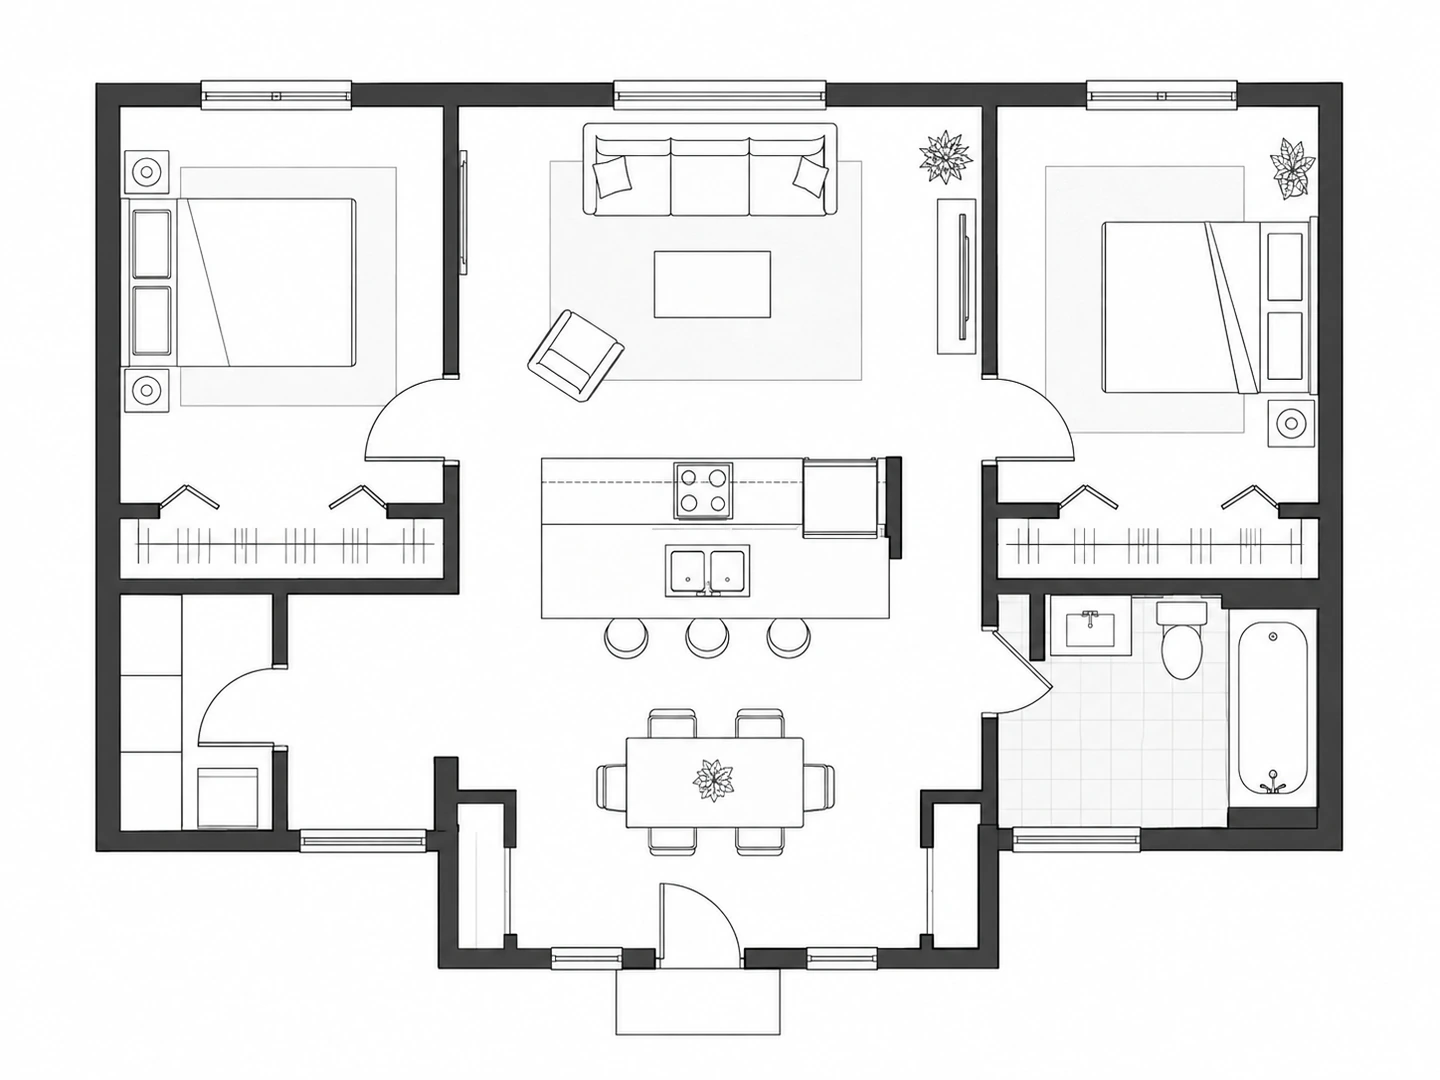
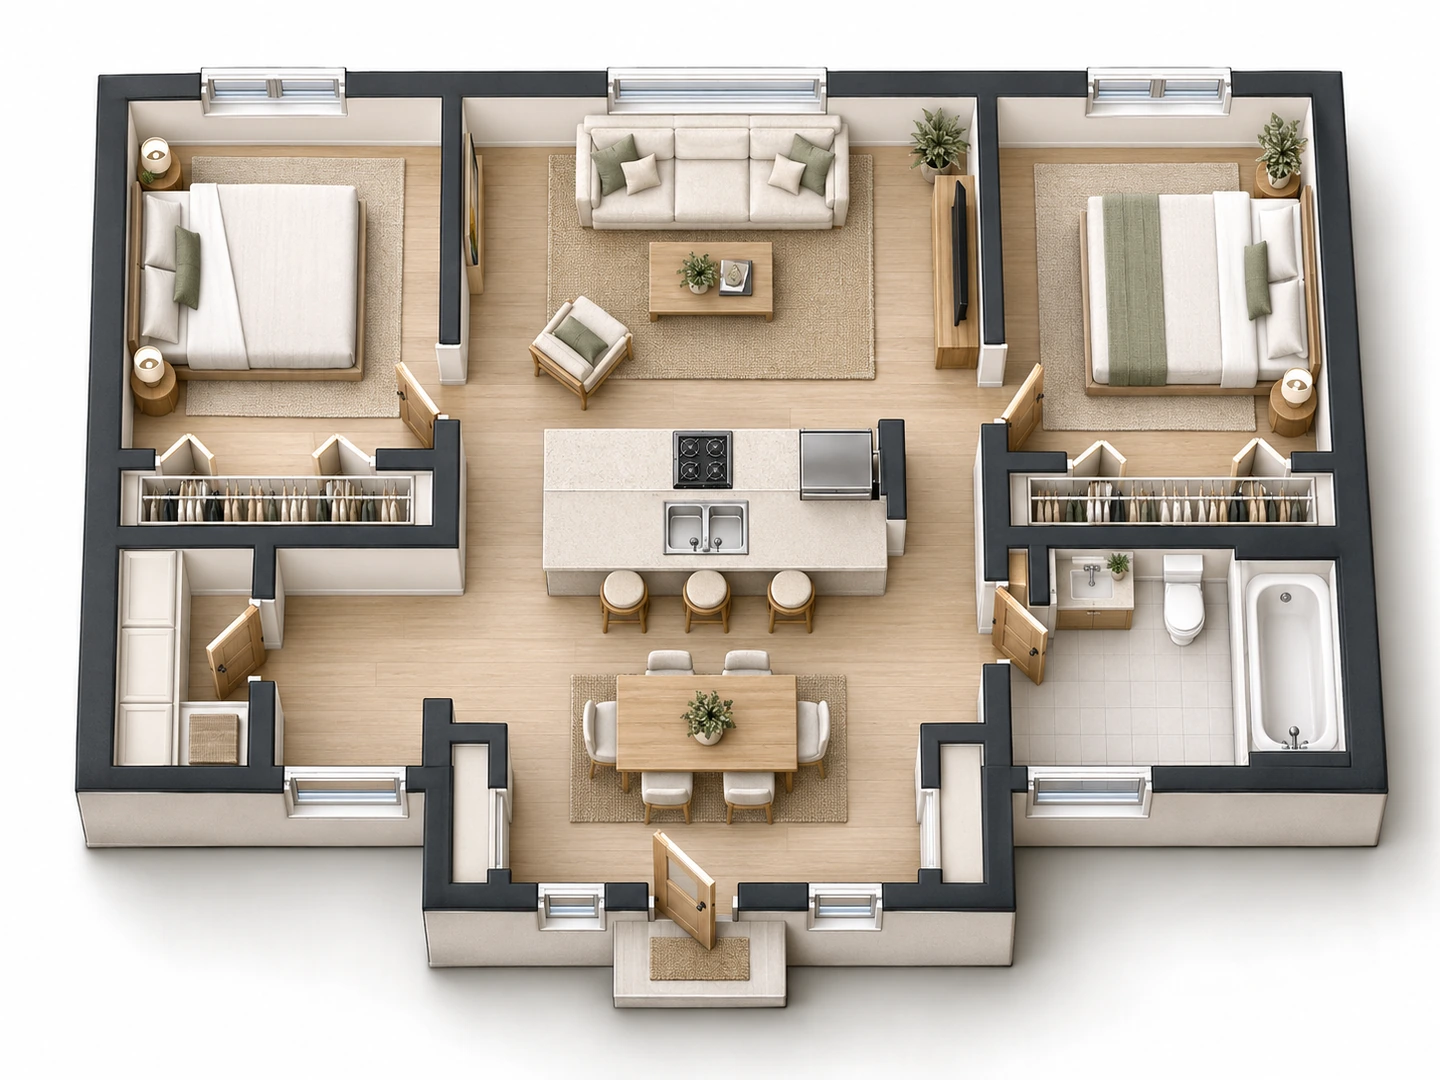
Two-Bedroom Apartment
- 900 sq ft · 84 m²
- 2 bd
- 1 ba
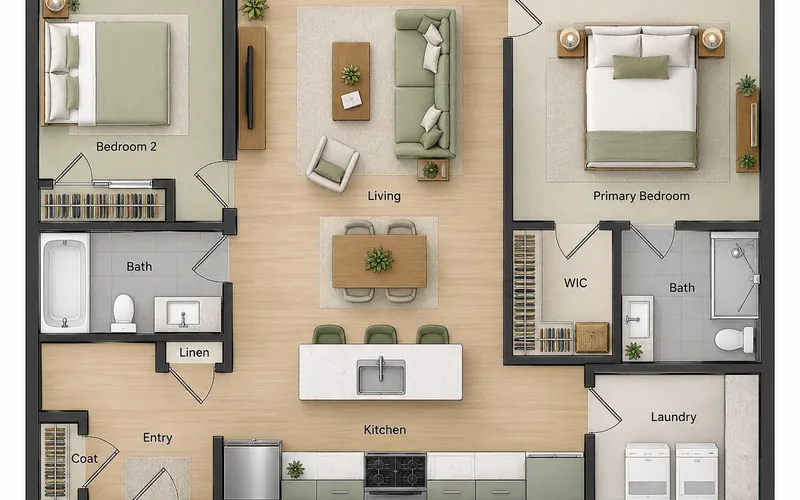
Two bedrooms with closets at either end, a central living room, an island kitchen and dining in the middle, one bath and a storage room.
 Furnished 2D
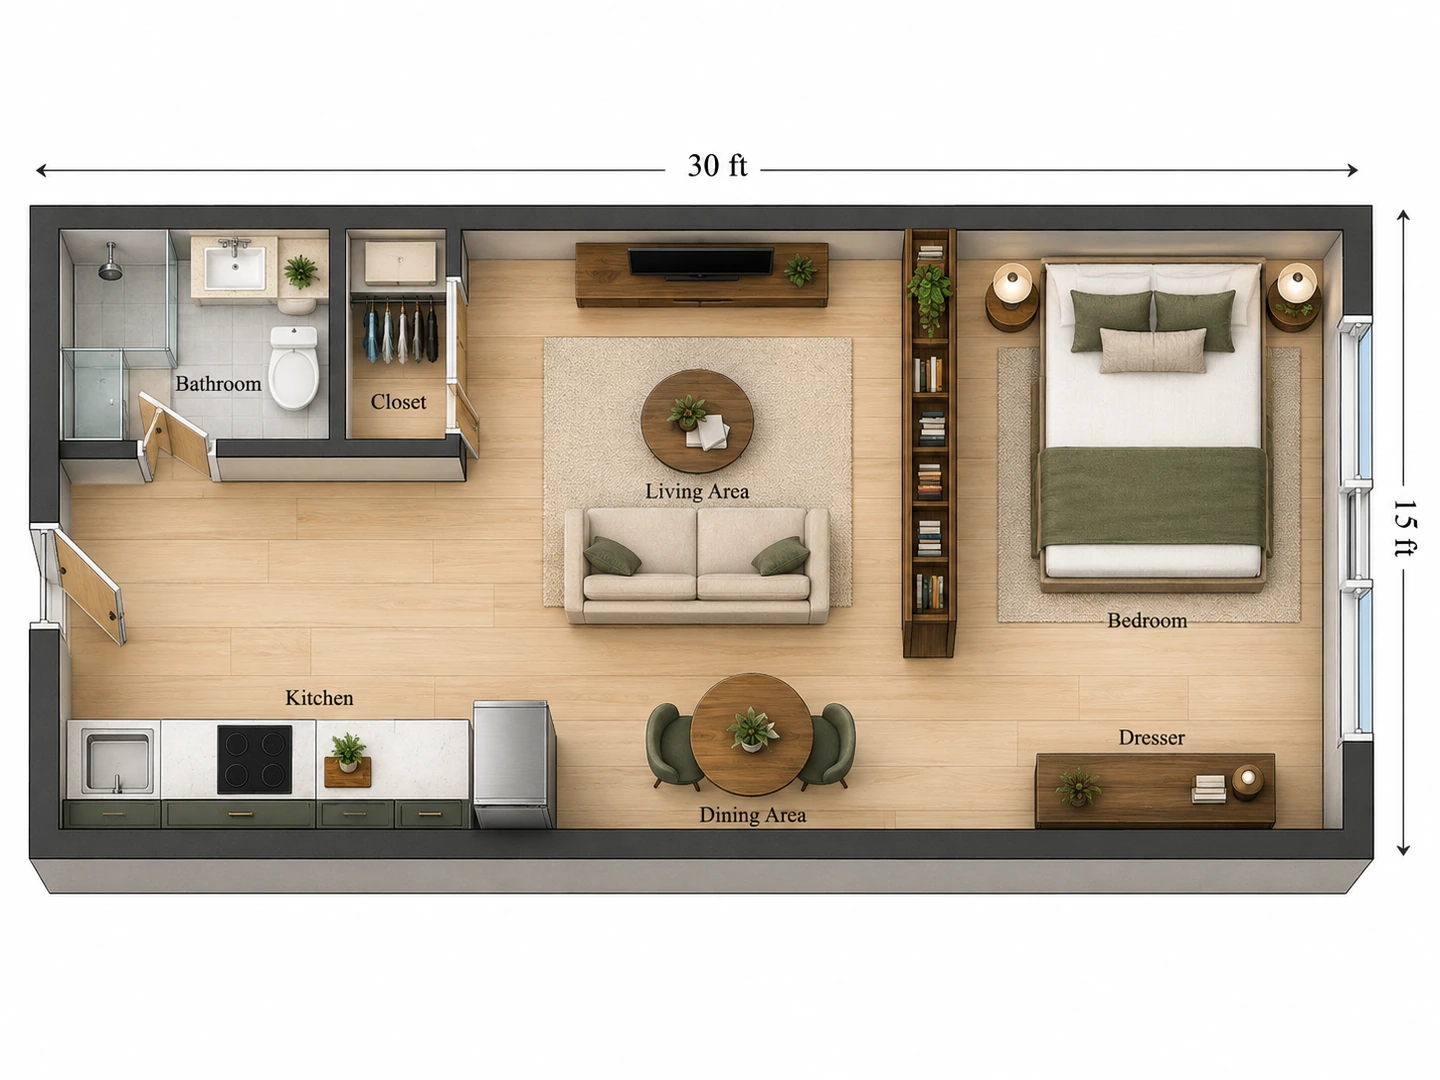
Rectangular Studio Apartment
- 450 sq ft · 42 m²
- Studio
- 1 ba
A 30 × 15 ft studio zoned end to end: bath, closet and kitchen by the door, then dining, living, and the bed at the far window end.
 Colored 2D
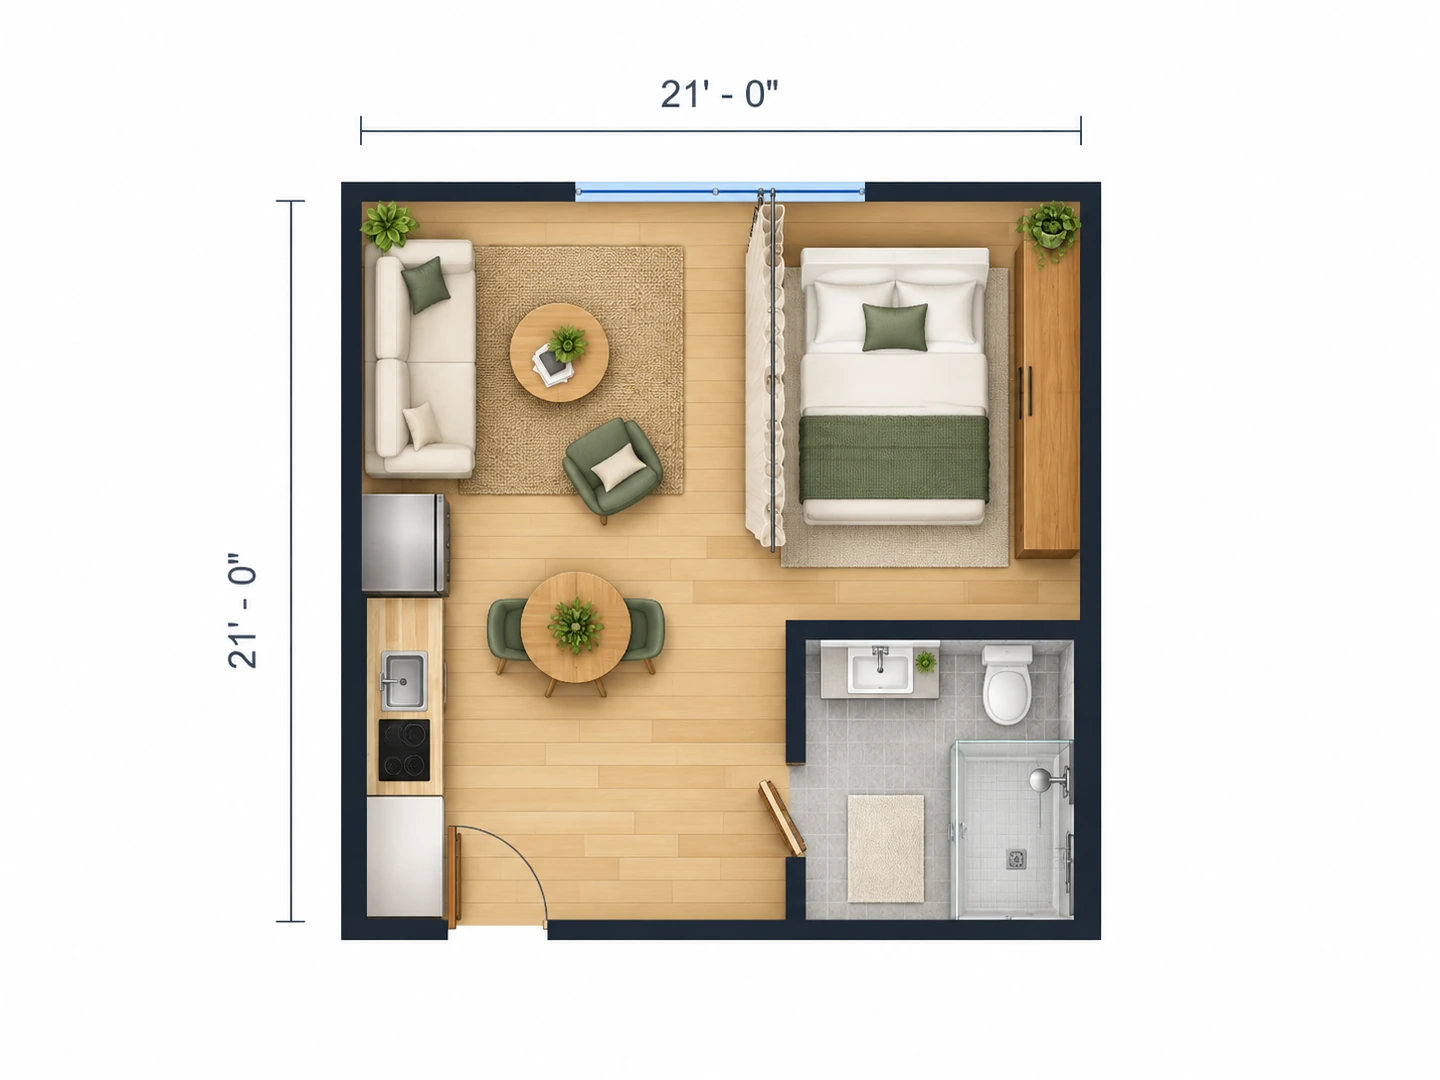
Square Studio with Bed Nook
- 440 sq ft · 41 m²
- Studio
- 1 ba
A 21 ft square studio: living corner with sofa and armchair, a curtained bed corner, a kitchen run with a small dining table, and a bathroom in the front corner.
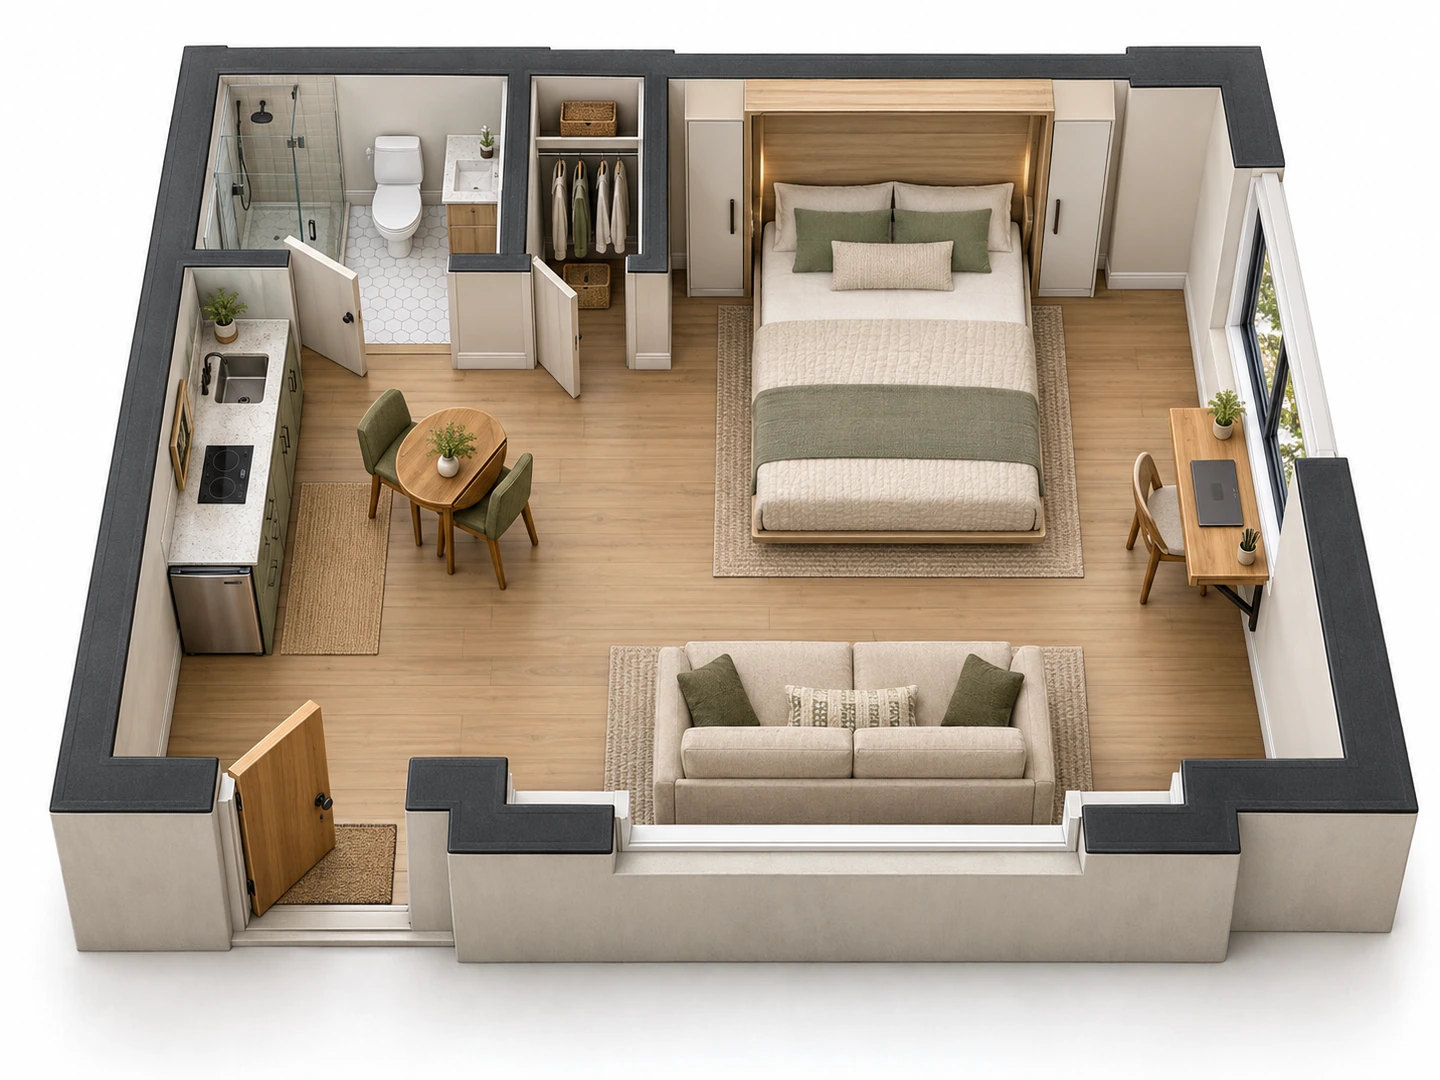 2.5D
300 sq ft Studio with Murphy Bed
- 300 sq ft · 28 m²
- Studio
- 1 ba
A 20 × 15 ft micro-studio where a queen Murphy bed folds into the wall, freeing the floor for a sofa, a small dining table and a desk by day.
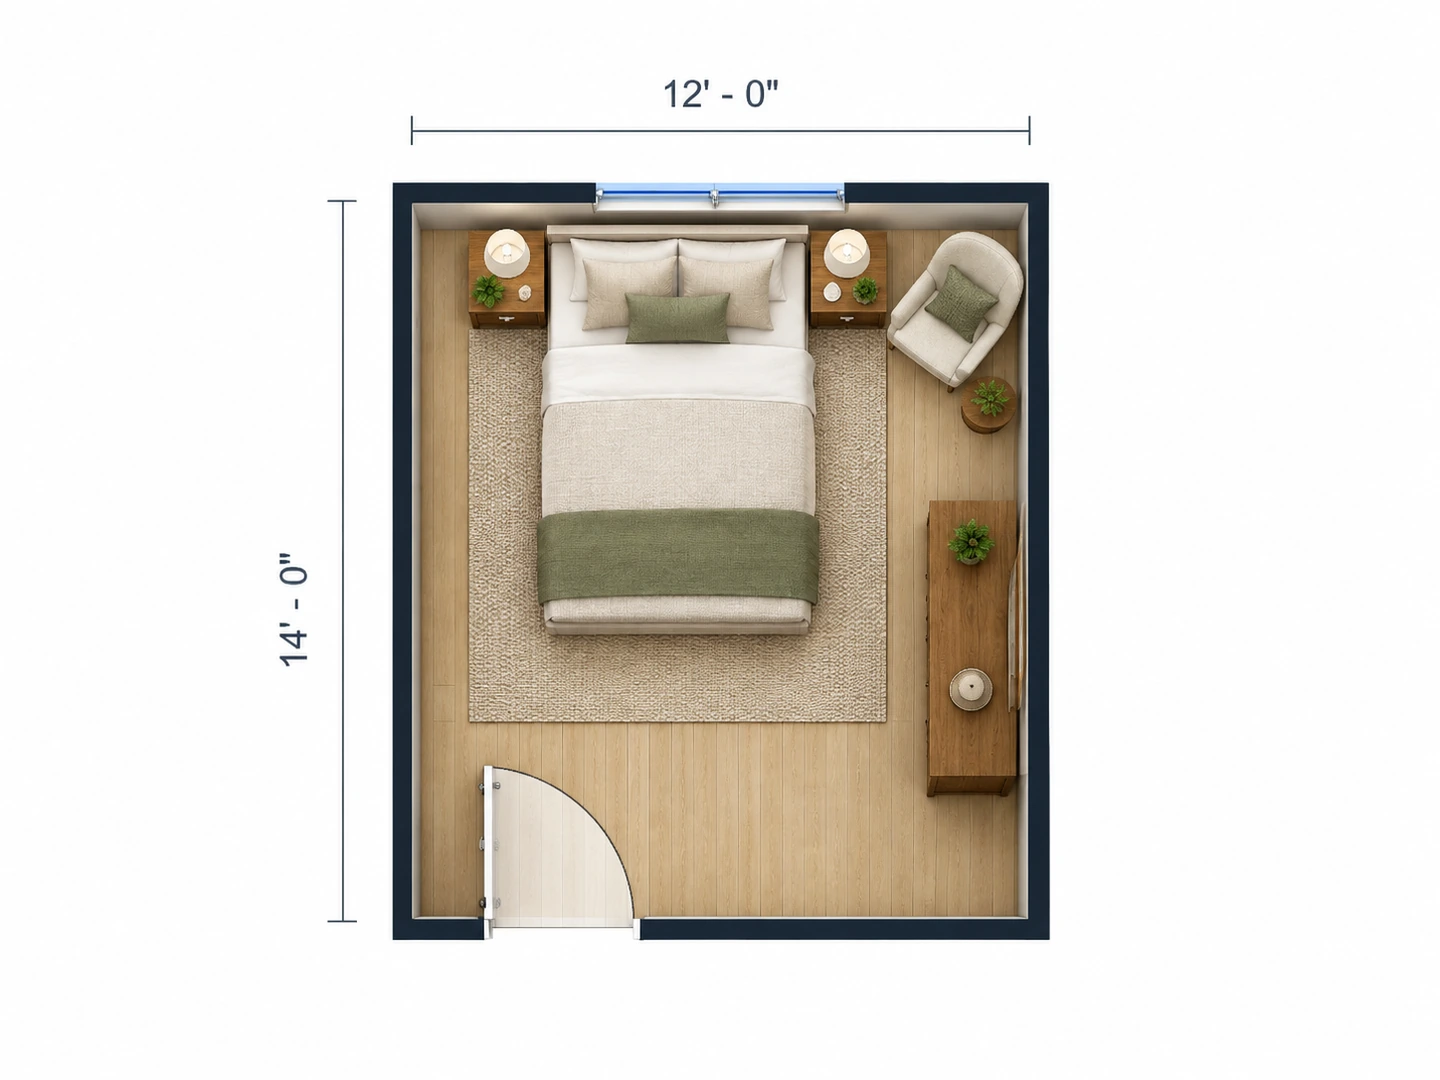 Furnished 2D
12 × 14 Bedroom Layout
- 168 sq ft · 16 m²
Queen bed centered on the window wall with two nightstands, a reading chair in the corner, a long dresser opposite and a clear path from the door.
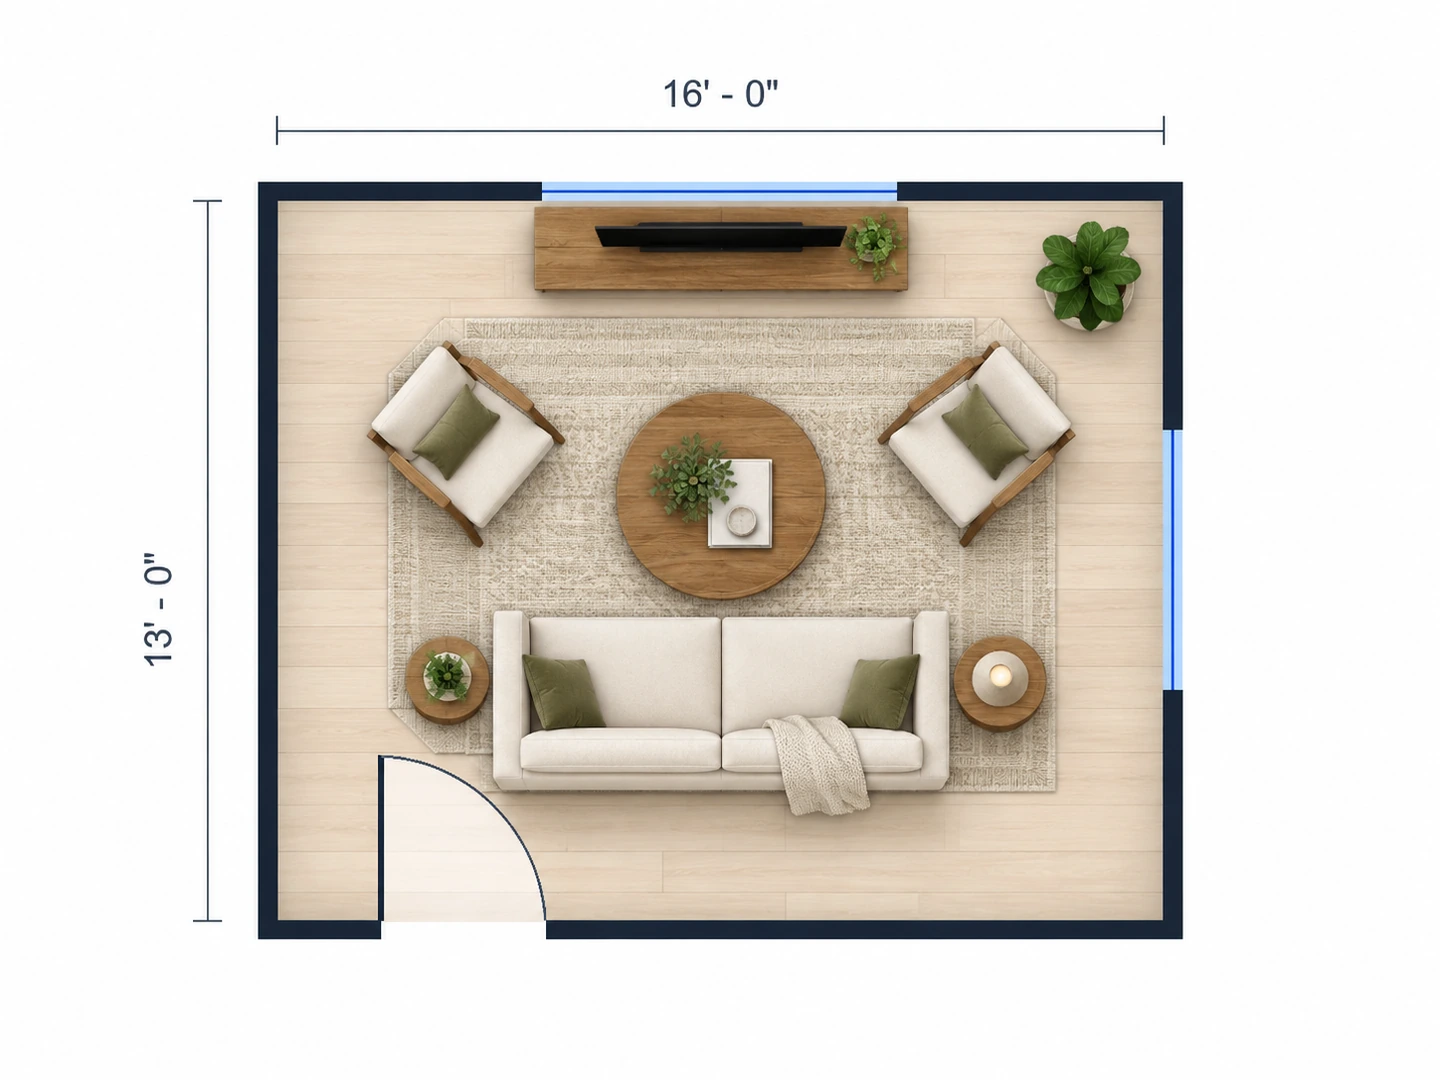 Furnished 2D
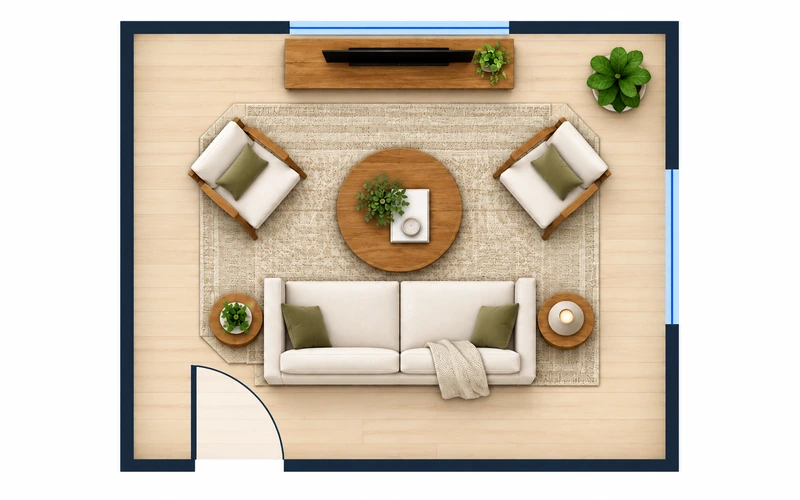
16 × 13 Living Room Layout
- 208 sq ft · 19 m²
A conversation layout: sofa facing the TV wall, two angled armchairs, a round coffee table on a large rug and side tables at both sofa arms.
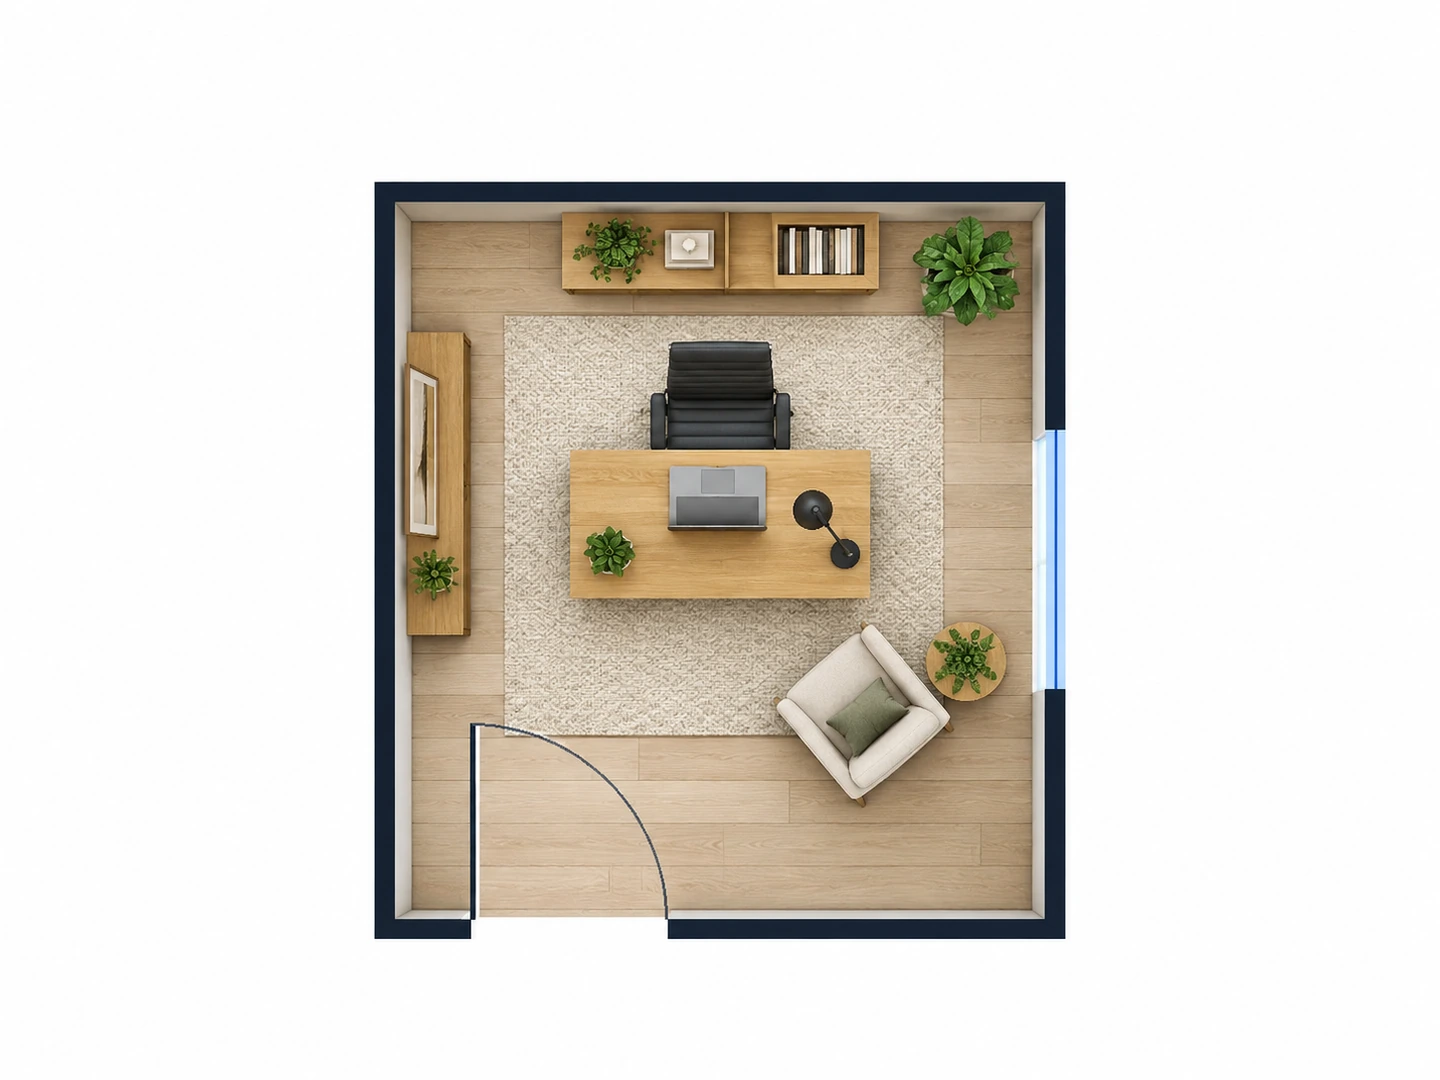 Furnished 2D
10 × 11 Home Office
- 110 sq ft · 10 m²
Desk floating in the middle of the room so you face the door, with shelving behind, a reading chair by the window and a rug to zone the work area.
 Furnished 2D
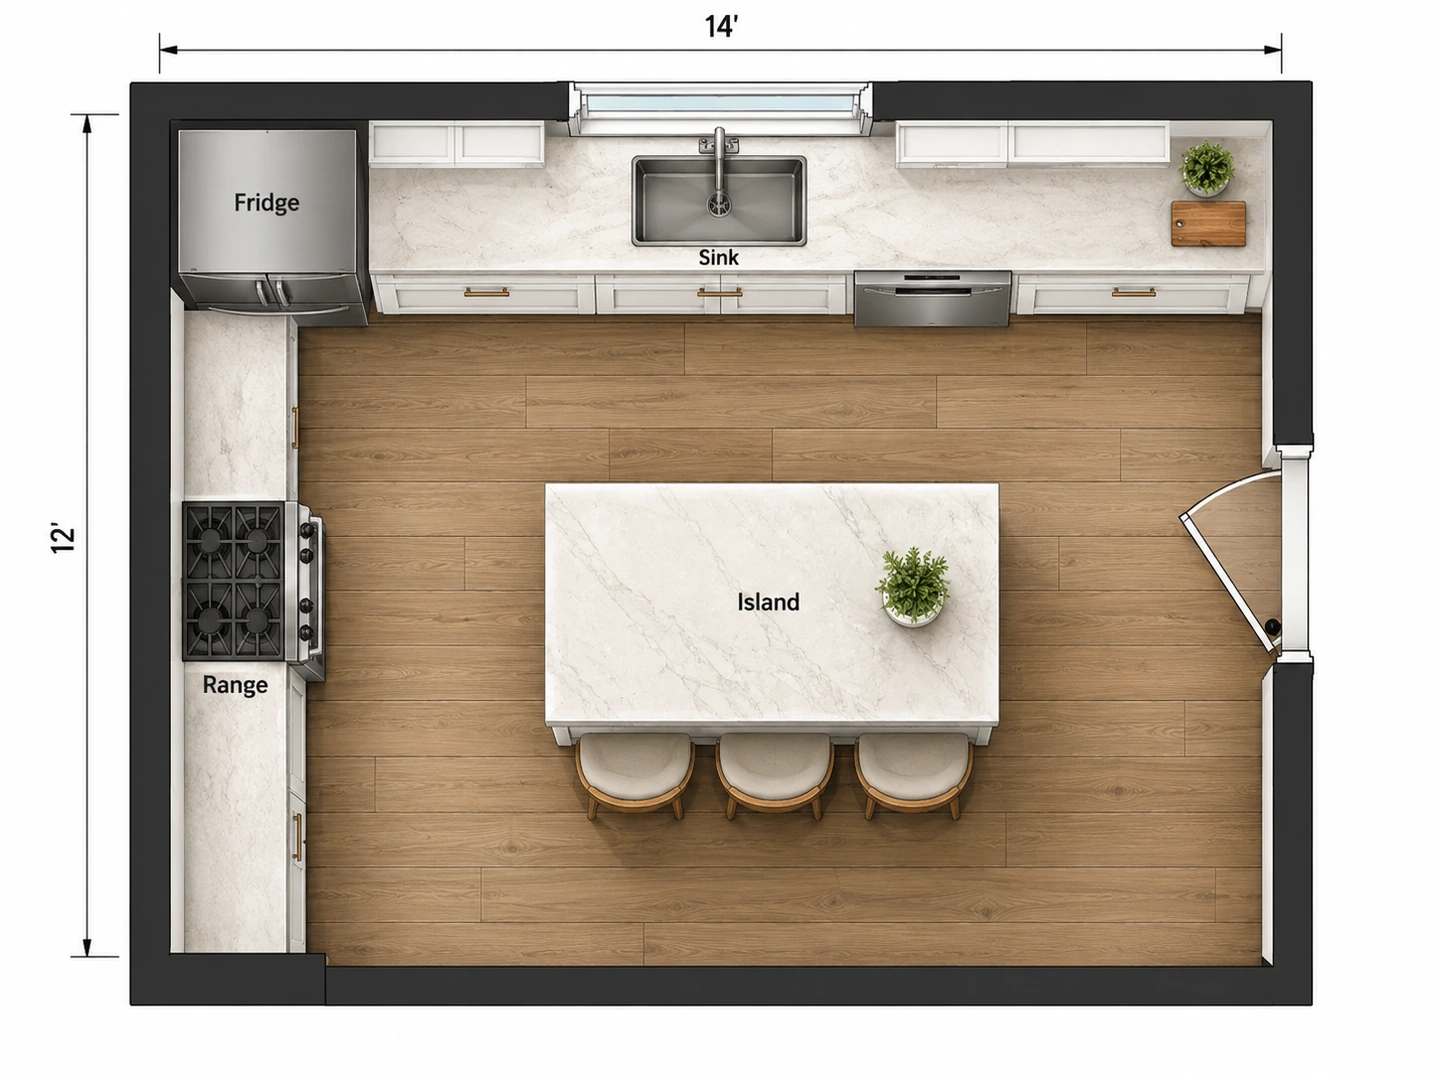
L-Shaped Kitchen with Island
- 168 sq ft · 16 m²
Long counter run with the sink under the window, a shorter leg with the range, and a 3 × 5 ft island with stools — a tight work triangle.
 Colored 2D
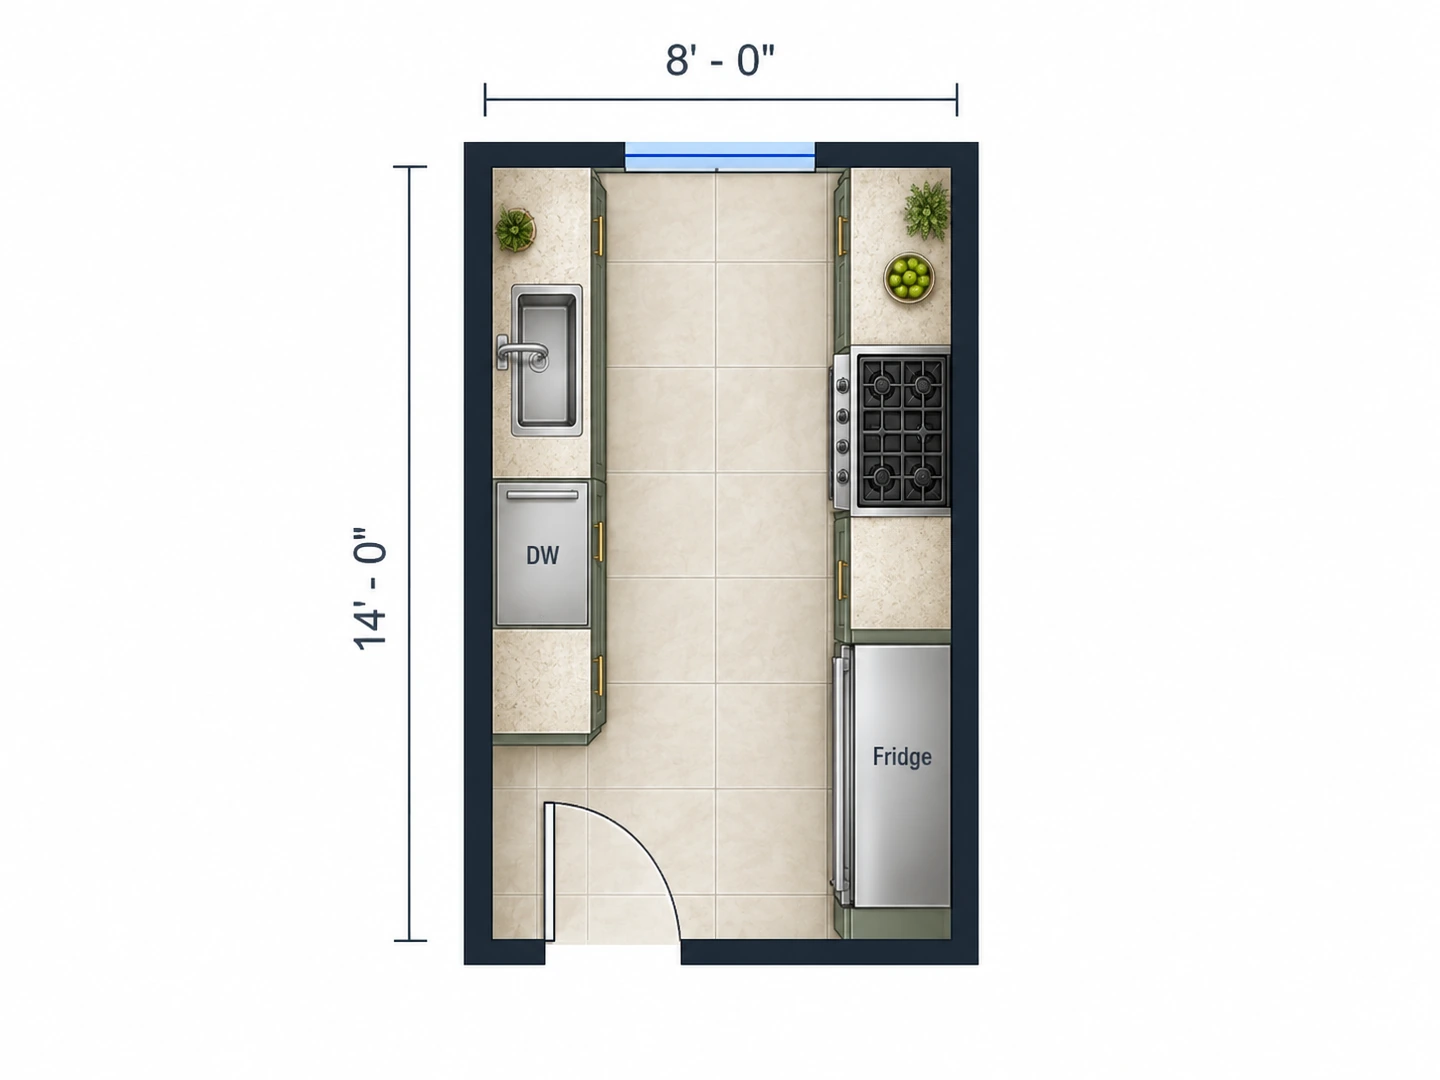
Galley Kitchen
- 112 sq ft · 10 m²
Two parallel counter runs with a 48 in aisle: sink and dishwasher on one side, range and fridge on the other.
 Furnished 2D
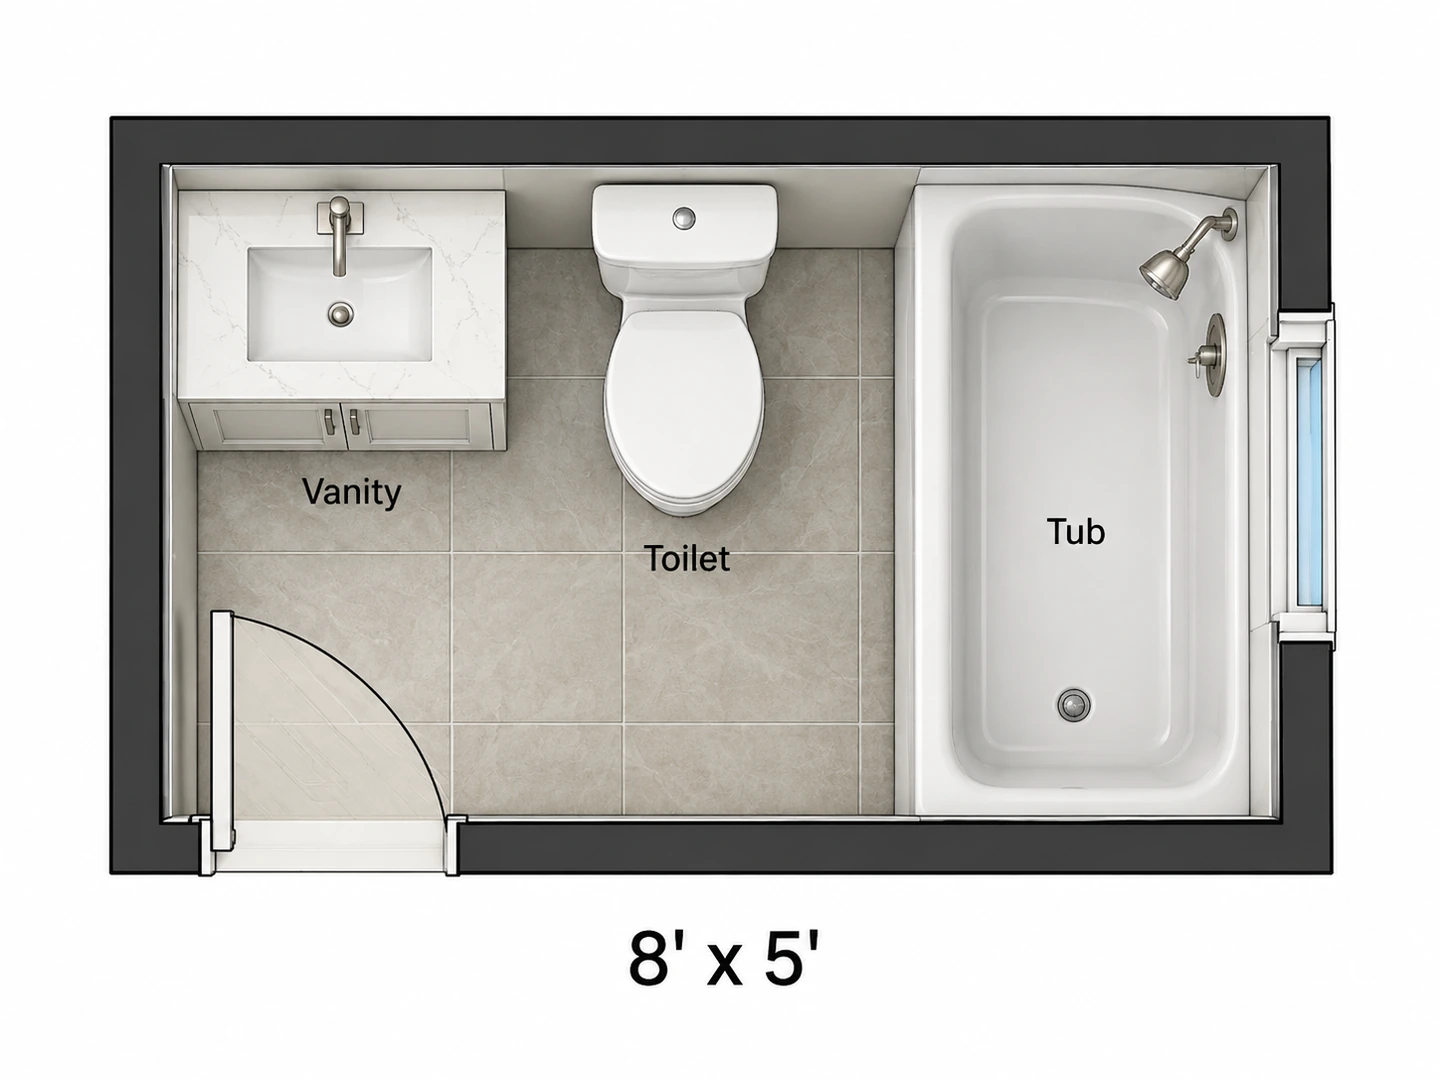
5 × 8 Full Bathroom
- 40 sq ft · 4 m²
The classic hall bath: a 36 in vanity, toilet and a 60 × 30 in tub-shower in one row along the back wall.
 Technical 2D
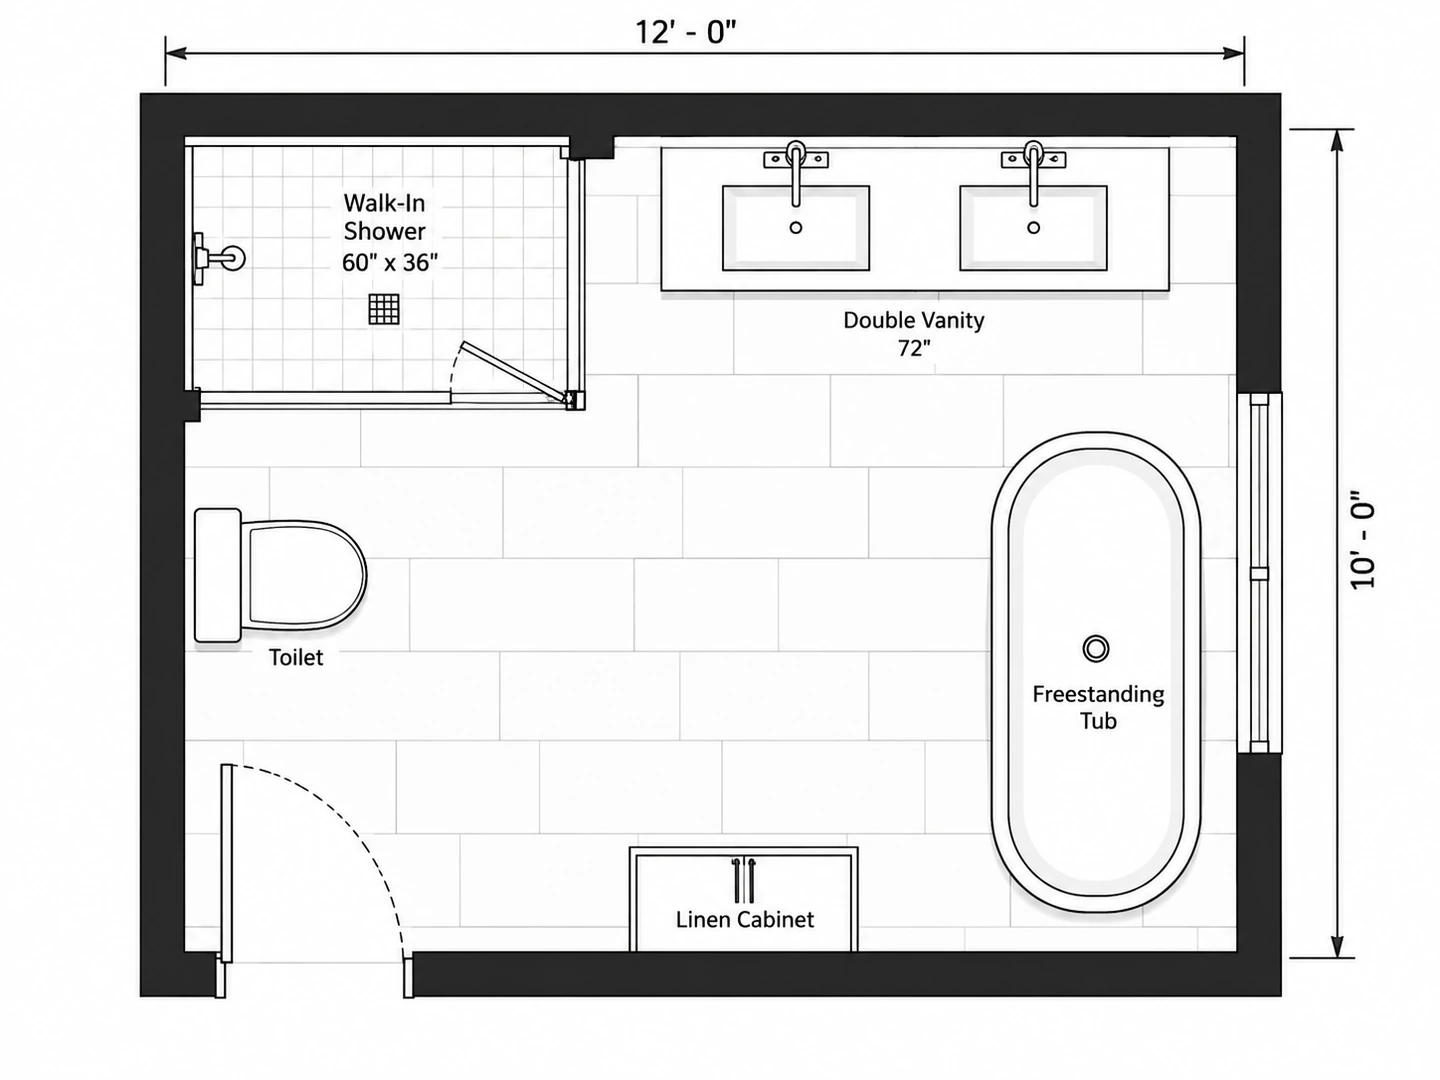
Primary Bathroom with Double Vanity
- 120 sq ft · 11 m²
A 12 × 10 ft primary bath: walk-in shower, 72 in double vanity, freestanding tub under the window and a linen cabinet.
 Furnished 2D
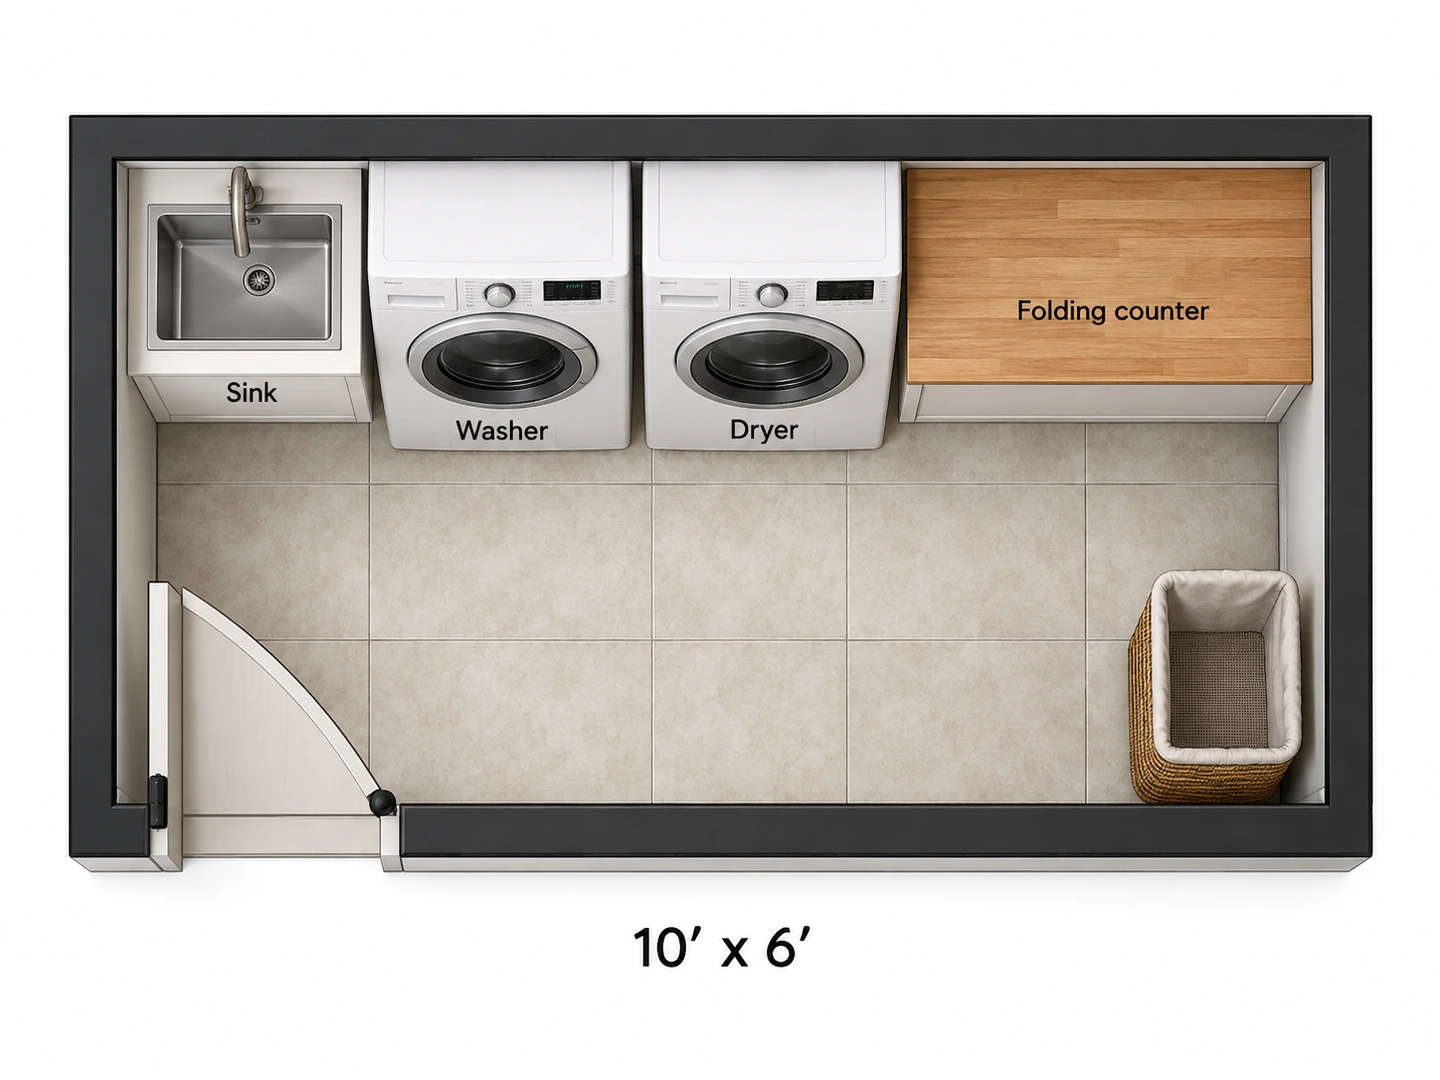
6 × 10 Laundry Room
- 60 sq ft · 6 m²
One efficient run along the long wall: utility sink, front-load washer and dryer, then a folding counter, with cabinets above.
 Furnished 2D
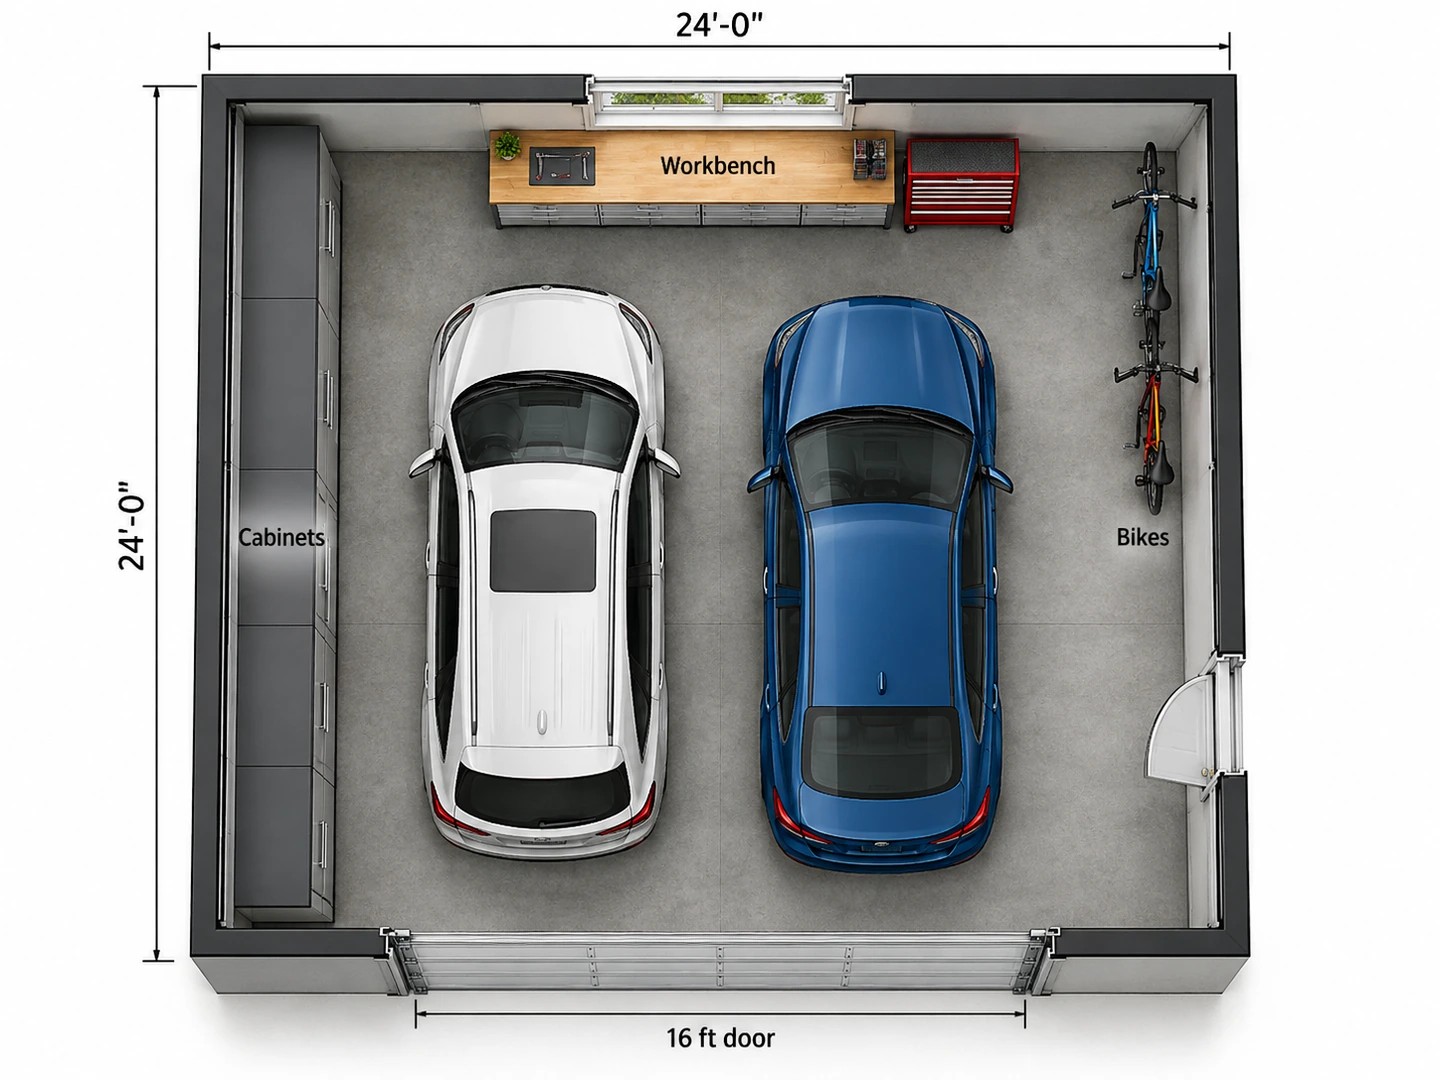
24 × 24 Two-Car Garage with Workbench
- 576 sq ft · 54 m²
Two parking bays plus an 8 ft workbench on the back wall, tall storage cabinets on one side and bike hooks on the other.
 Colored 2D
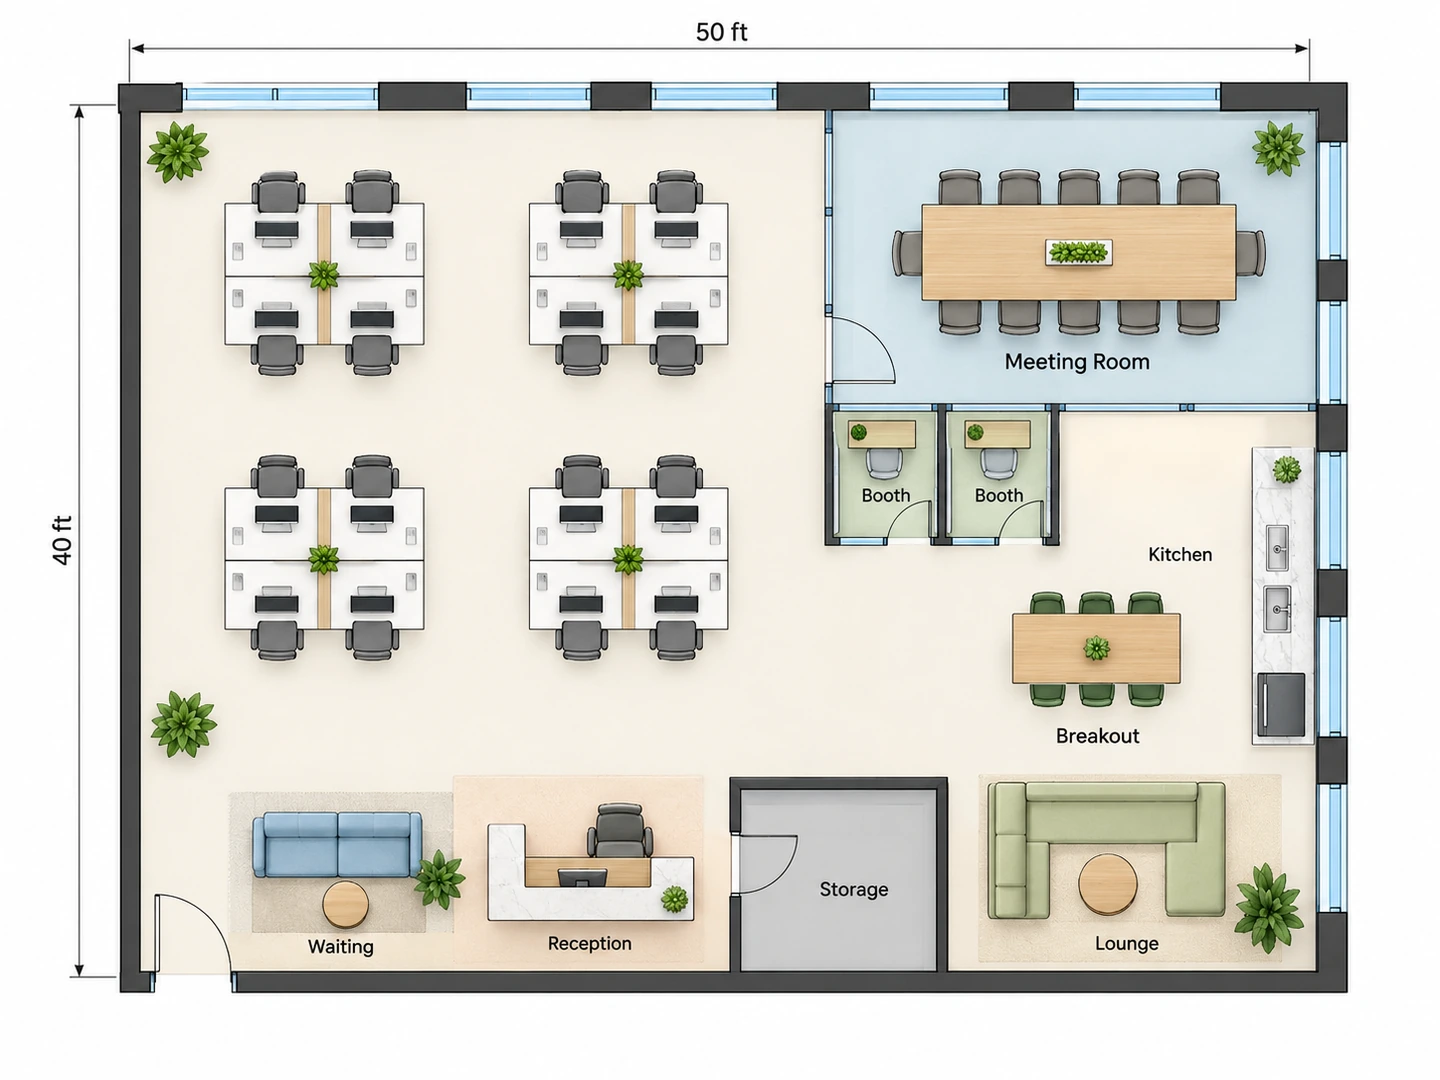
Open Office for 16
- 2,000 sq ft · 186 m²
Four pods of four desks, a glass meeting room, two phone booths, a breakout kitchen, reception and a lounge — 2,000 sq ft for a team of 16.
 Furnished 2D
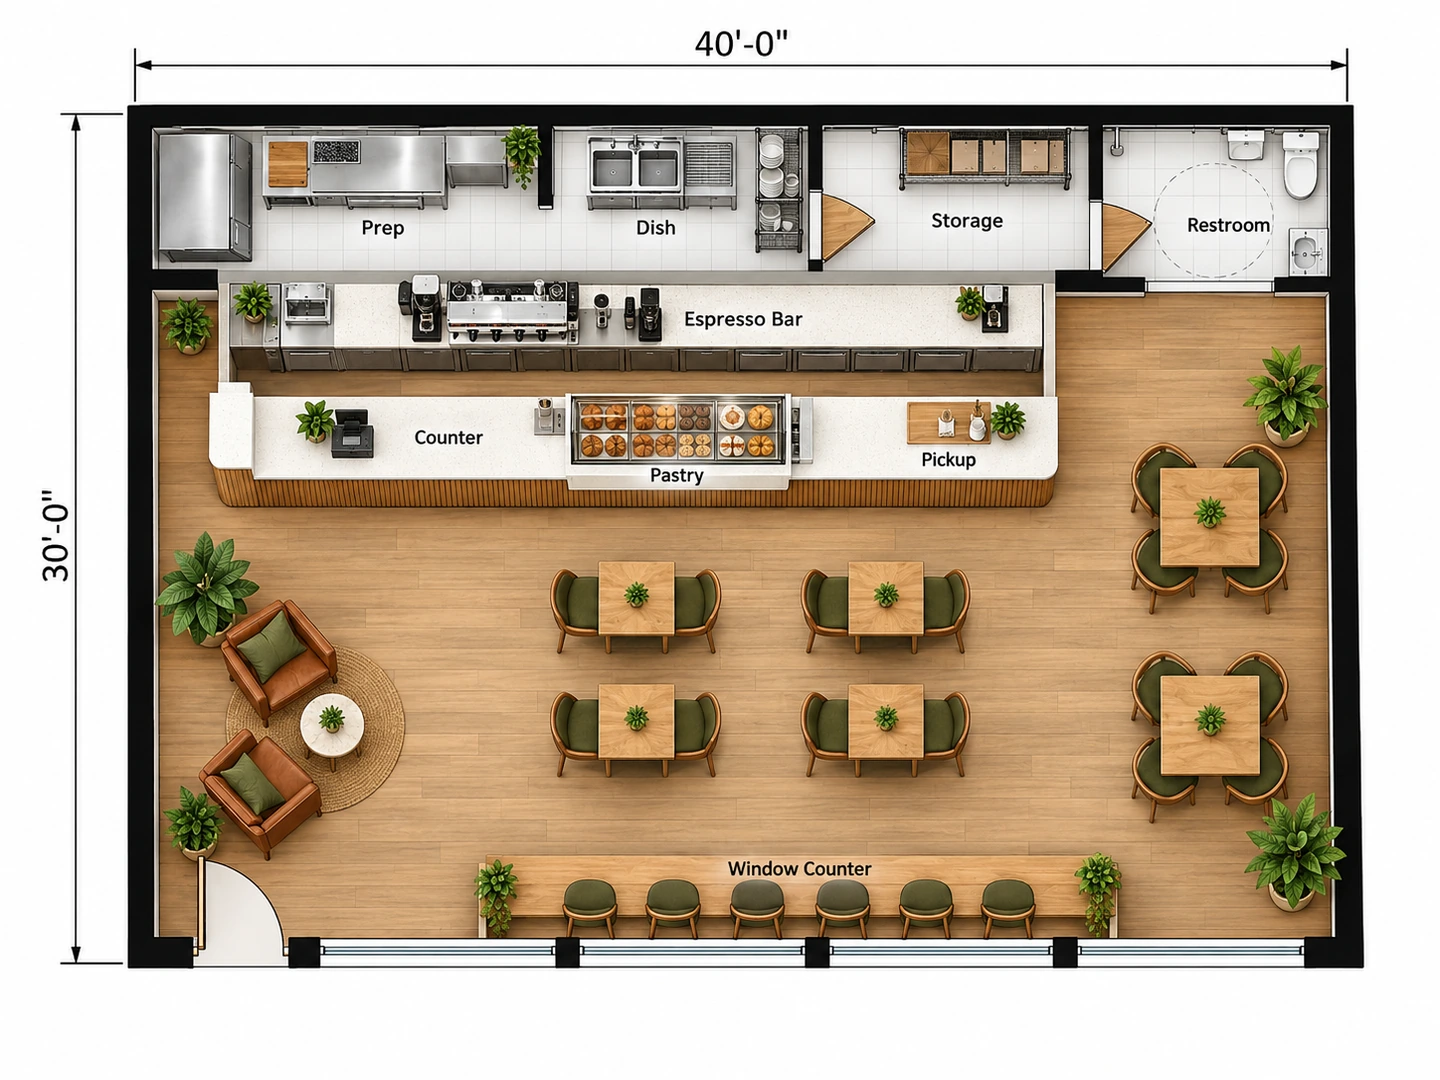
Coffee Shop with About 30 Seats
- 1,200 sq ft · 111 m²
An espresso bar and pastry counter across the room, seats at small tables, an armchair corner and a window counter, with prep, dish, storage and a restroom along the back.
 Colored 2D
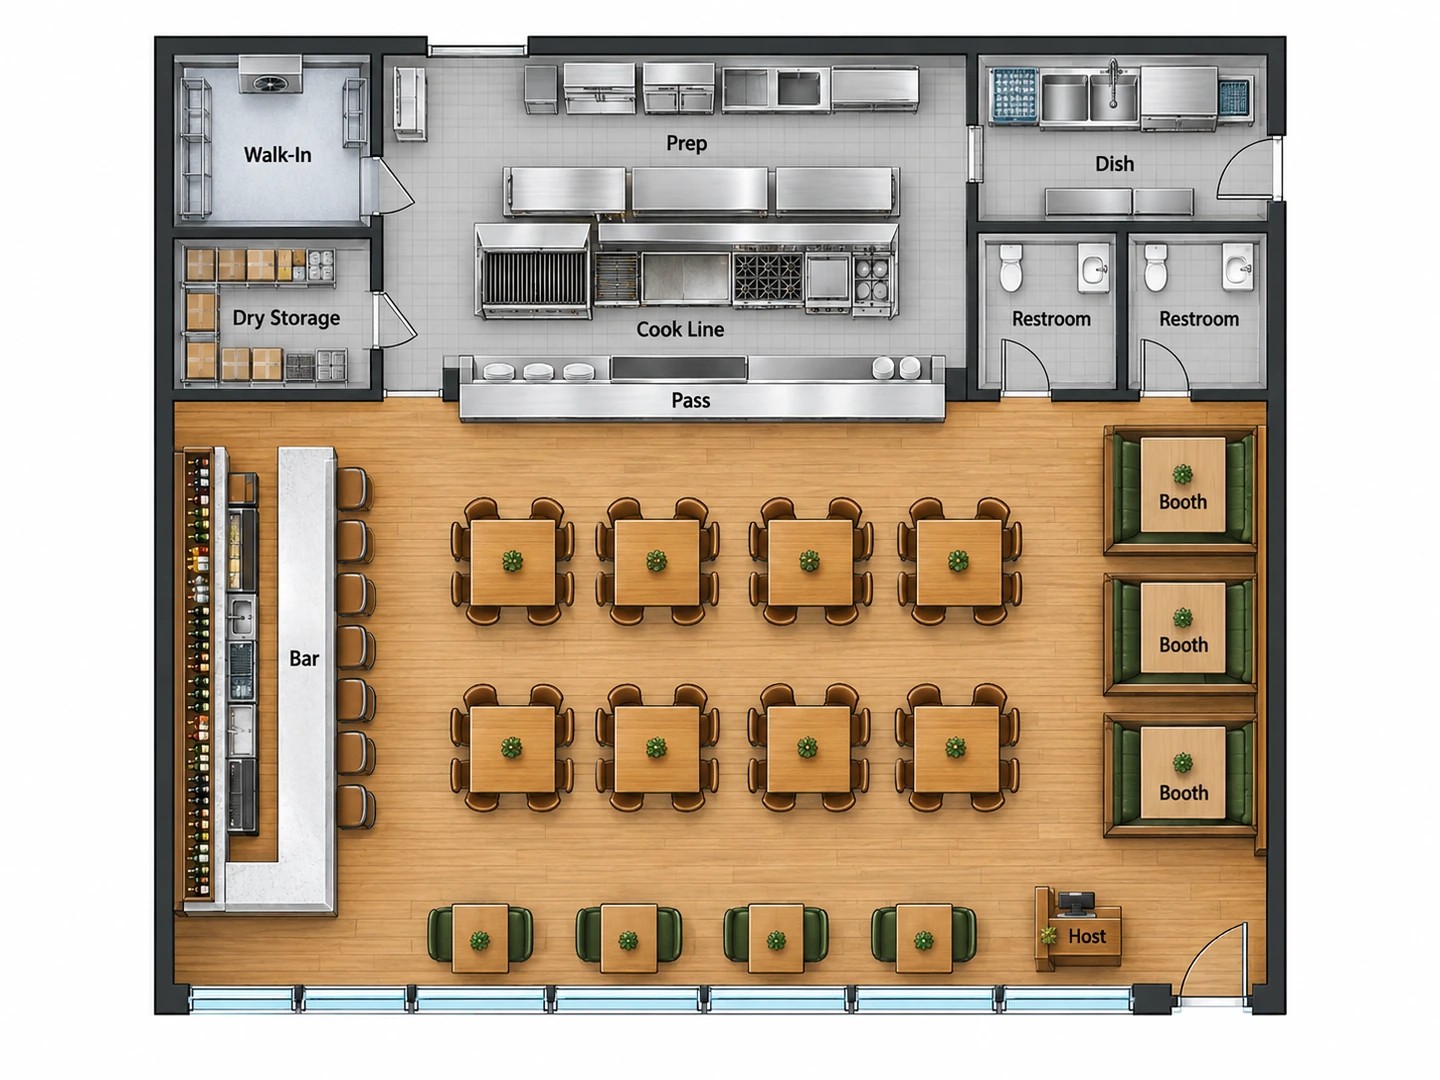
Casual Restaurant, 60 Seats
- 2,500 sq ft · 232 m²
Kitchen and back of house across the back, a bar with stools on one side, four-tops, booths and window tables in the dining room, and two restrooms reached without crossing the kitchen.
 Colored 2D
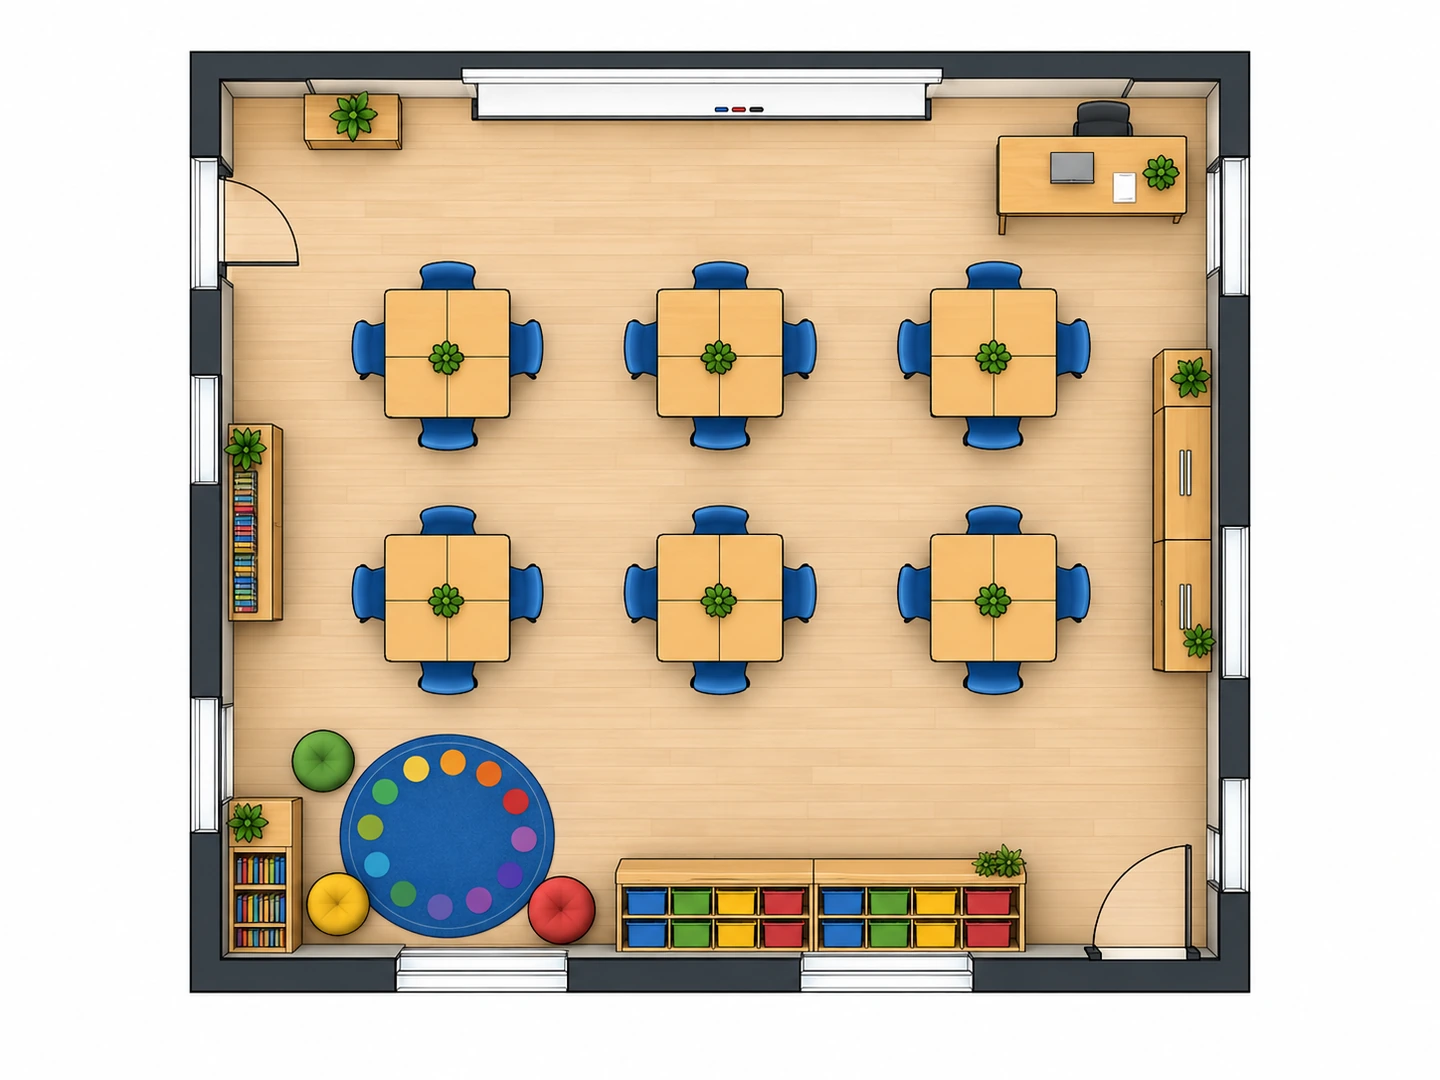
Classroom for 24 in Groups
- 900 sq ft · 84 m²
Twenty-four desks pushed into six groups of four, all with a view of the board, a teacher desk in the front corner and storage along the back.
Start from something real
What Is a Floor Plan Template?
A floor plan template is a finished layout you start from instead of a blank page: the walls, rooms and furniture are already placed at believable sizes, and you change what does not fit. Most people searching for one want two things — a layout that already works, and a floor plan with dimensions they can measure against their own space.
Here a template is also a brief. Each one comes with the exact description that drew it, so loading it fills in the plan type, floor area, style and notes. Edit a sentence ("add a home office", "make the garage deeper") and generate a new version — the result is an AI planning image you can download as a PNG, not a CAD file.
- Houses, townhouses, apartments, studios and single rooms
- Offices, cafés, restaurants and classrooms
- Sizes in square feet and square meters
- Technical, colored, furnished, 2.5D, 3D and blueprint styles
How to Use a Floor Plan Template
Pick a template
Filter the gallery by type and drawing style, open a preview to read its sizes and brief, and choose the closest match to what you need.
Load and edit the brief
Click "Use this template". The plan type, floor area, style and notes fill in; change the rooms, sizes or style you want to be different.
Generate your version
Generate the plan (10 credits; new accounts get free credits), compare it with the template, and download the PNG or try another variation.
Floor Plan Examples with Dimensions You Can Build On
Real sizes, not just shapes
Templates list the footprint and floor area, and the briefs name room sizes ("primary bedroom 14 x 14"). Ask for dimensions and room labels and the new plan draws them in feet or meters.
Square footage calculator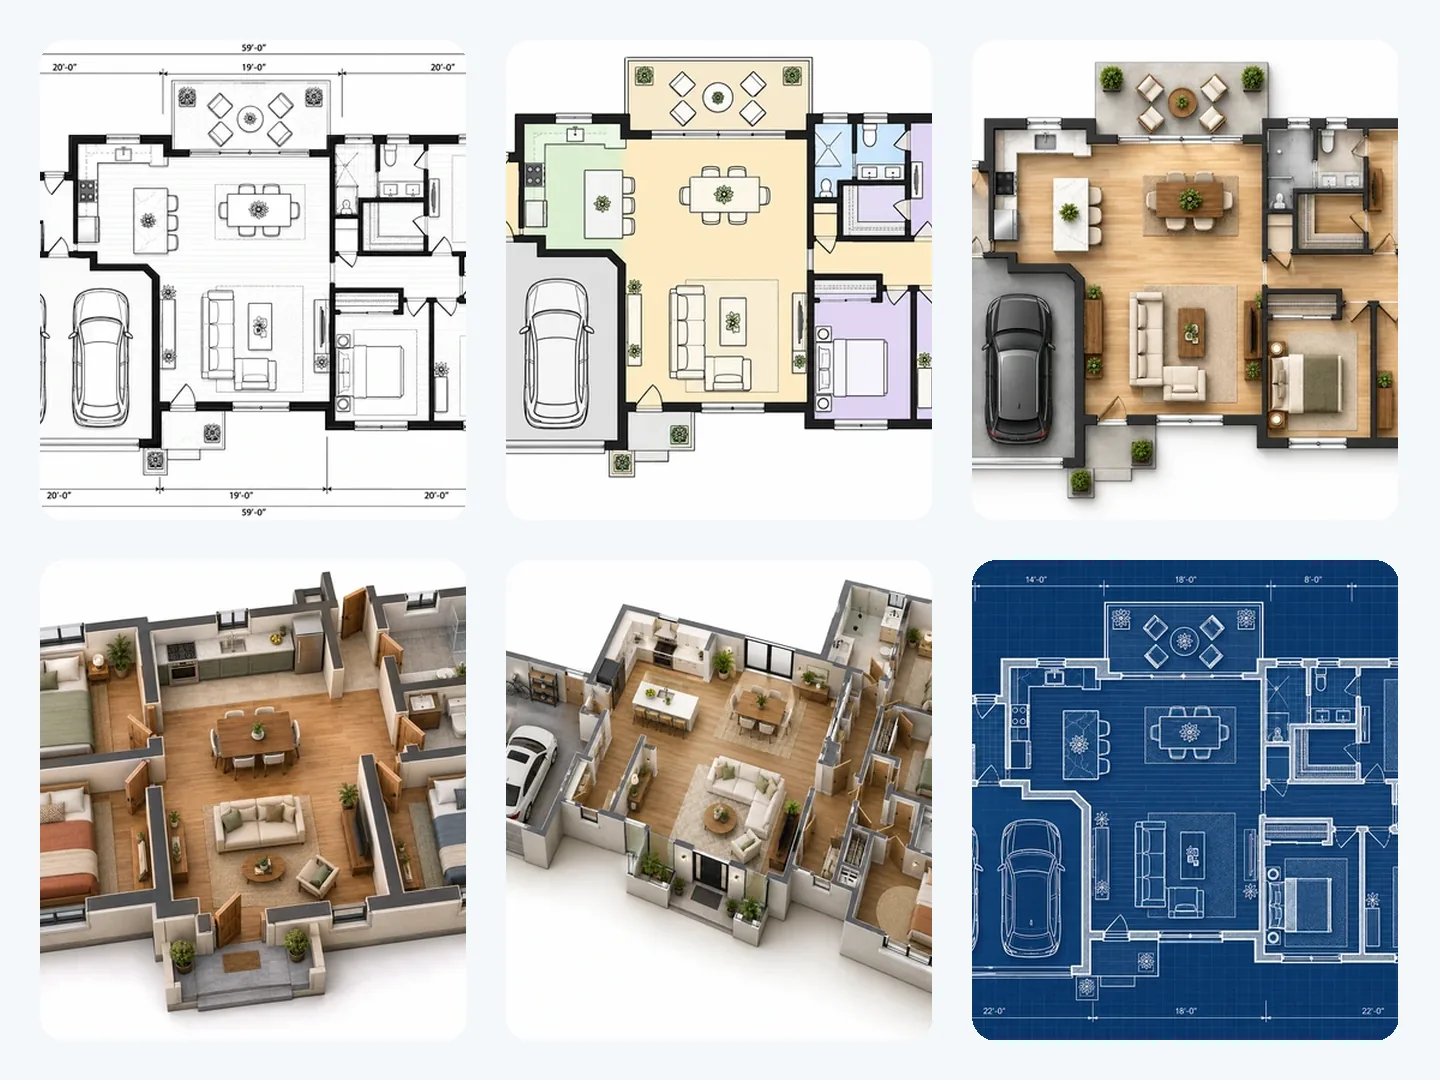
Same layout, any drawing style
Keep the brief and switch the style: a technical 2D plan for measuring, a colored plan for a listing, a 3D view to show family, or a blueprint for the look of a construction set.
2D floor plan maker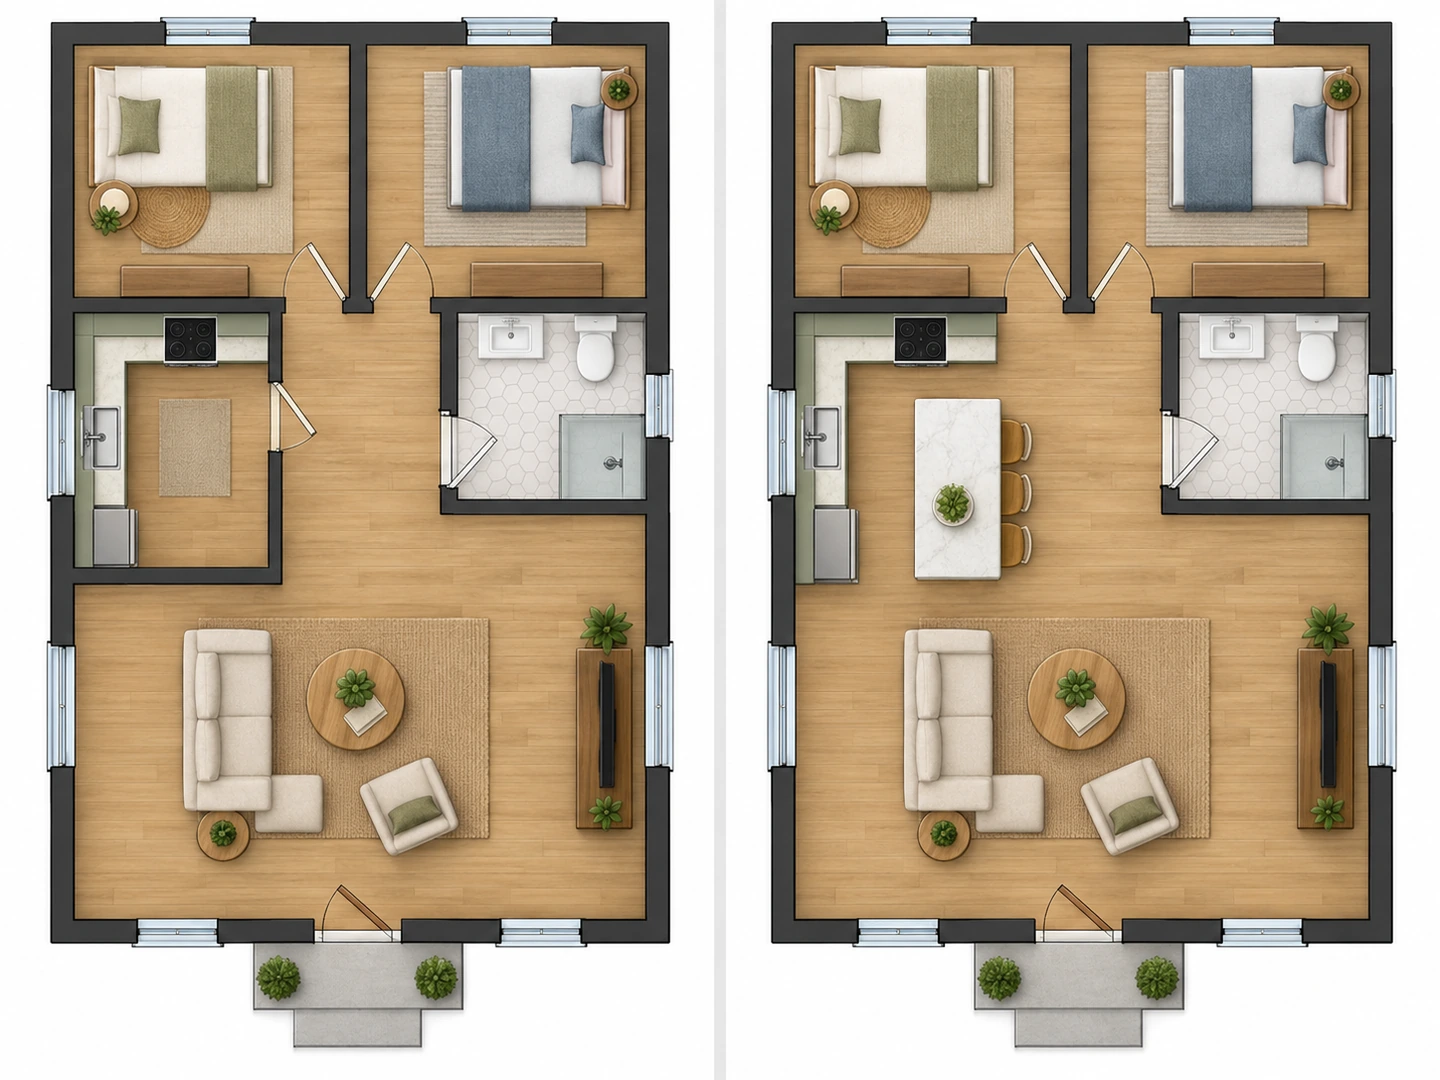
Change one thing at a time
Want an island instead of a closed kitchen? Generate the template, then edit the plan with a sentence — only the marked area changes.
AI floor plan editorRooms and businesses too
Not planning a whole house? Start from a 12 x 14 bedroom, a galley kitchen, a 5 x 8 bathroom, a coffee shop or a classroom template.
Room layout plannerAt a glance
Floor Plan Template Sizes and Dimensions
The house and apartment templates above, with their footprints and floor areas. Garages and patios are not included in the floor area.
| Template | Footprint | Area (sq ft) | Area (m²) | Rooms | Stories |
|---|---|---|---|---|---|
| 3-Bedroom House with 2-Car Garage | 60' × 40' | 1,800 | 167 | 3 bd / 2 ba | 1 |
| Small Ranch with Covered Patio | 40' × 28' | 1,100 | 102 | 3 bd / 2 ba | 1 |
| Two-Story Family Home | — | 1,500 | 139 | 3 bd / 1.5 ba | 2 |
| Narrow Two-Story Townhouse | 22' × 28' | 1,400 | 130 | 3 bd / 1.5 ba | 2 |
| Townhouse Blueprint (Metric) | 6 m × 10 m | 1,292 | 120 | 3 bd / 2 ba | 2 |
| L-Shaped Courtyard Home | — | 2,000 | 186 | 2 bd / 1 ba | 1 |
| Open-Plan One-Bedroom Home | — | 1,000 | 93 | 1 bd / 1.5 ba | 1 |
| One-Bedroom Apartment | — | 600 | 56 | 1 bd / 1 ba | 1 |
| Two-Bedroom Apartment | — | 900 | 84 | 2 bd / 1 ba | 1 |
| Rectangular Studio Apartment | 30' × 15' | 450 | 42 | Studio | 1 |
| Square Studio with Bed Nook | 21' × 21' | 440 | 41 | Studio | 1 |
| 300 sq ft Studio with Murphy Bed | 20' × 15' | 300 | 28 | Studio | 1 |
Areas are approximate, as described in each template brief. Use them as a starting point, not as measured drawings.
Related guides
Canva Floor Plan: How to Make One, and Where Canva Falls Short
How to make a Canva floor plan: templates, a pixel scale, walls and furniture icons, what the Canva floor plan creator cannot do, and faster options.
How to Find Floor Plans of a House by Address
How to find floor plans of a house: free lookup by address (old listings, assessor sketches, permits), original blueprints, and what to do if none exist.
Floor Plan Templates FAQ
Browsing, previewing and loading a template is free. Generating your own version uses 10 credits, and new accounts get free credits to start.
Each template lists its floor area and, where it has one, the overall footprint, and most briefs name room sizes. When you generate, ask for "room sizes and overall dimensions" to get a floor plan with dimensions drawn on it. Dimensions are approximate — measure before you buy or build anything.
Yes, by editing its brief. "Use this template" loads the description into the notes box; change rooms, sizes or the style and generate a new plan. There is no drag-and-drop wall editor, but you can upload the result to the AI floor plan editor and change marked areas with a sentence.
Generated plans download as PNG images. They are planning images, not CAD or DWG files, so they cannot be opened as editable drawings in architecture software.
No. A template or a generated plan is a concept for planning and discussion. Permit drawings must be measured and prepared by a designer, architect or engineer who follows your local code.
Yes — the Commercial filter has an open office for 16, a coffee shop, a 60-seat restaurant and a classroom for 24. For other spaces, choose the closest plan type in the generator and describe the room.
Start from your target floor area and bedroom count, then compare footprints with your lot or room. The square footage calculator and the room size guides help you check whether a template will fit.
Start from a Template, Finish with Your Plan
Pick the closest layout, change what you need in one sentence and generate your own floor plan with dimensions.
Browse Templates