
Laundry Room Floor Plan & Dimensions
Get a laundry room floor plan drawn to your real dimensions, with stacked or side-by-side machines, a sink and a folding counter.
Plan My Laundry RoomDesign a Laundry Room Layout Online
Pick Laundry Room, Walk-In Closet or Bathroom, list the machines and extras, set the floor area and choose a style.
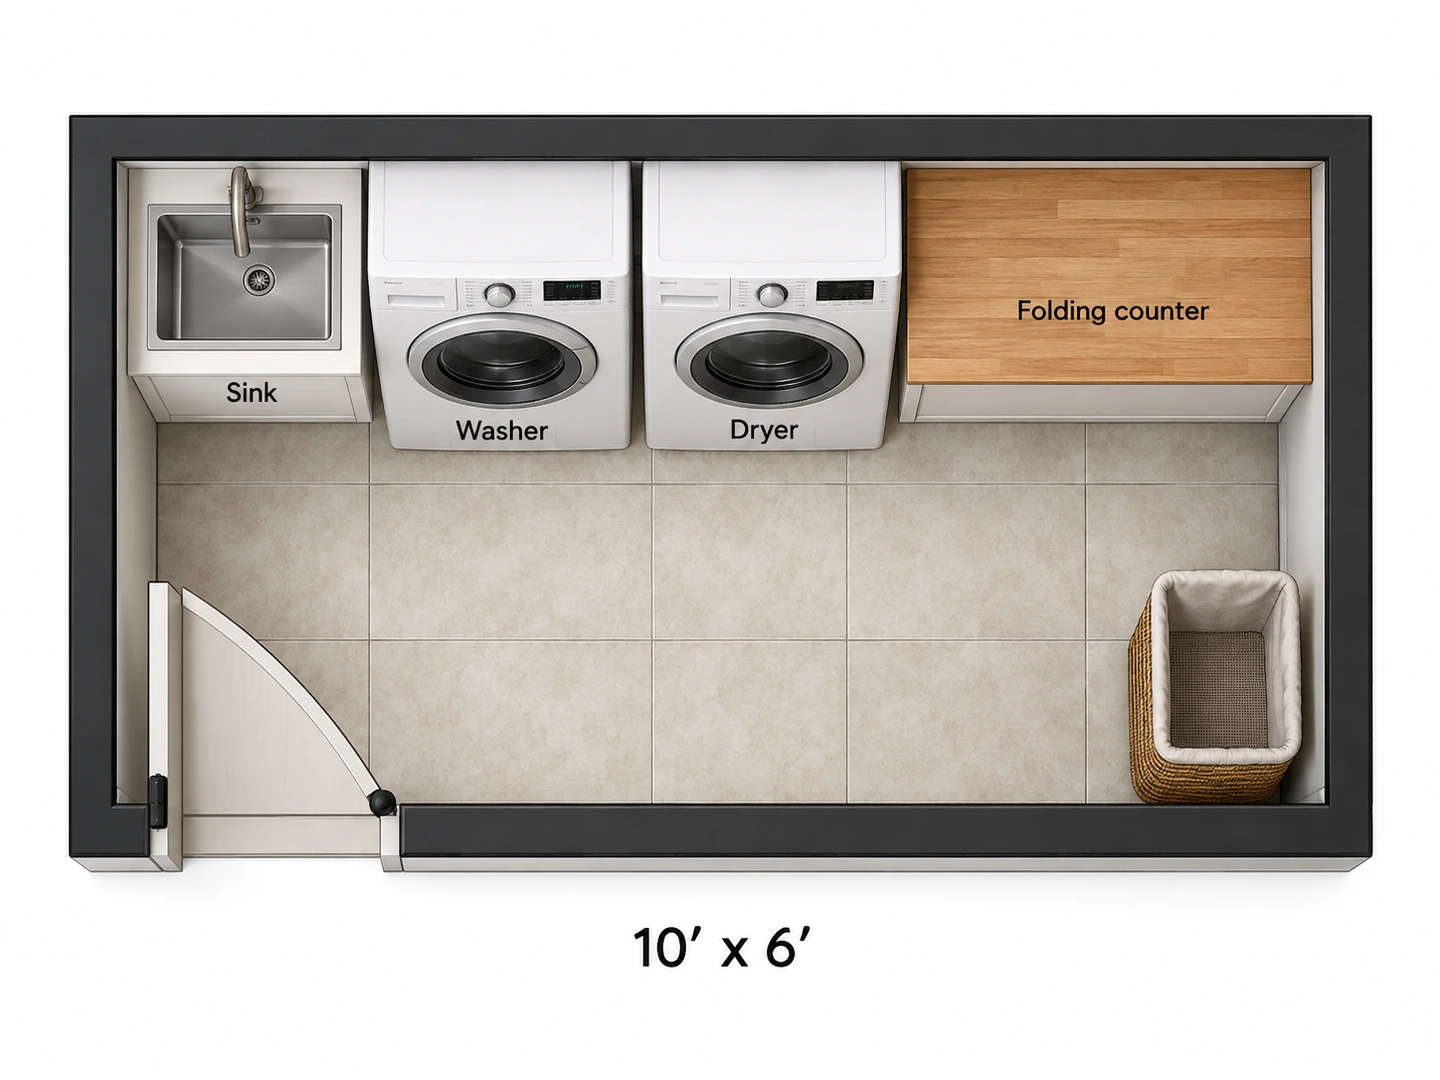
Standard laundry room
6×10 ft · Furnished 2D
Laundry Room Floor Plan Examples
A standard room, a small room and a mudroom combo, each planned with at least 36 in of clear floor in front of the machines.
Before After 6×10 ft laundry room: sink, washer, dryer and folding counter
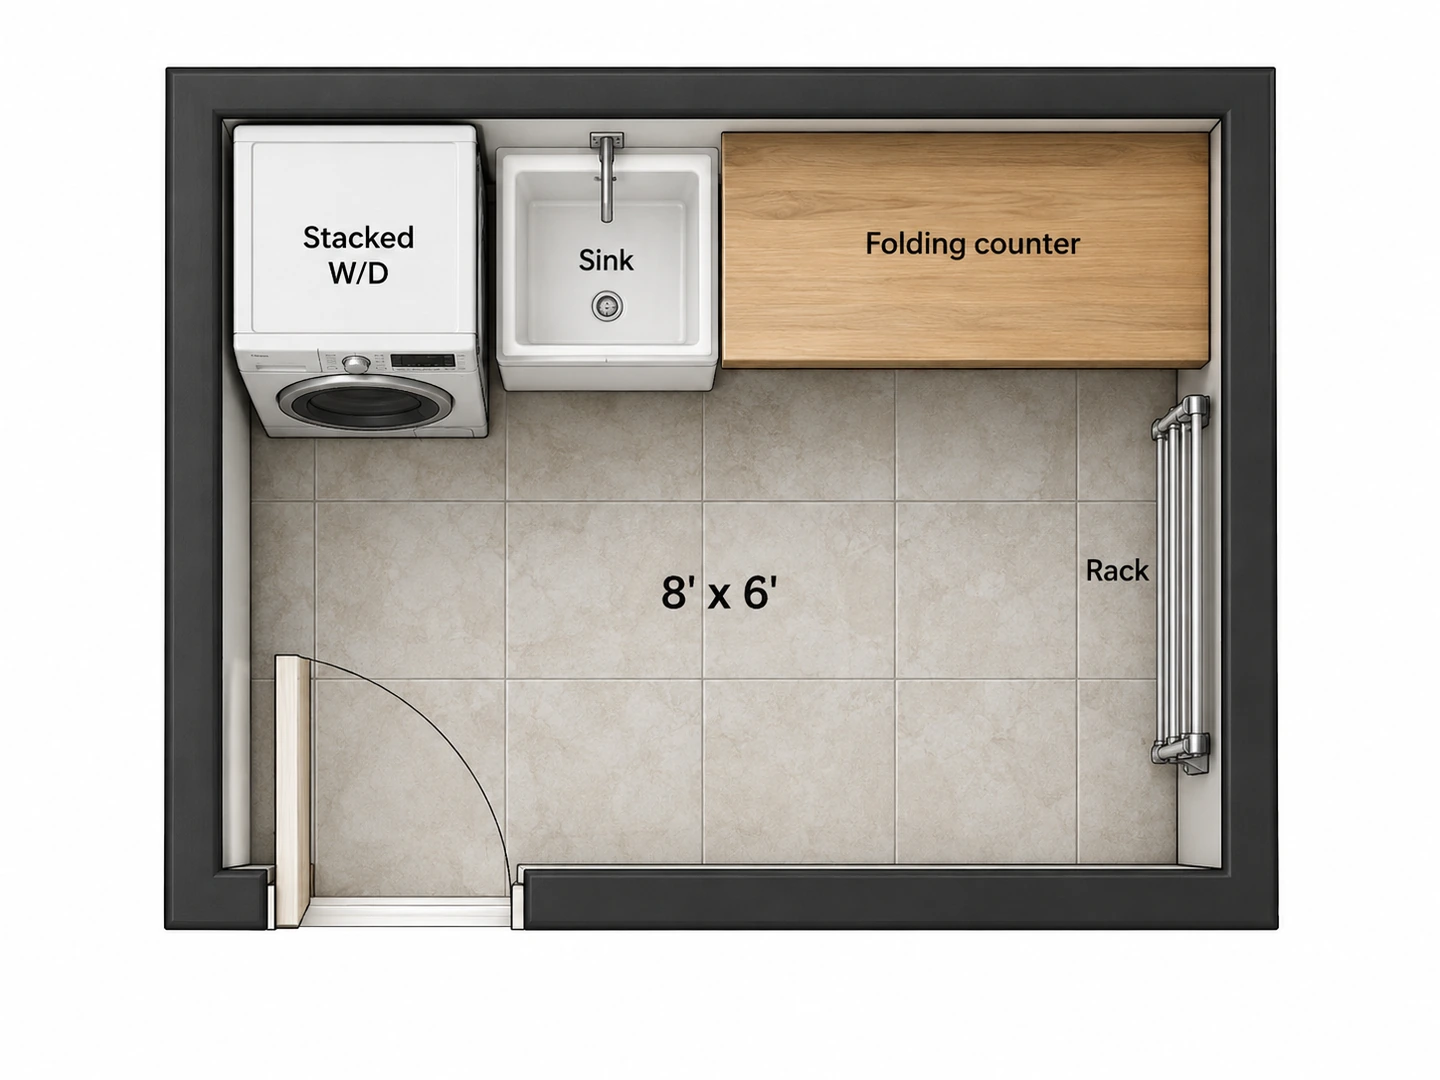
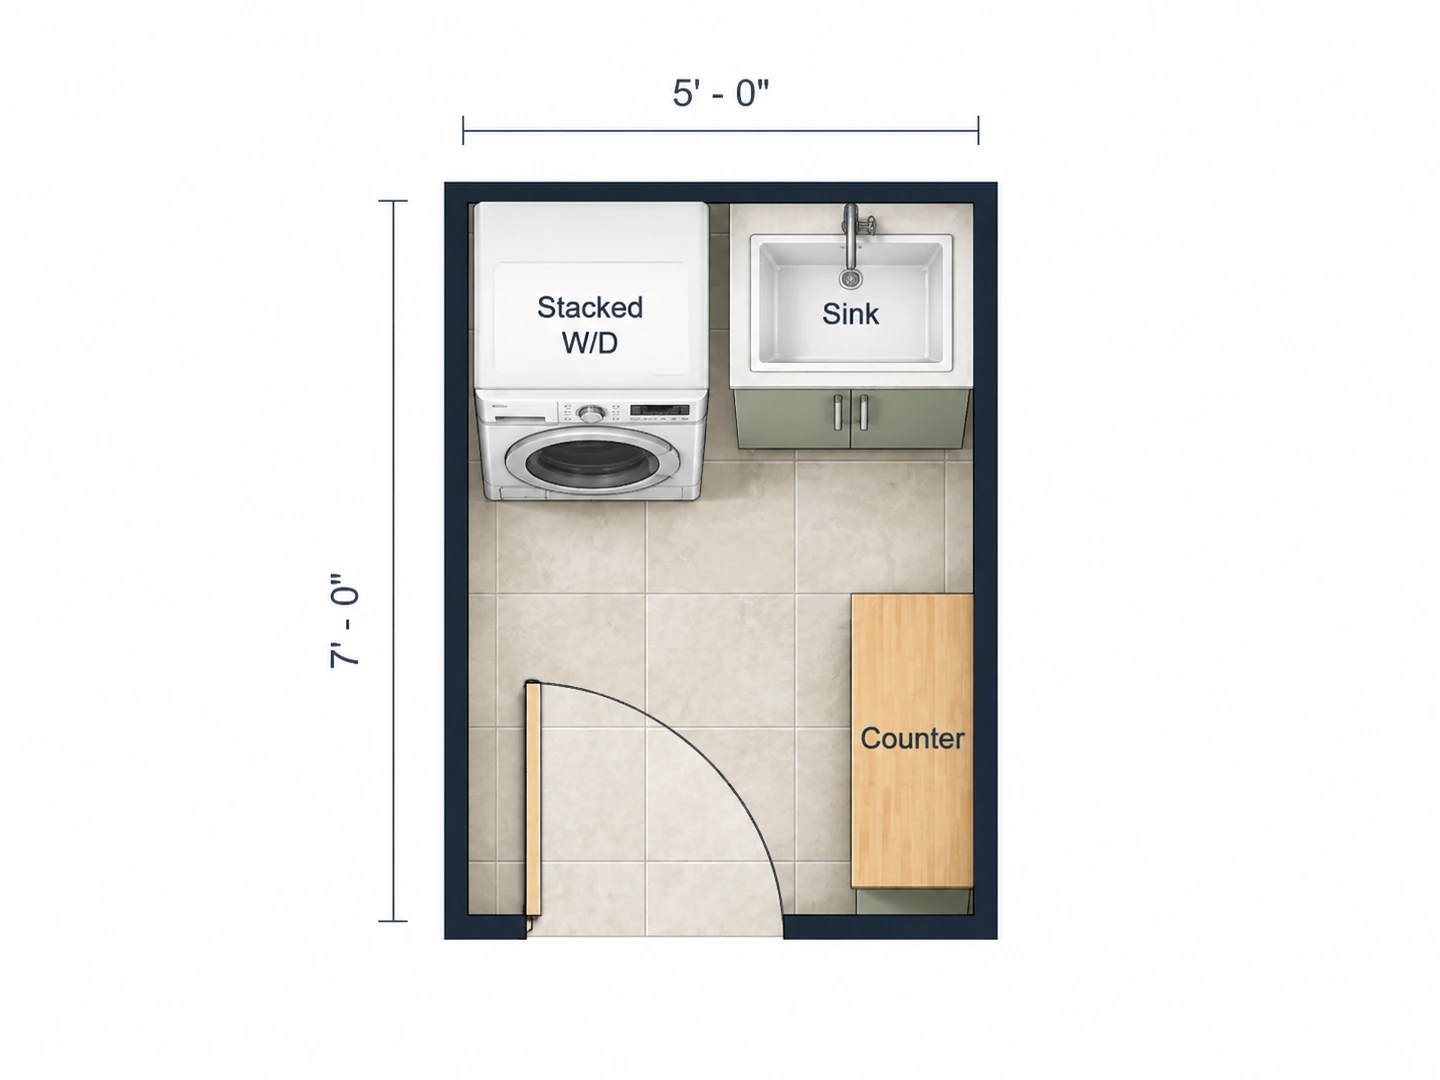
Before After 5×7 ft laundry room layout with a stacked washer-dryer and sink
Before After 8×10 ft mudroom laundry with lockers, a bench and side-by-side machines
Laundry, planned
What Is a Laundry Room Plan?
A laundry room plan shows where the washer, dryer, sink, counter and storage go, and how much floor is left to load, fold and walk. Designing a laundry room on paper first pays off because the hard parts are fixed: the water supply, the drain, the dryer vent and a 240 V outlet for an electric dryer (or a gas line). Get those right and the rest is cabinetry.
This planner draws a laundry area floor plan from a short description: name the room, the machines and the extras, and it returns a labeled, top-down layout drawn to the dimensions of the laundry room you enter. It is a planning image for comparing options, not a construction drawing, so confirm hookup locations and exact appliance sizes before you buy.
- Closets, small rooms, standard rooms and mudroom combos
- Side-by-side or stacked washer and dryer
- Floor area in sq ft or m²
- Seven styles, including Technical 2D and 3D Isometric
Designing a Laundry Room in Three Steps
Measure the room and hookups
Measure the walls and note the door, any window, and where the water, drain and dryer vent are. Choose Laundry Room and enter the floor area (from 20 sq ft for a laundry closet) and put the wall lengths in the notes.
Choose machines and extras
Say side-by-side or stacked, front-load or top-load, then add the extras: utility sink, folding counter, hanging rod, ironing board, lockers or a pet-washing station.
Generate and compare
Generate the plan, then try the other machine arrangement and compare both in My Projects. Download the PNG to share with your contractor.
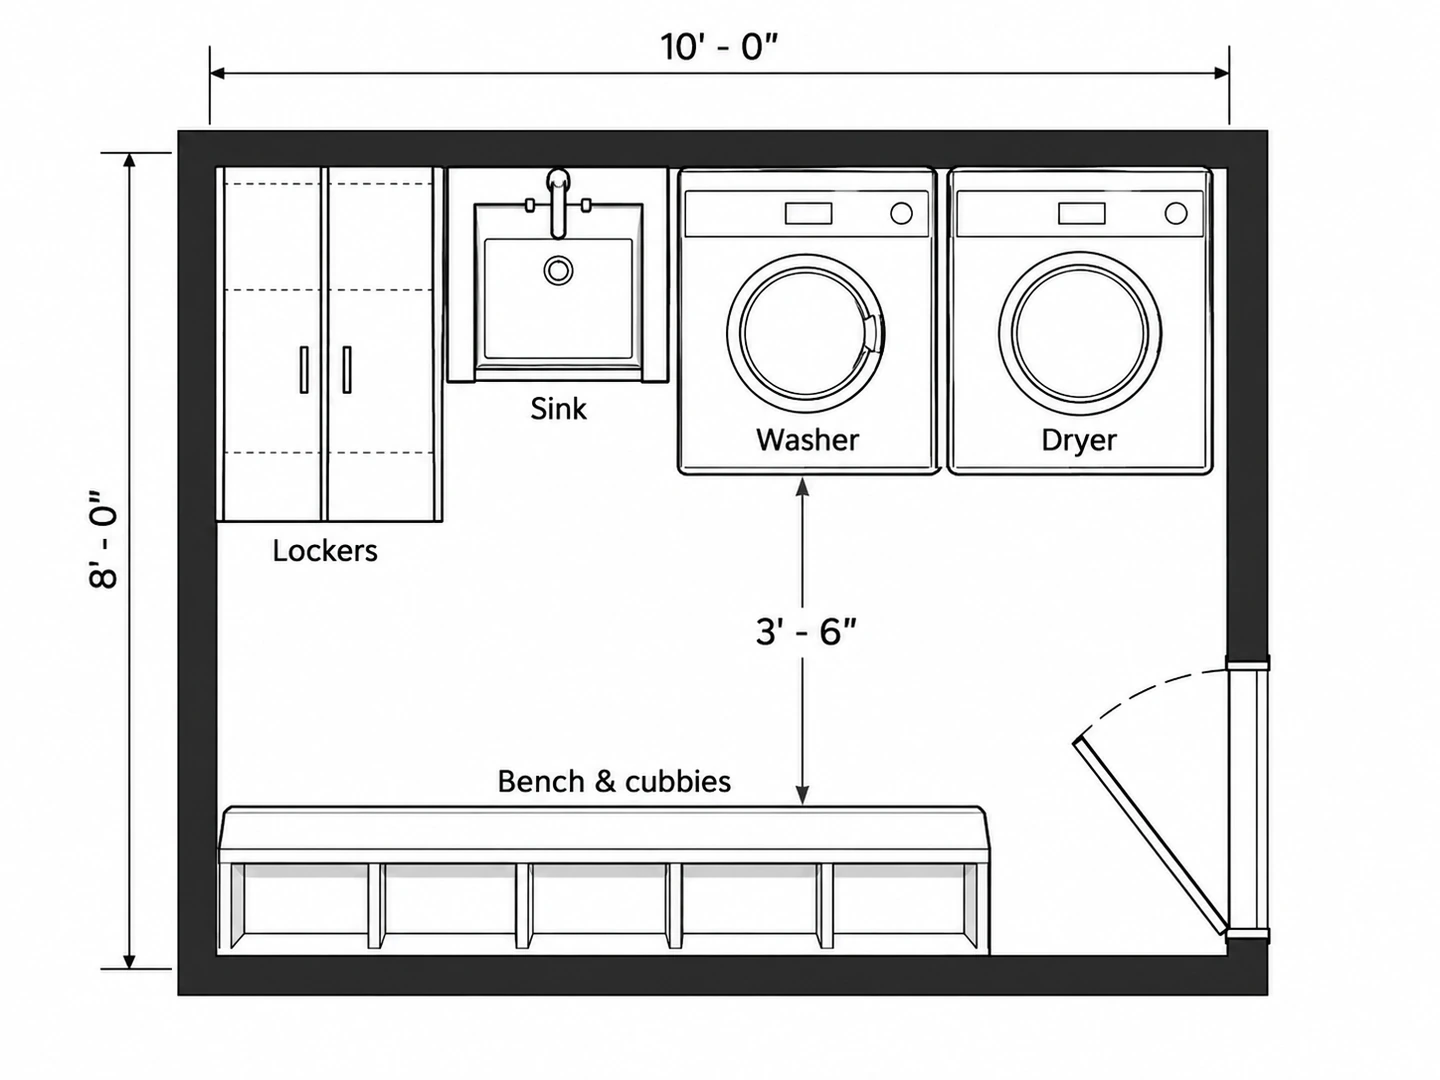
Laundry Room Design Layout, Sized to Your Space
Design a laundry room online free with the credits new accounts get — from a hallway closet to a full mudroom.
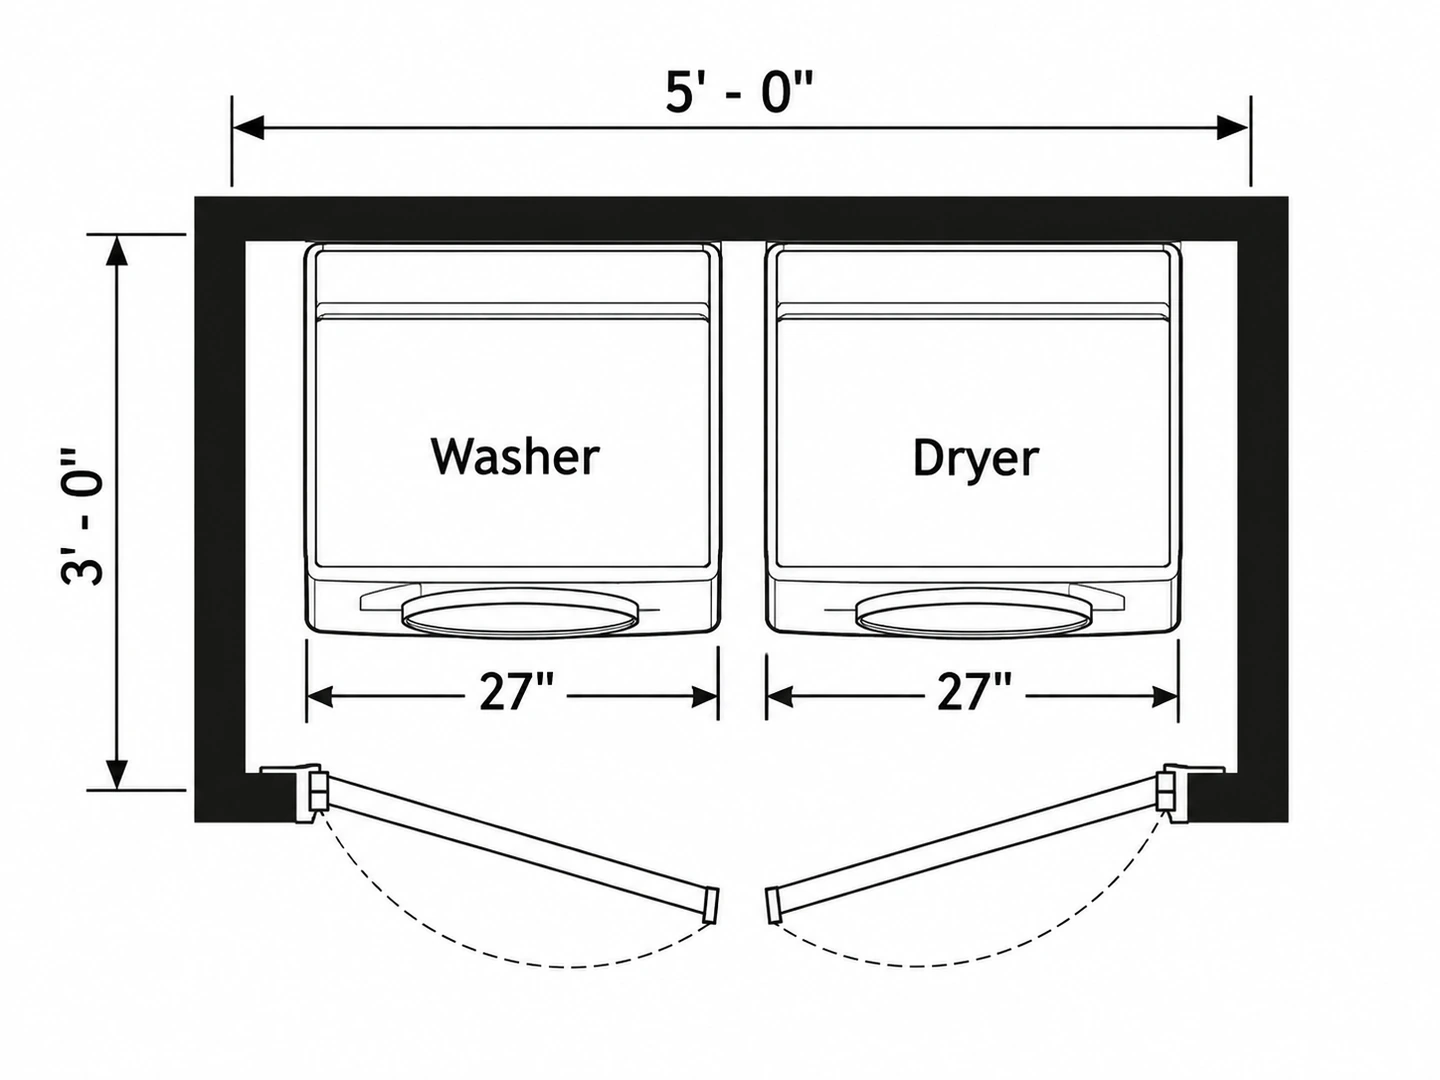
A Laundry Room Design Tool That Knows Machine Sizes
Full-size washers and dryers are about 27 in wide and 30–34 in deep, and they need at least 36 in of clear floor in front — closer to 42 in for front-loaders. The planner works with those numbers, so the doors open and there is room to kneel and unload.
Plan a laundry closet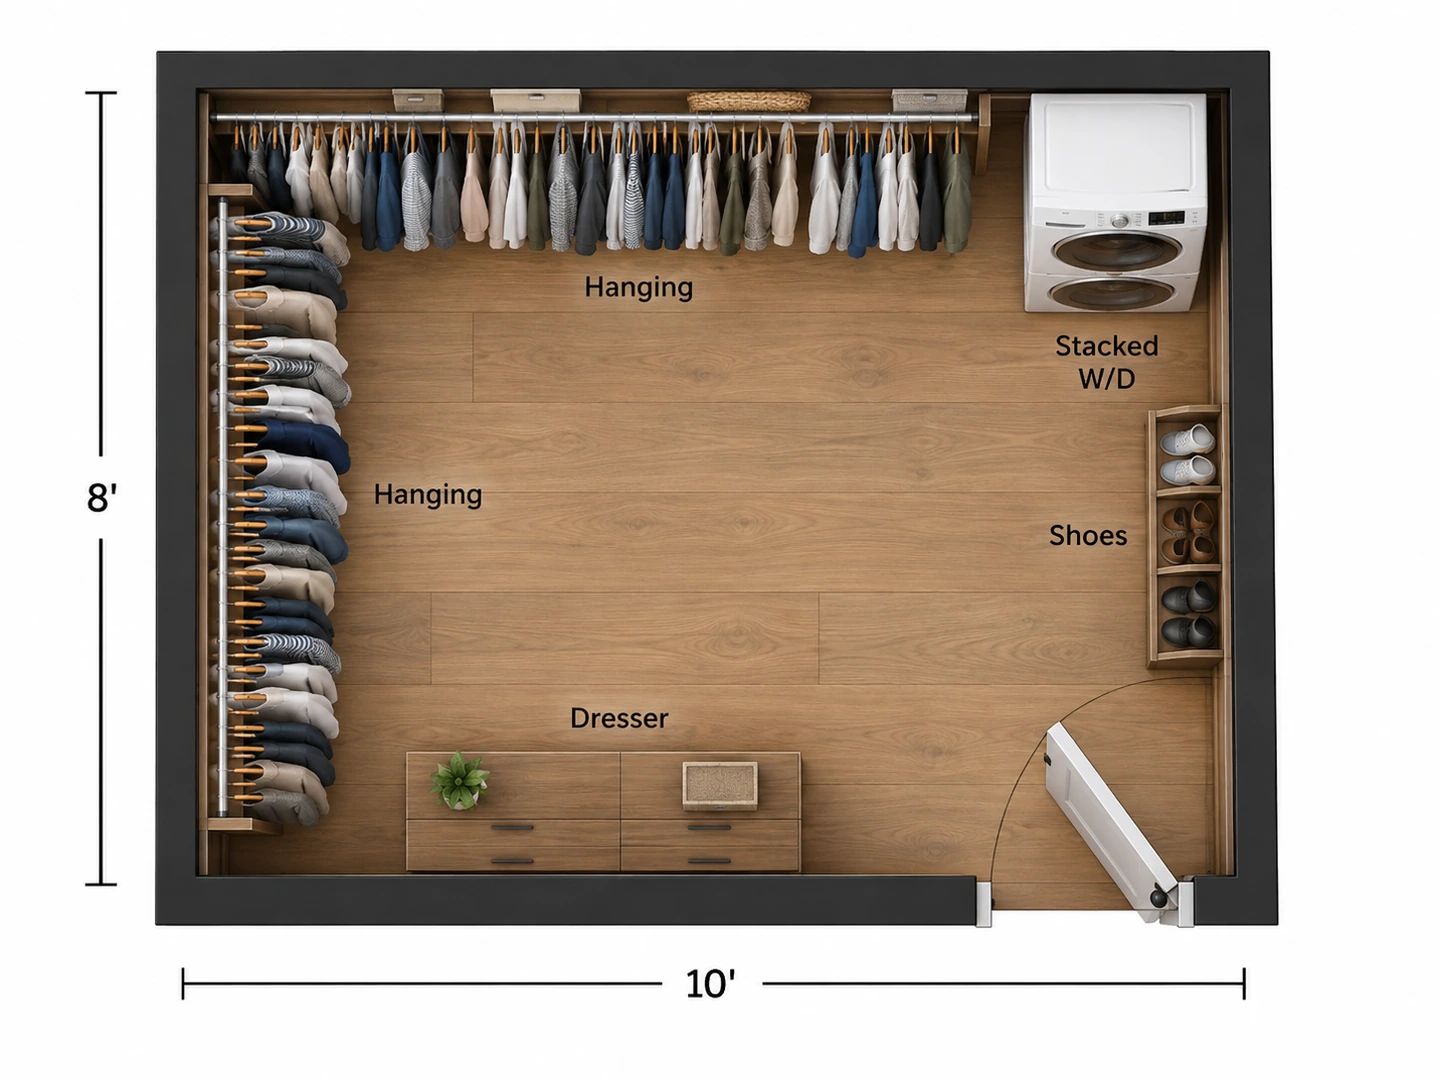
Small Laundry Floor Plans and Combos
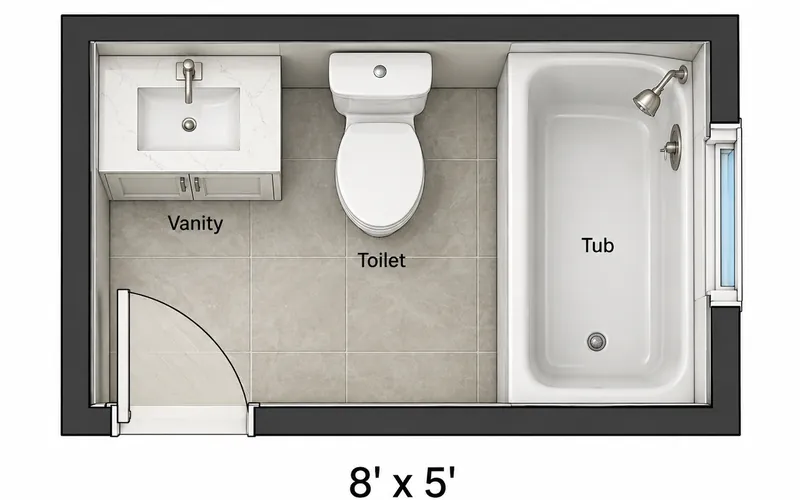
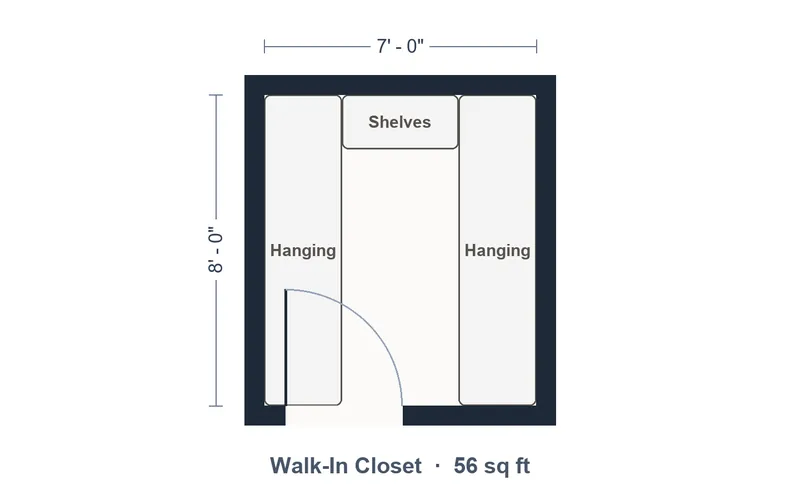
Short on space? Put a stacked pair in a walk-in closet, a hall closet or a bathroom. Choose Walk-In Closet or Bathroom as the plan type and the machines are fitted alongside the hanging rods or fixtures.
Walk-In Closet Dimensions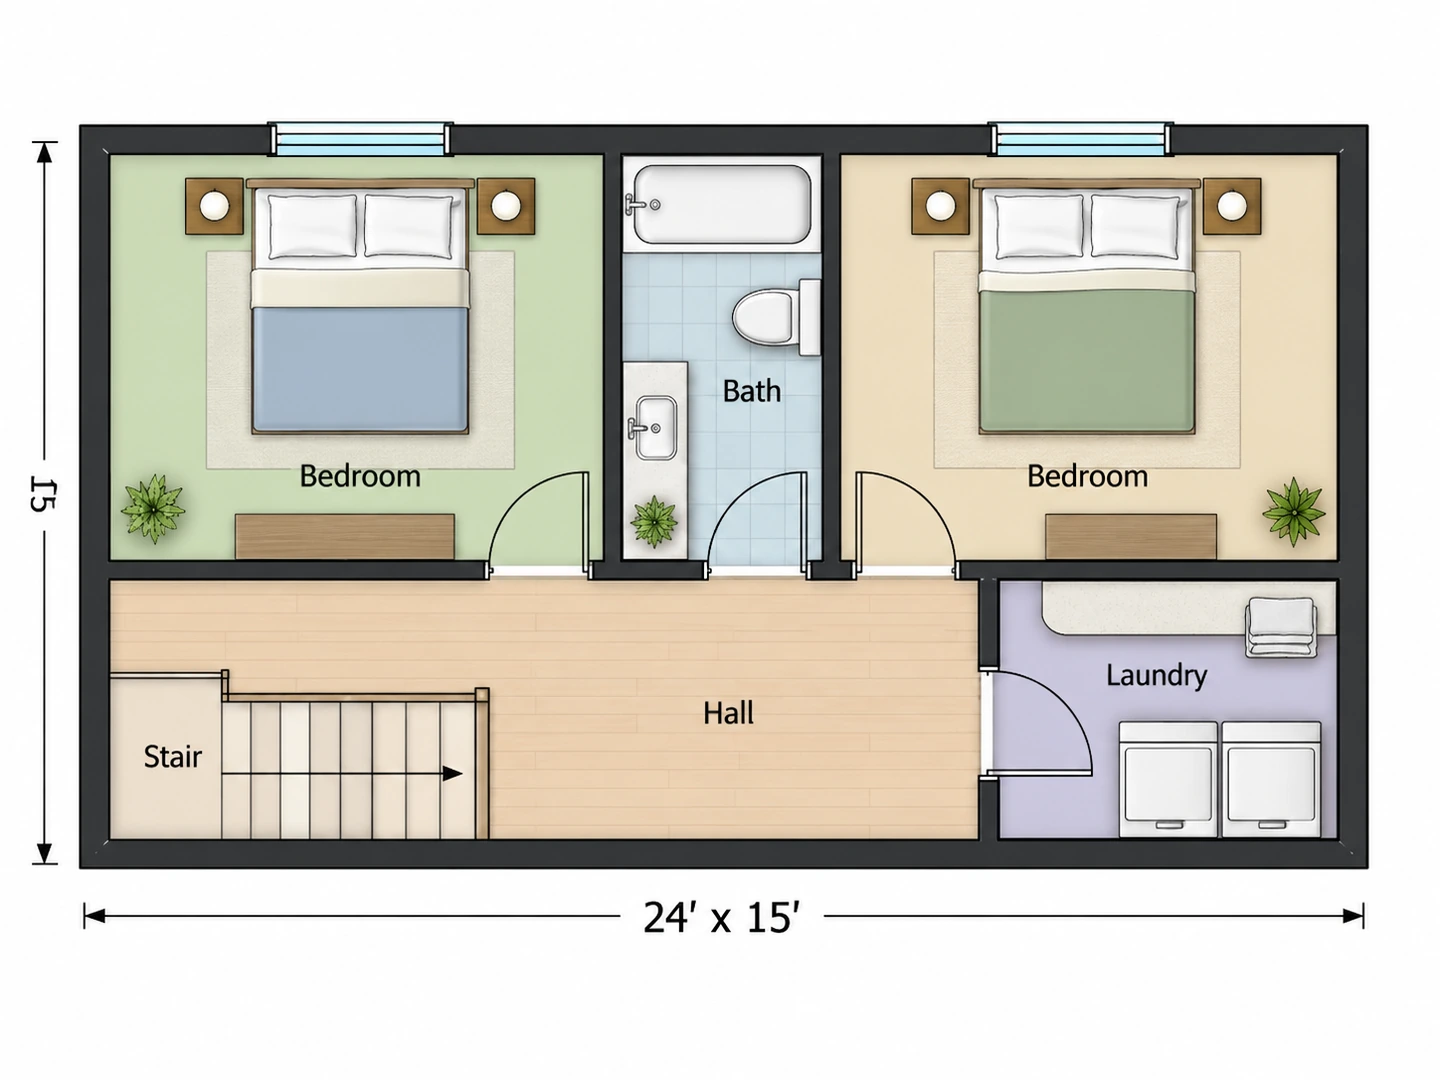
A Laundry Area Floor Plan for the Whole House
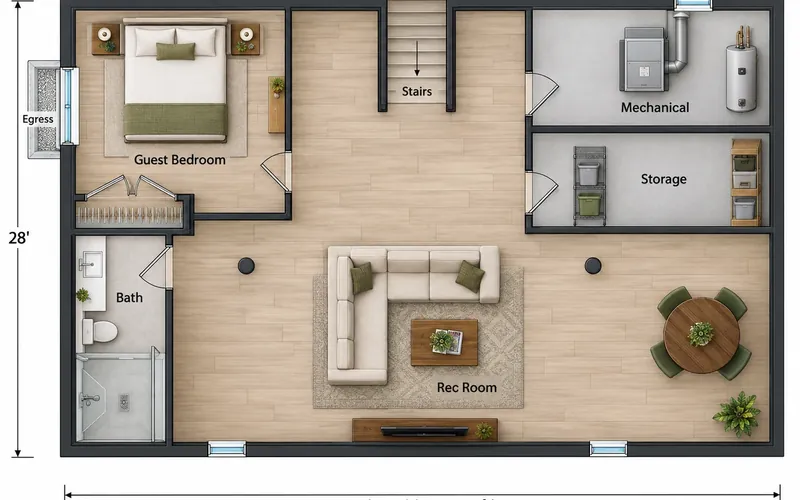
Where the laundry sits matters as much as its size. Near the bedrooms, nobody carries baskets up and down stairs; by the garage, it doubles as a mudroom. Draft the whole home to compare both spots.
House Floor Plan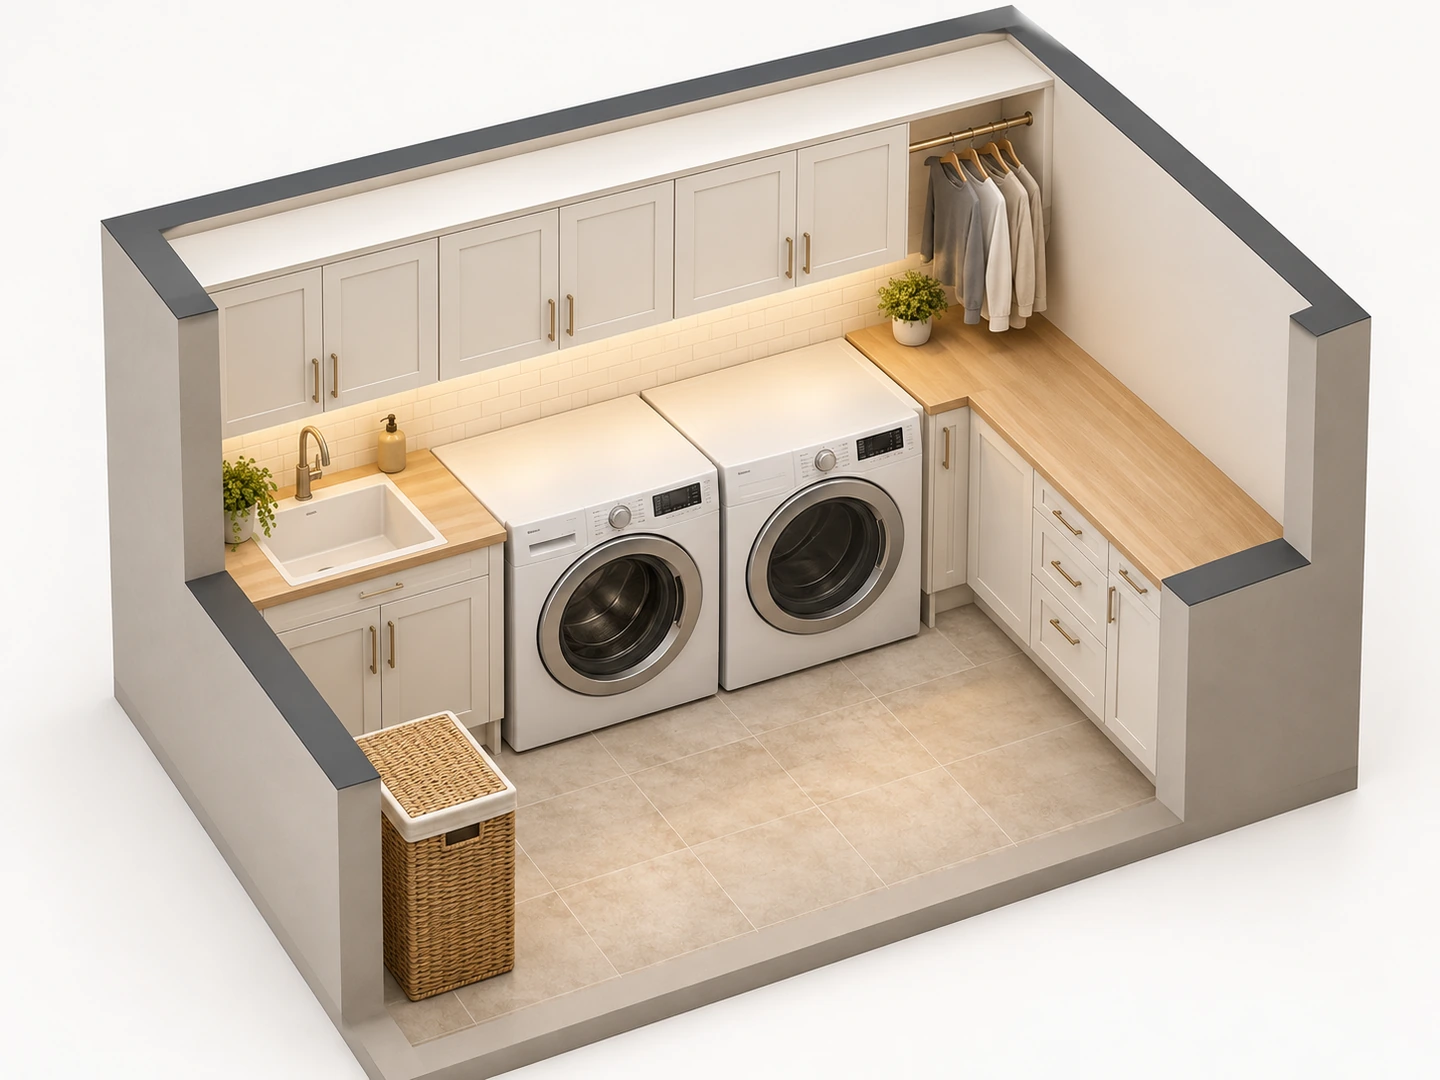
See the Laundry Room in 3D
Switch to 3D Isometric to see cabinets, counters and machine doors walls-up. It is a quick way to judge whether a stacked dryer or a row of upper cabinets will make the room feel cramped.
Try 3D IsometricHow big?
Standard Laundry Room Dimensions
Typical sizes for each laundry setup — a quick answer to how big your laundry room should be.
| Setup | Typical size | Area | What fits |
|---|---|---|---|
| Stacked nook | About 3 × 3 ft (0.9 × 0.9 m) | 9 sq ft (0.8 m²) | One stacked washer-dryer |
| Laundry closet | About 3 × 5 ft (0.9 × 1.5 m) | 15 sq ft (1.4 m²) | Side-by-side pair behind bifold doors |
| Small laundry room | 5 × 7 ft (1.5 × 2.1 m) | 35 sq ft (3.3 m²) | Stacked pair with a sink, or a side-by-side pair |
| Standard laundry room | 6 × 8 to 6 × 10 ft (1.8 × 2.4 to 1.8 × 3 m) | 48–60 sq ft (4.5–5.6 m²) | Pair, utility sink, folding counter, storage |
| Laundry + mudroom | 8 × 10 ft (2.4 × 3 m) | 80 sq ft (7.4 m²) | Pair, sink, lockers, bench |
Typical sizes, not code. When you measure, add 36–42 in of clear floor to the depth of the machines.
Machines
Washer and Dryer Dimensions and Clearances
Typical full-size and compact machines. Check the spec sheet of your model before you build cabinets around it.
| Item | Typical size | Metric |
|---|---|---|
| Washer or dryer width, full size | 27 in | 69 cm |
| Washer or dryer width, compact | 24 in | 61 cm |
| Machine depth (add 4–6 in behind for hoses and vent) | 30–34 in | 76–86 cm |
| Wall space for a side-by-side pair | 56–60 in | 142–152 cm |
| Stacked washer-dryer footprint | 27 × 32 in | 69 × 81 cm |
| Clear floor in front of the machines | 36 in min | 91 cm |
| Clear floor for front-loaders (recommended) | 42 in | 107 cm |
| Utility sink cabinet width | 24 in | 61 cm |
Put the dryer on or near an exterior wall so the vent run stays short; an electric dryer also needs a 240 V outlet.
Who Uses the Laundry Room Planner
Moving the laundry upstairs
Trading a basement laundry for one near the bedrooms? Plan the new room at its real size and see how it fits between the bath and the hall closet.
Closet and bathroom combos
Fit a stacked pair into a primary closet or a half bath, and check that hanging space, toilet clearances and machine doors all still work.
Mudrooms and utility rooms
Combine laundry with lockers, a bench and a drip zone by the garage door, so muddy boots and dirty clothes stop in the same place.
Laundry Room Floor Plan FAQ
For a side-by-side washer and dryer plus a sink and counter, plan about 6 × 8 to 6 × 10 ft (48–60 sq ft). A small 5 × 7 ft room works well with a stacked pair, and a closet about 3 × 5 ft holds two machines behind bifold doors. Add a mudroom and 8 × 10 ft is a comfortable size.
There is no single standard, but most US laundry rooms fall between 35 and 80 sq ft, with 5 × 7, 6 × 8 and 6 × 10 ft the most common. The machines are far more consistent: about 27 in wide and 30–34 in deep.
A stacked washer-dryer, a utility sink and a short folding counter, or a side-by-side pair on the 5 ft wall with shelves above. Keep at least 36 in of clear floor in front of the machines, which is why they usually go on the short wall.
Put the washer, dryer, sink and a folding counter in one run along a 10 ft wall, with upper cabinets or a hanging rod above. That leaves about 40 in of clear floor in front: plenty for top-loaders and workable for front-loaders.
At least 36 in (91 cm) of clear floor, and about 42 in (107 cm) for front-loaders so you can open the door and kneel to unload. If two people often use the room at once, plan more.
You can design a laundry room online free with the credits new accounts get; each plan uses 10 credits. Credit packs and subscriptions cover more plans.
Yes. Choose Walk-In Closet or Bathroom as the plan type and mention the washer and dryer in the notes. Enter the floor area — anything from 20 sq ft works — and give the width and depth in the notes.
Use it to decide the layout, not as a construction drawing. Dimensions are approximate, and plumbing, venting and electrical work need to be checked by a contractor against your local code.
Plan a Laundry Room That Works Every Day
Enter the room size, choose your machines and get a laundry room floor plan in seconds. New accounts get free credits to start.
Plan My Laundry Room